

8447 FOXWORTH CIRCLE 5 ORLANDO , FL 32819
Mortgage Calculator
Monthly Payment (Est.)
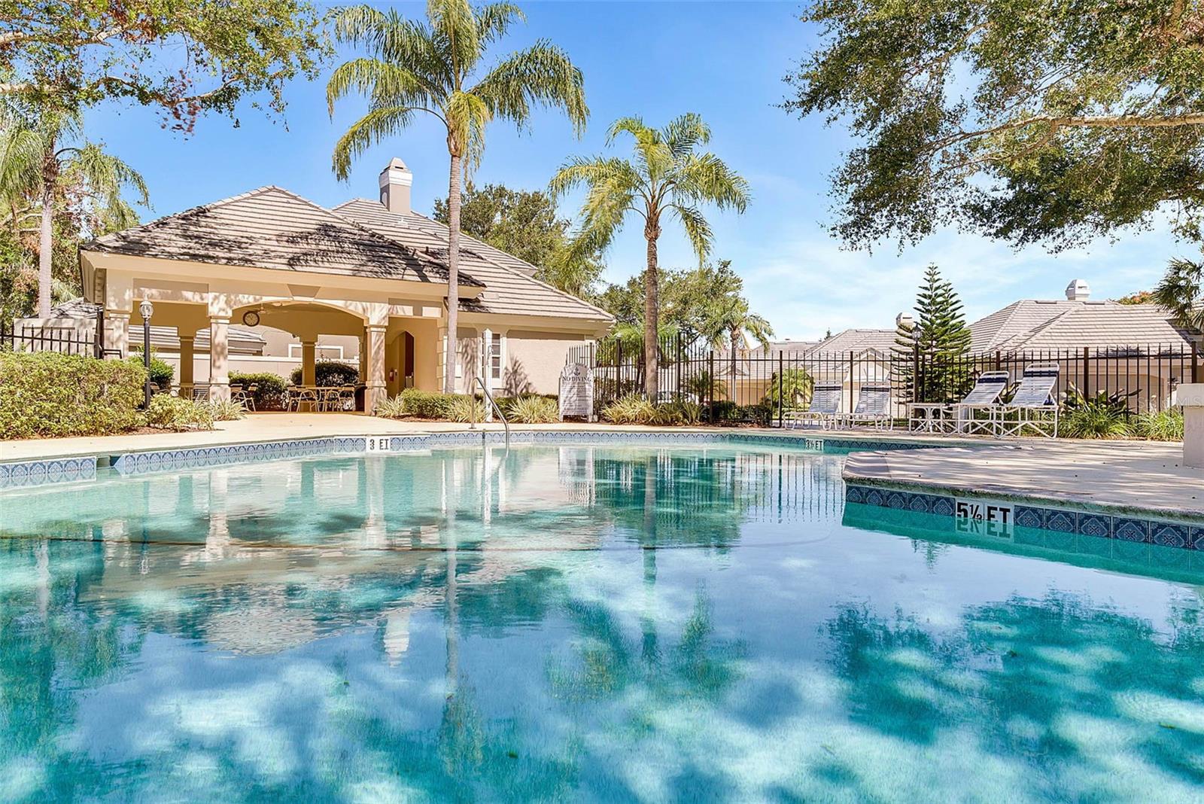
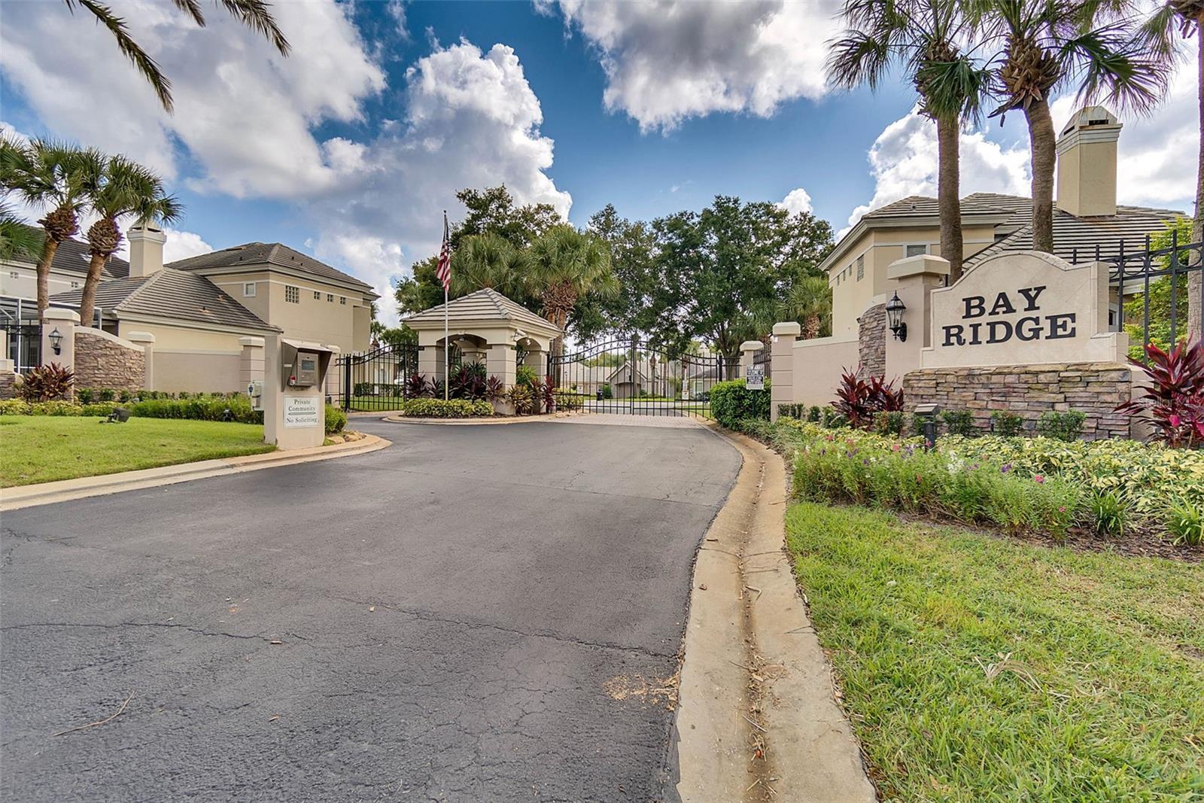
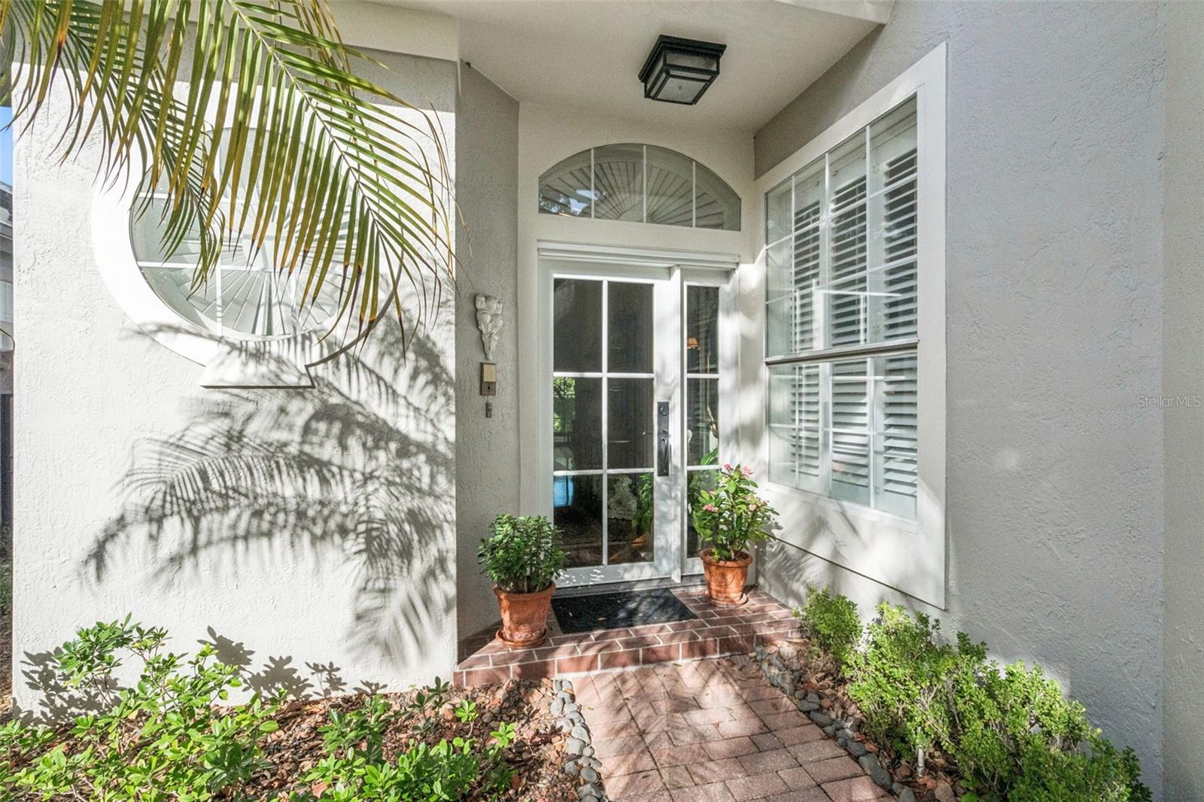
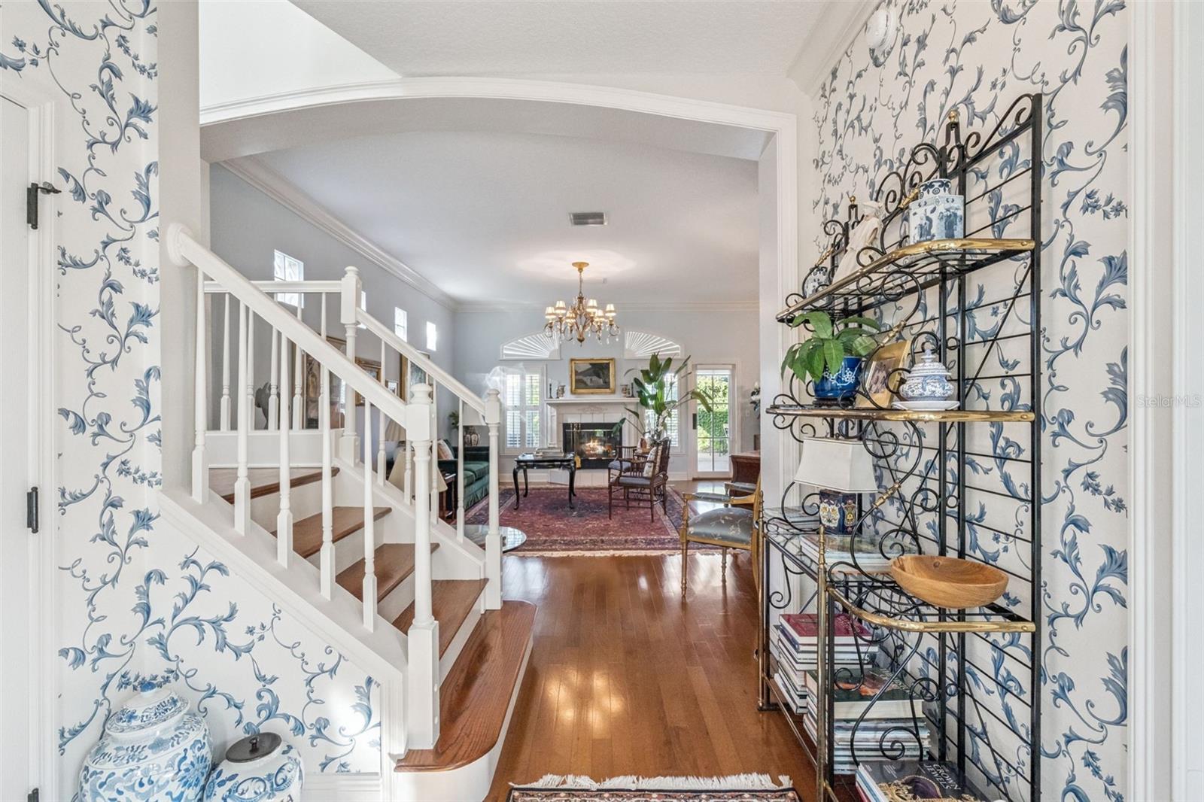
Enter an interest rate to see your estimated monthly payment.Here’s your chance to own a truly one-of-a-kind, professionally decorated 3-bedroom, 2.5-bath home in the highly sought-after gated community of Bay Ridge in Orlando! From the moment you step inside, you’ll be greeted by sophisticated elegance and exceptional attention to detail. Premium features include beautiful real hardwood flooring, custom trim and woodworking, plantation shutters throughout, oversized crown molding, and soaring volume ceilings. An abundance of natural light creates a warm and inviting ambiance throughout. The chef-inspired kitchen is sure to impress, featuring granite countertops, a farmhouse sink, subway tile backsplash, stainless steel appliances, and an abundance of counter space. The kitchen opens seamlessly to the family room, making it ideal for entertaining. A spacious formal dining room flows into the elegant formal living room, complete with a beautiful wood-burning fireplace. A convenient guest bath completes the first floor. Upstairs, you'll find a spacious primary suite featuring a large walk-in closet and a luxurious en-suite bath with dual vanities, a jetted garden tub, and a separate shower. Two additional bedrooms share a full bathroom, and the upstairs laundry room includes a utility sink for added convenience. Step outside to the fully fenced, private, low-maintenance backyard, beautifully shaded by mature oak trees and perfect for grilling, entertaining, or simply relaxing and enjoying Florida's beautiful weather. Just steps across the street, you'll find the sparkling community pool! Ideally located near the upscale shopping and dining of the Sand Lake area, Mall at Millenia, and just minutes from Orlando's world-famous theme parks. This is Florida living at its finest! Don't miss your opportunity to call this exceptional home yours!
| 22 hours ago | Listing updated with changes from the MLS | |
| 5 days ago | Listing first seen on site |

Listing information is provided by Participants of the Stellar MLS. IDX information is provided exclusively for personal, non-commercial use, and may not be used for any purpose other than to identify prospective properties consumers may be interested in purchasing. Information is deemed reliable but not guaranteed. Properties displayed may be listed or sold by various participants in the MLS Copyright 2026, Stellar MLS.
Last checked: 2026-11-05 12:20 PM EST

Did you know? You can invite friends and family to your search. They can join your search, rate and discuss listings with you.