Save
Ask
Tour
Hide
Share
$6,750,000
5 Days On Site

11103 BRIDGE HOUSE ROAD
WINDERMERE , FL 34786
For Sale| Single Family Residence | Active
5
Beds
8
Total Baths
5
Full Baths
3
Partial Baths
9,403
SqFt
$718
/SqFt
2006
Built
Subdivision :
RESERVE AT LAKE BUTLER SOUND 45/120
County :
Orange
Call Now: +1 (407) 456-4820
Is this the listing for you? We can help make it yours.
+1 (407) 456-4820
11103 BRIDGE HOUSE ROAD11103 BRIDGE HOUSE ROAD11103 BRIDGE HOUSE ROAD11103 BRIDGE HOUSE ROAD
Save
Ask
Tour
Hide
Share

Mortgage Calculator

Monthly Payment (Est.)

Enter an interest rate to see your estimated monthly payment.
Calculator powered by Showcase IDX, a Constellation1 Company. Copyright © 2026 Information is deemed reliable but not guaranteed.

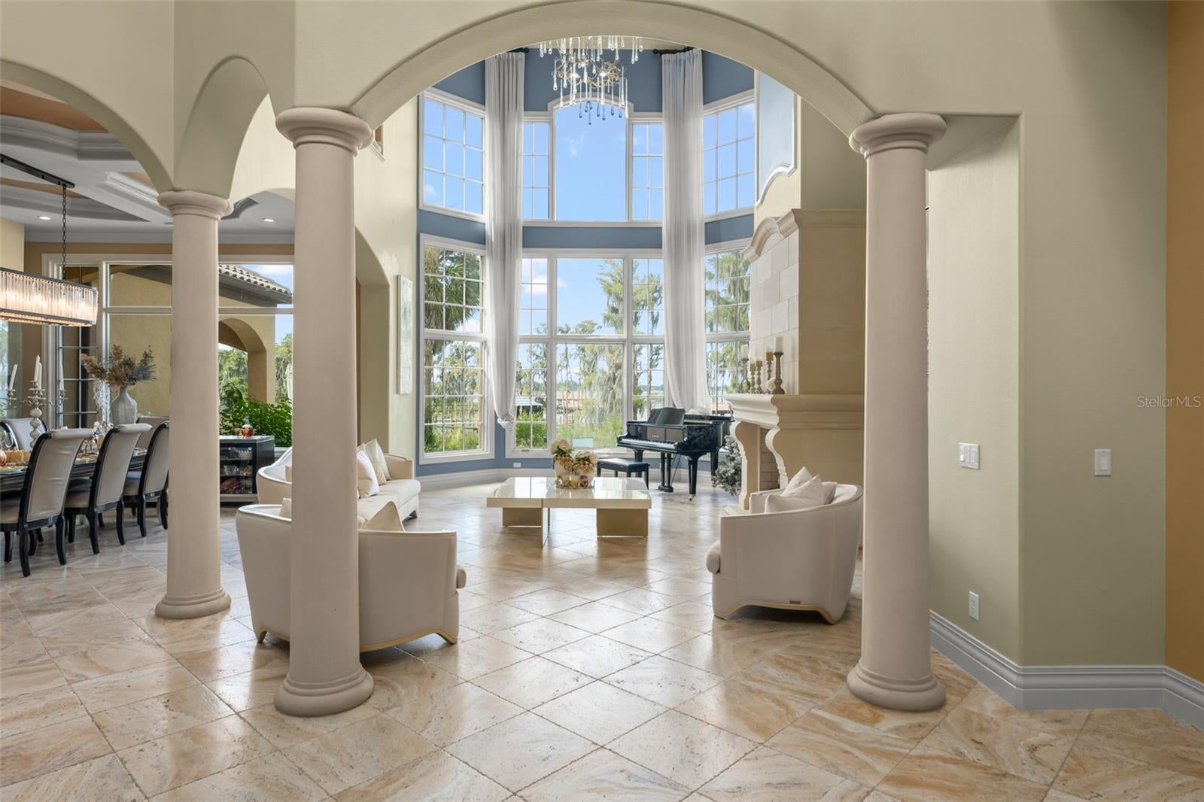
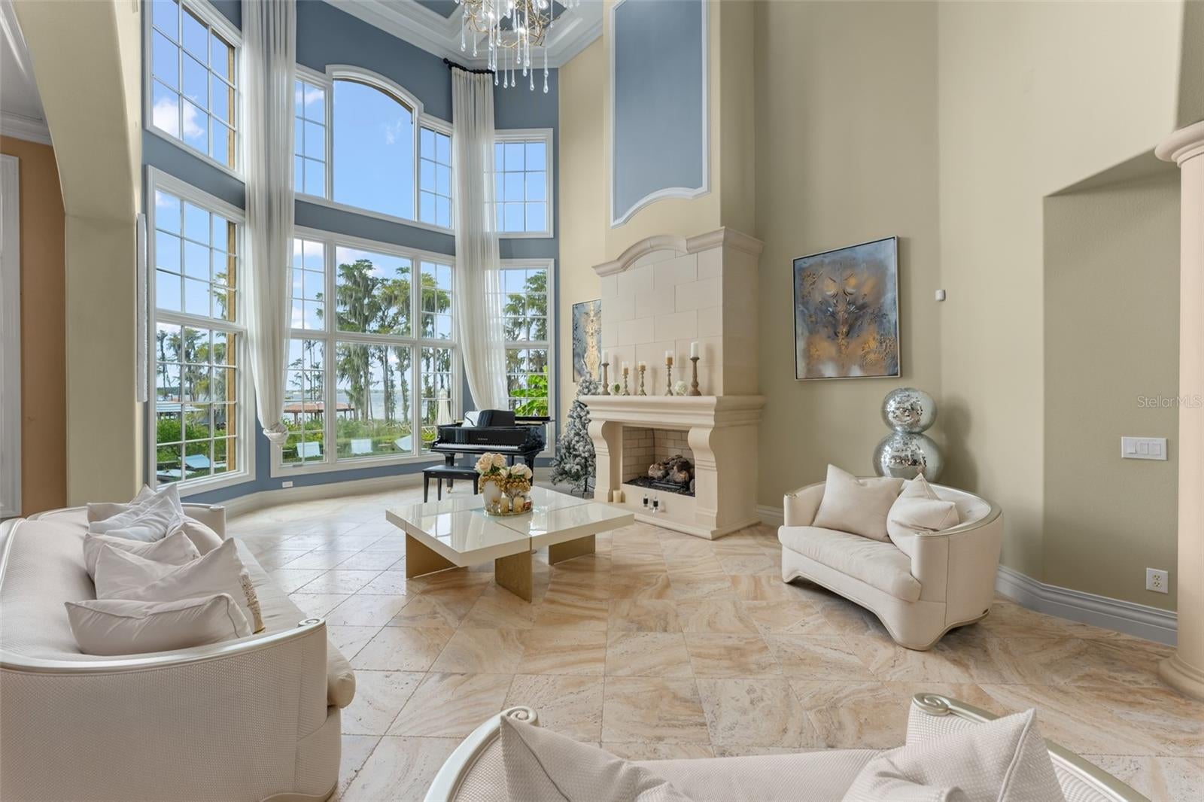
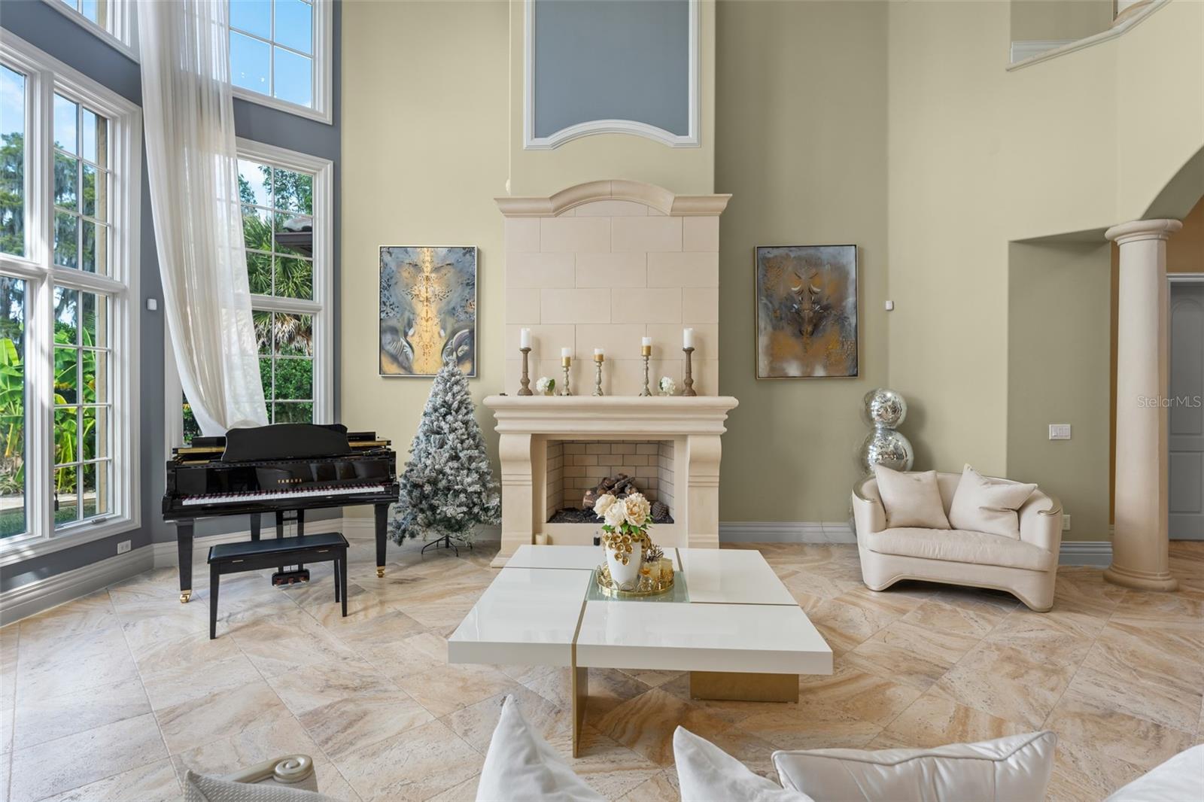
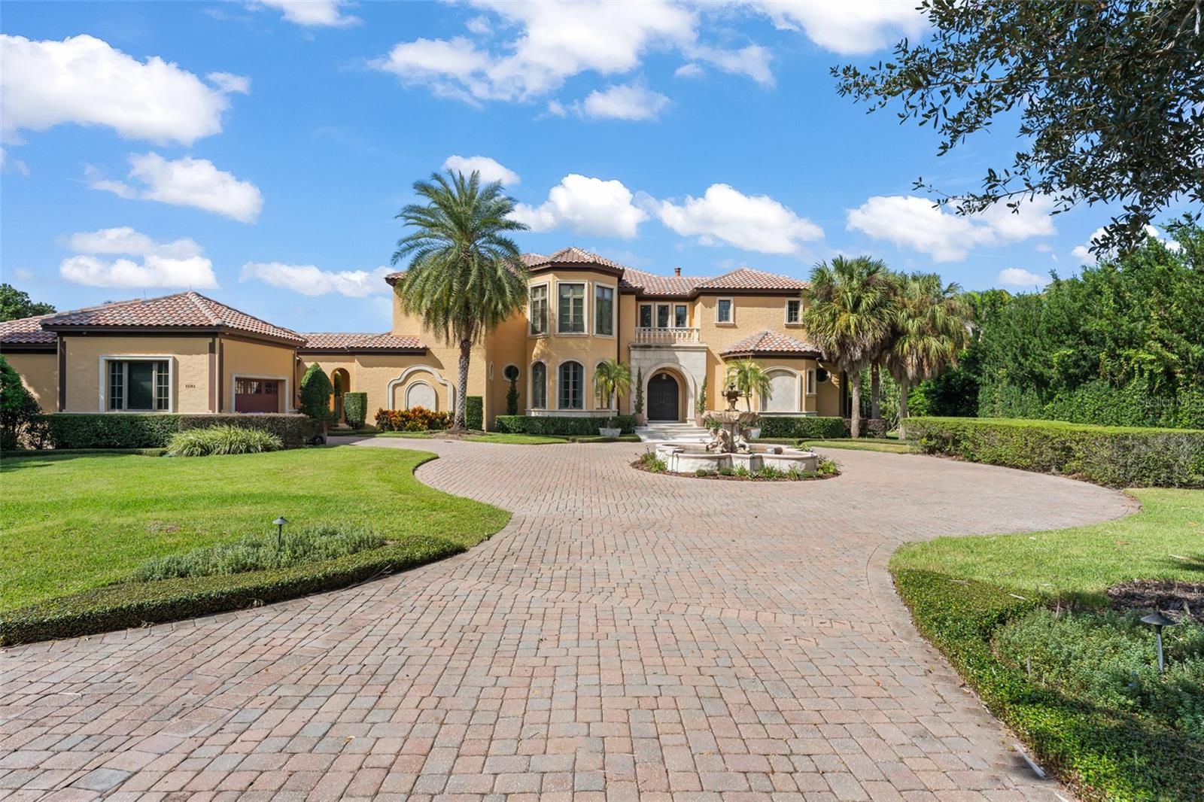
Elegance defines this lakefront estate perched along the shores of Lake Butler, set behind the guarded-gates of the coveted Reserve at Lake Butler Sound—one of Windermere’s signature communities. This commanding residence offers 5 bedrooms, including 4 in the main house and a private guest-house suite that also features a show-stopping movie theatre and a downstairs entertainment room complete with bar and stage. A dramatic foyer introduces the formal living room, where soaring arched windows frame serene lakefront views beyond the resort-style pool and tropical surroundings. The upscale ambiance is elevated by a floor-to-ceiling custom stone fireplace, classic columns, tile flooring, and a seamless flow into the polished formal dining room, enhanced by an air-conditioned, glass-enclosed wine wall. The chef’s kitchen showcases rich wood cabinetry, a marble-topped island with seating, and ornate pendant lighting. Dark stone countertops, a custom tile backsplash, Wolf appliances, gas cooktop, Sub-Zero refrigerator, and built-in vegetable steamer create a refined and highly functional workspace, all enriched by natural light and warm architectural details. The breakfast area and spacious family room open to the outdoor living spaces through fully retractable L-shaped doors. The primary suite features new carpeting, a sitting area, French doors to the pool patio, and a luxurious bath with soaking tub, generous walk-in shower with triple showerheads, and a spiral staircase leading to a flex space transformed into an oversized closet. Also on the main level are an office, half bath, laundry room, and mudroom. A dramatic staircase leads to the second-floor family room and three additional bedroom suites. Outdoor living includes a covered family room with fireplace, tranquil koi pond surrounded by lush landscaping, tiled pool decking, heated saltwater pool and spa, and a covered boat dock on Lake Butler. Additional features include Savant whole-home music, a Generac generator powering 75% of the home, and distinguished neighborhood with roving security, community park, fishing pier, and back gate access to SR 535 and Windermere Prep. Home furnishings available separately.

Save
Ask
Tour
Hide
Share
Listing Snapshot
Price  
$6,750,000
Days On Site  
5 Days
Bedrooms  
5
Inside Area (SqFt)  
9,403 sqft
Total Baths  
8
Full Baths  
5
Partial Baths  
3
Lot Size  
1.74 Acres
Year Built  
2006
MLS Number  
O6453159
Status  
Active
Property Tax  
$58,940.46
HOA/Condo/Coop Fees  
$637 monthly
Sq Ft Source  
Public Records
Friends & Family
Recent Activity
5 days agoListing updated with changes from the MLS
6 days agoListing first seen on site
General Features
Acres  
1.74
Attached Garage  
Yes
Direction Faces  
Southeast
Foundation  
Slab
Garage  
Yes
Garage Spaces  
3
Levels  
Two
Number Of Stories  
2
Parking  
Circular DrivewayDrivewayGarage Door OpenerOversizedAttached
Pets  
Breed Restrictions
Property Sub Type  
Single Family Residence
Security  
Gated Community
Sewer  
Septic Tank
SqFt Total  
11948
Style  
Mediterranean
Utilities  
Electricity ConnectedWater Connected
Water Source  
Public
Zoning  
P-D
Interior Features
Appliances  
Bar FridgeConvection OvenDishwasherDisposalDryerExhaust FanMicrowaveRangeRange HoodRefrigeratorWasherWine Refrigerator
Cooling  
Central AirZoned
Fireplace  
Yes
Fireplace Features  
GasLiving RoomOther
Flooring  
CarpetCeramic TileTileWood
Furnished  
Negotiable
Heating  
CentralElectricZoned
Interior  
Crown MoldingEat-in KitchenHigh CeilingsOpen FloorplanVaulted Ceiling(s)Walk-In Closet(s)In-Law Floorplan
Laundry Features  
InsideLaundry Room
Spa  
Yes
Bedroom 2  
Dimensions - 22x14Description - Room7
Bedroom 3  
Dimensions - 15x14Description - Room8
Bedroom 4  
Dimensions - 14x18Description - Room9
Bedroom 5  
Dimensions - 18x15Description - Room10
Dining Room  
Dimensions - 18x15Description - Room2
Family Room  
Dimensions - 20x27Description - Room3
Kitchen  
Dimensions - 19x21Description - Room5
Living Room  
Dimensions - 24x17Description - Room1
Loft  
Dimensions - 19x17Description - Room11
Master Bedroom  
Dimensions - 21x25Description - Room4
Office  
Dimensions - 14x14Description - Room6
Save
Ask
Tour
Hide
Share
Exterior Features
Construction Details  
BlockStucco
Exterior  
LightingOutdoor GrillOutdoor KitchenOutdoor ShowerDock
Lot Features  
PavedPrivateWaterfront
Other Structures  
Boat HouseGuest HouseOutdoor Kitchen
Patio And Porch  
CoveredPatioRear Porch
Pool Features  
In GroundHeatedSalt WaterPrivate
Private Pool  
Yes
Roof  
Tile
Spa  
Yes
Spa Features  
Heated
View  
LakeWater
Waterfront  
Yes
Waterfront Features  
Lake Privileges
Waterview  
LakeWater
Windows/Doors  
French Doors
Community Features
Association Fee  
$637.0
Association Fee Frequency  
Monthly
Community Features  
Gated
MLS Area  
34786 - Windermere
Township  
23
Roads  
Paved
Schools
School District
Unknown
Elementary School
Windermere Elem
Middle School
Bridgewater Middle
High School
Windermere High School
Listing courtesy of STOCKWORTH REALTY GROUP (407) 497-4526

stellar logo - Jen Dantas

Listing information is provided by Participants of the Stellar MLS. IDX information is provided exclusively for personal, non-commercial use, and may not be used for any purpose other than to identify prospective properties consumers may be interested in purchasing. Information is deemed reliable but not guaranteed. Properties displayed may be listed or sold by various participants in the MLS Copyright 2026, Stellar MLS.
Last checked: 2026-11-05 11:12 AM EST

Neighborhood & Commute
Source: Walkscore
Disclosure: Community information and market data powered by Constellation Data Labs. Information is deemed reliable but not guaranteed.
Save
Ask
Tour
Hide
Share

Comparar