

703 E 6TH AVENUE WINDERMERE , FL 34786
Mortgage Calculator
Monthly Payment (Est.)
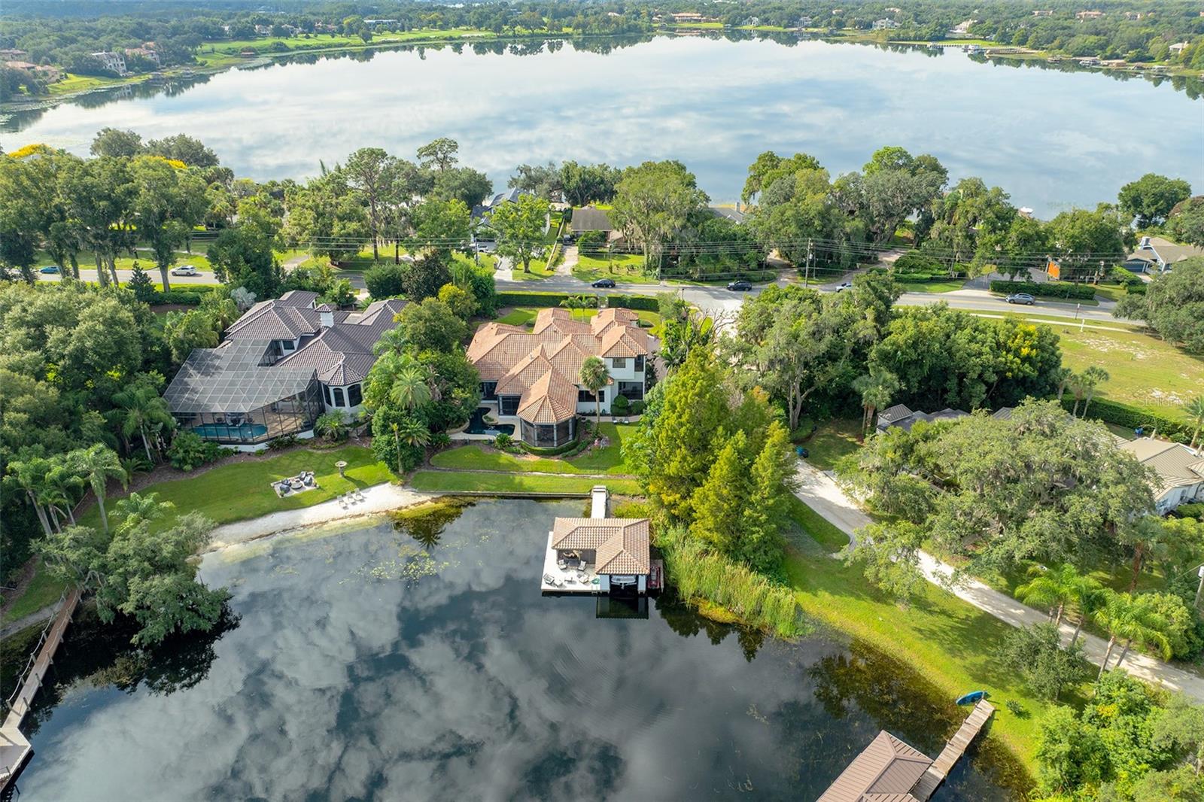
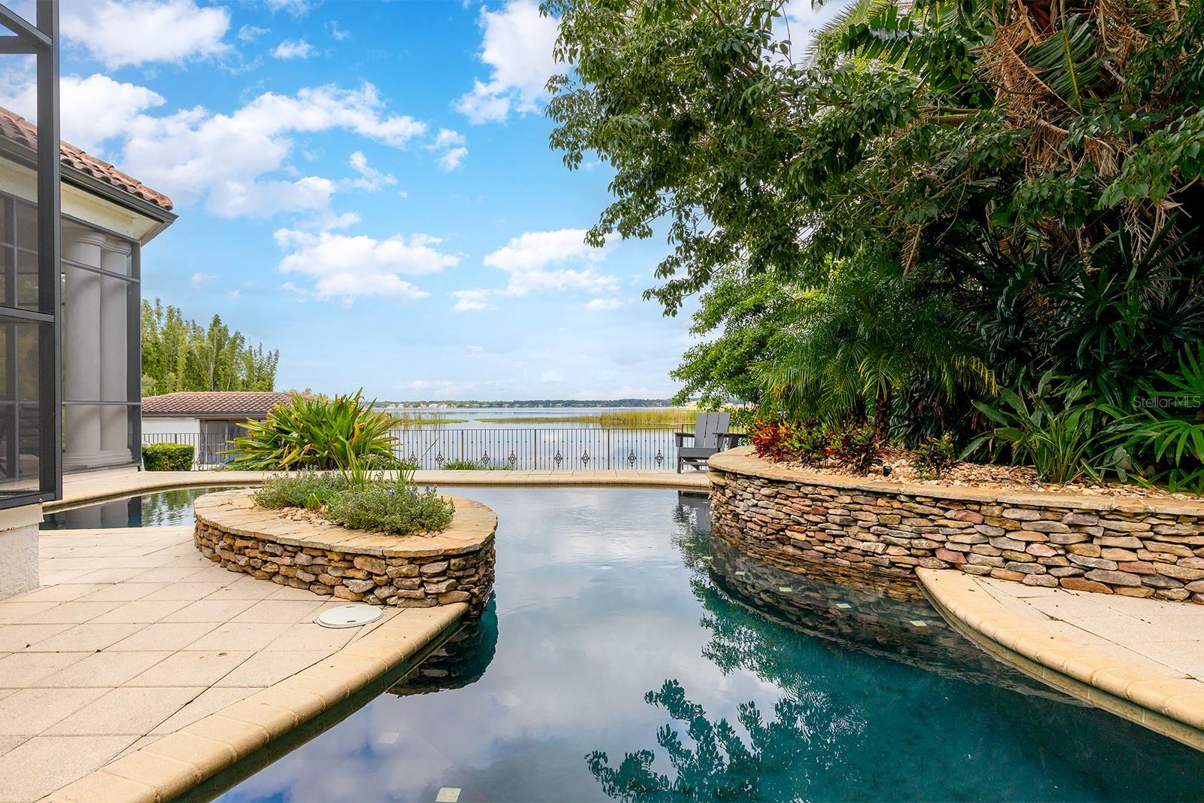
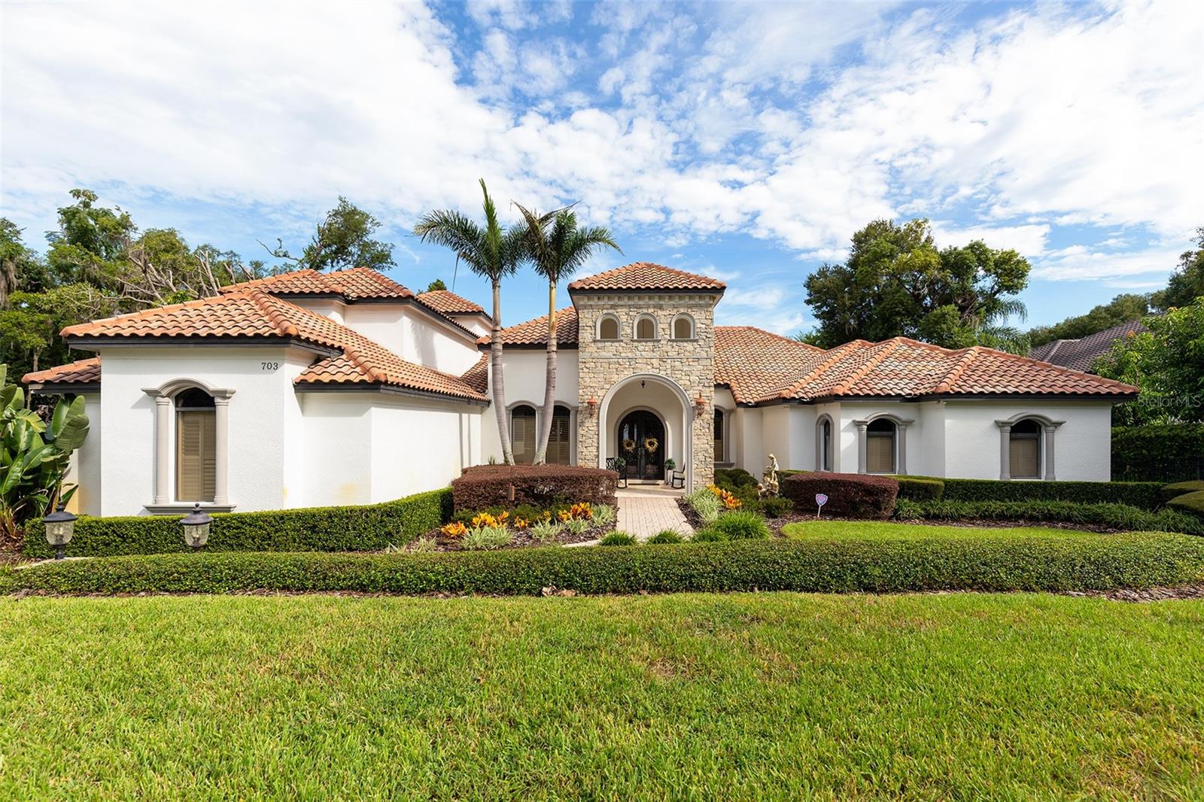
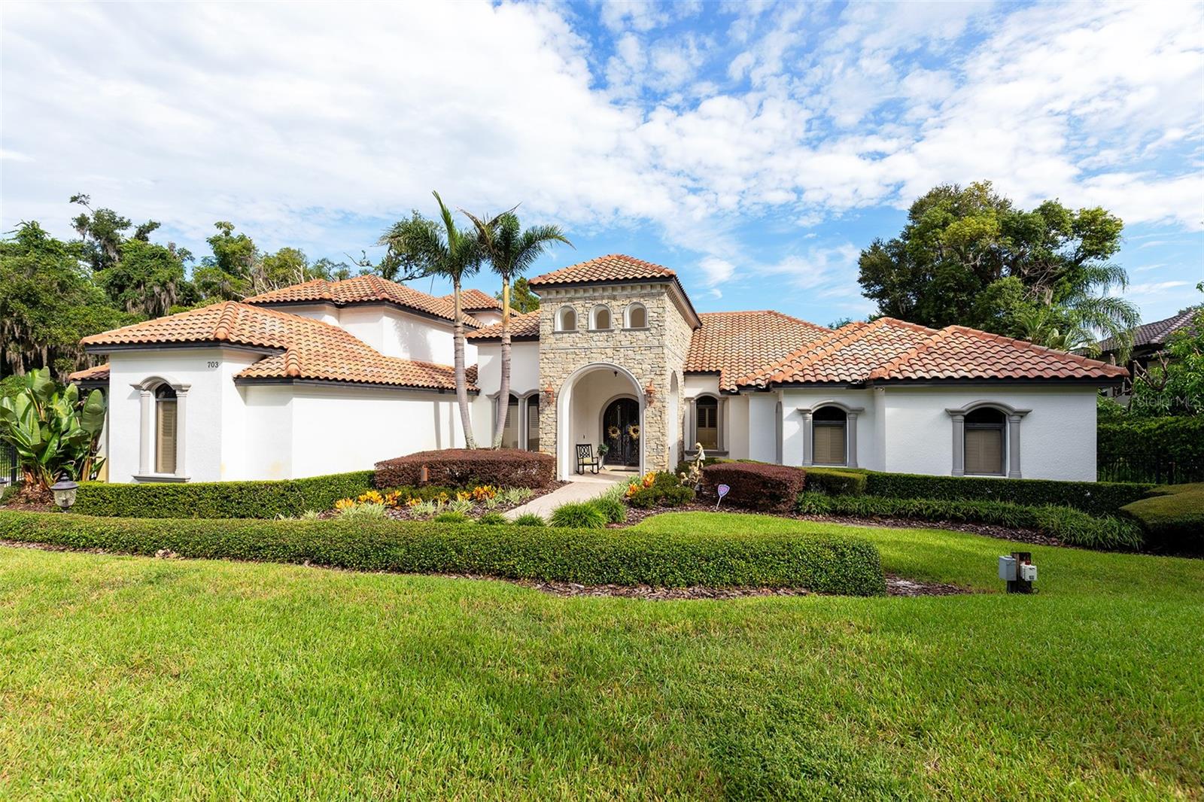
Enter an interest rate to see your estimated monthly payment.EXCEPTIONAL WATERFRONT LIVING ON THE PRESTIGIOUS BUTLER CHAIN OF LAKES.Discover an extraordinary expression of waterfront luxury in the charming Town of Windermere, where timeless Tuscan and Mediterranean architecture meets the elegance of refined Florida living. Perfectly positioned along the shores of Lake Down, part of the coveted Butler Chain of Lakes, this exceptional residence offers a rare opportunity to experience breathtaking water views, sophisticated interiors, and an unparalleled boating lifestyle.From the moment you arrive, exquisite stone detailing and custom wrought-iron double entry doors establish a sense of architectural distinction. Beyond the grand entrance, soaring ceilings, expansive living spaces, and thoughtfully curated design elements create an atmosphere of understated elegance and effortless sophistication.Designed for both grand-scale entertaining and intimate gatherings, the home's gracious formal dining room provides an elegant setting for memorable occasions. At the heart of the residence, an expansive great room seamlessly integrates a gourmet kitchen, casual dining area, custom bar, and inviting natural gas fireplace. Framed by captivating waterfront views, this exceptional gathering space offers the perfect balance of luxury, comfort, and functionality.The main-level primary suite serves as a private sanctuary, offering serene views of Lake Down and a beautifully appointed ensuite bath featuring dual vanities, two spacious walk-in closets, a luxurious jetted soaking tub, and an oversized travertine shower. An additional main-level bedroom provides exceptional versatility, ideally suited for guest accommodations, a private executive office, fitness studio, or creative retreat.Upstairs, two generously proportioned bedrooms provide additional privacy and comfort. Thoughtfully reconfigured from the home's original three-bedroom upper-level layout, one of these bedrooms has been transformed into an exceptionally spacious retreat, complete with its own private balcony. Abundant storage throughout the residence, a spacious laundry room with recently updated washer and dryer, and a three-car garage further enhance the home's everyday convenience.Beyond the interiors, an extraordinary outdoor oasis awaits. An expansive covered and screened lanai, custom swimming pool, lush, mature landscaping, and picturesque waterfront surroundings create a private resort-inspired setting. Whether hosting elegant outdoor gatherings, enjoying a leisurely afternoon poolside, or simply taking in the tranquil beauty of the lake, every moment invites relaxation and enjoyment.For boating enthusiasts, the property's enclosed boathouse offers a distinctive waterfront amenity, featuring a protected boat area and an inviting screened retreat. With direct access to the 13 interconnected lakes of the Butler Chain, an exceptional lifestyle of boating, waterskiing, wakeboarding, paddleboarding, and waterfront exploration awaits just beyond your doorstep.Adding to its appeal is the timeless charm of Windermere itself. Enjoy the town's celebrated weekly farmers market, boutique shops, inviting restaurants, local brewery, wine market, and cherished community events. All of this is complemented by convenient access to Orlando's premier shopping, acclaimed dining destinations, world-renowned attractions, and Orlando International Airport.
| an hour ago | Listing updated with changes from the MLS | |
| 6 hours ago | Listing first seen on site |

Listing information is provided by Participants of the Stellar MLS. IDX information is provided exclusively for personal, non-commercial use, and may not be used for any purpose other than to identify prospective properties consumers may be interested in purchasing. Information is deemed reliable but not guaranteed. Properties displayed may be listed or sold by various participants in the MLS Copyright 2026, Stellar MLS.
Last checked: 2026-10-29 06:04 PM EDT
