

10325 PARKVIEW RESERVE LANE ORLANDO , FL 32836
Mortgage Calculator
Monthly Payment (Est.)
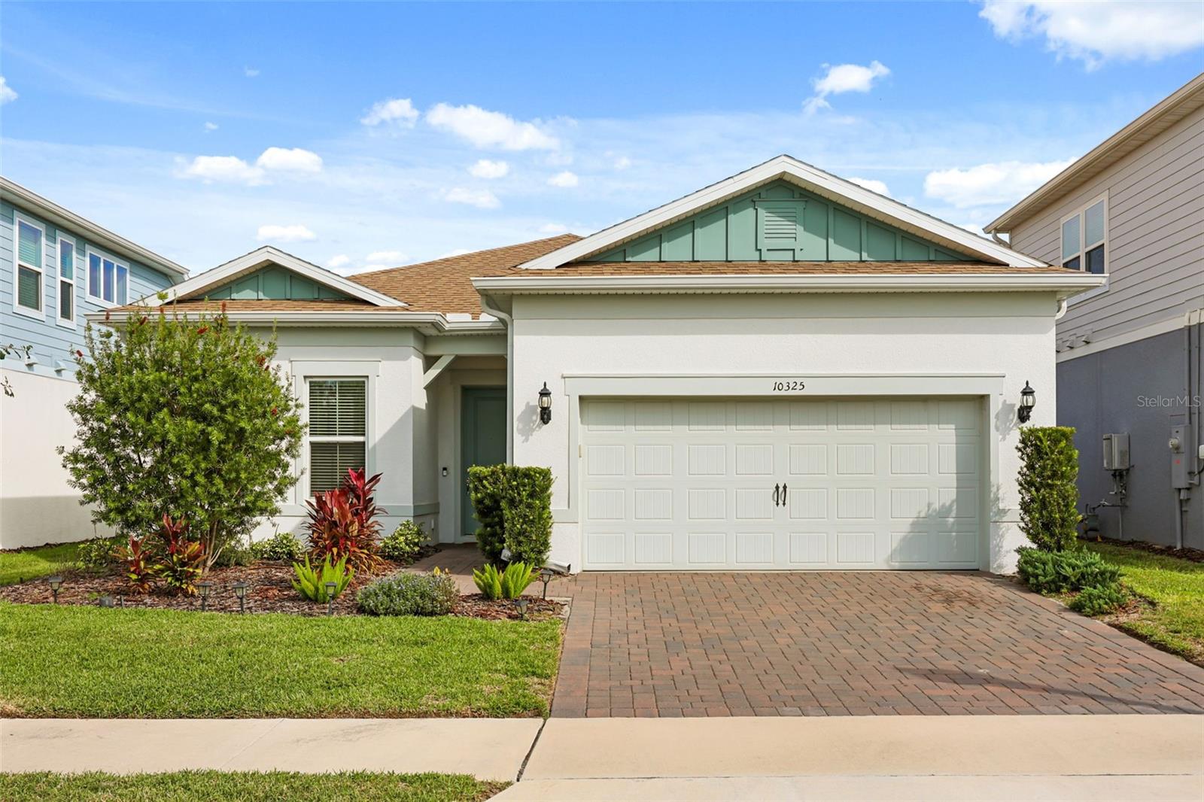
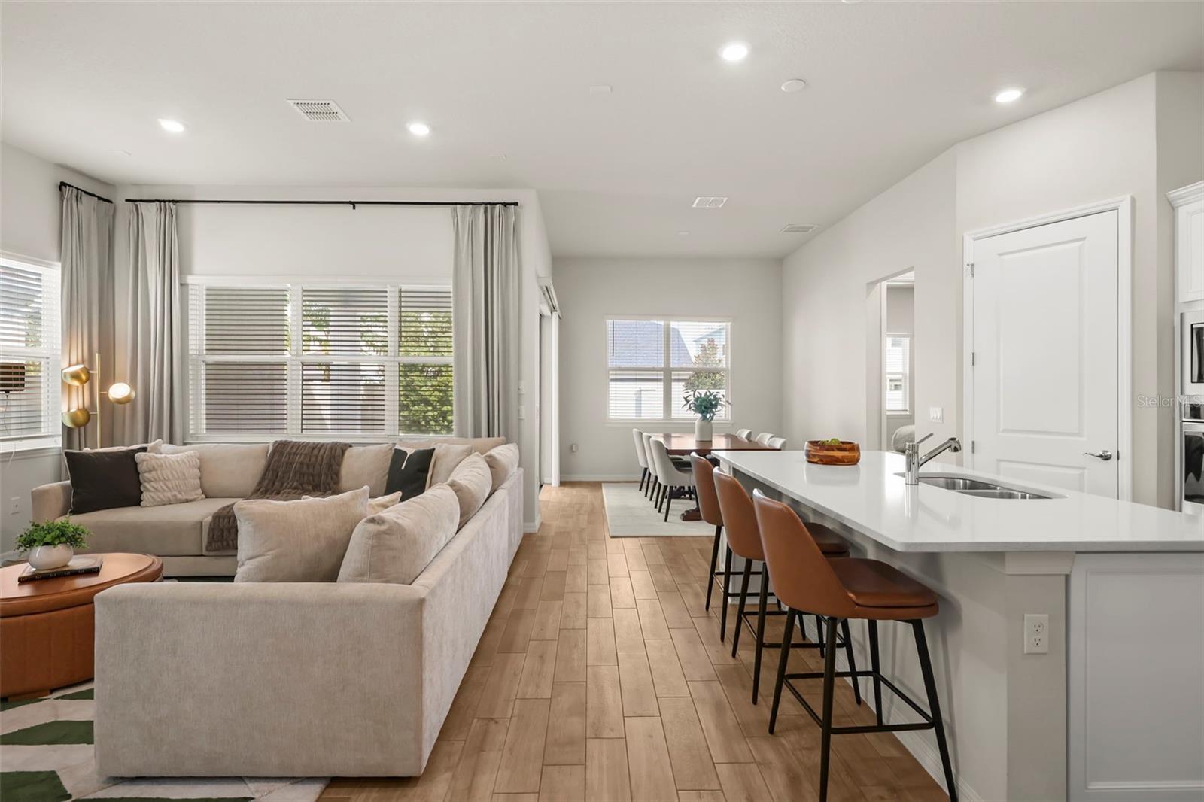
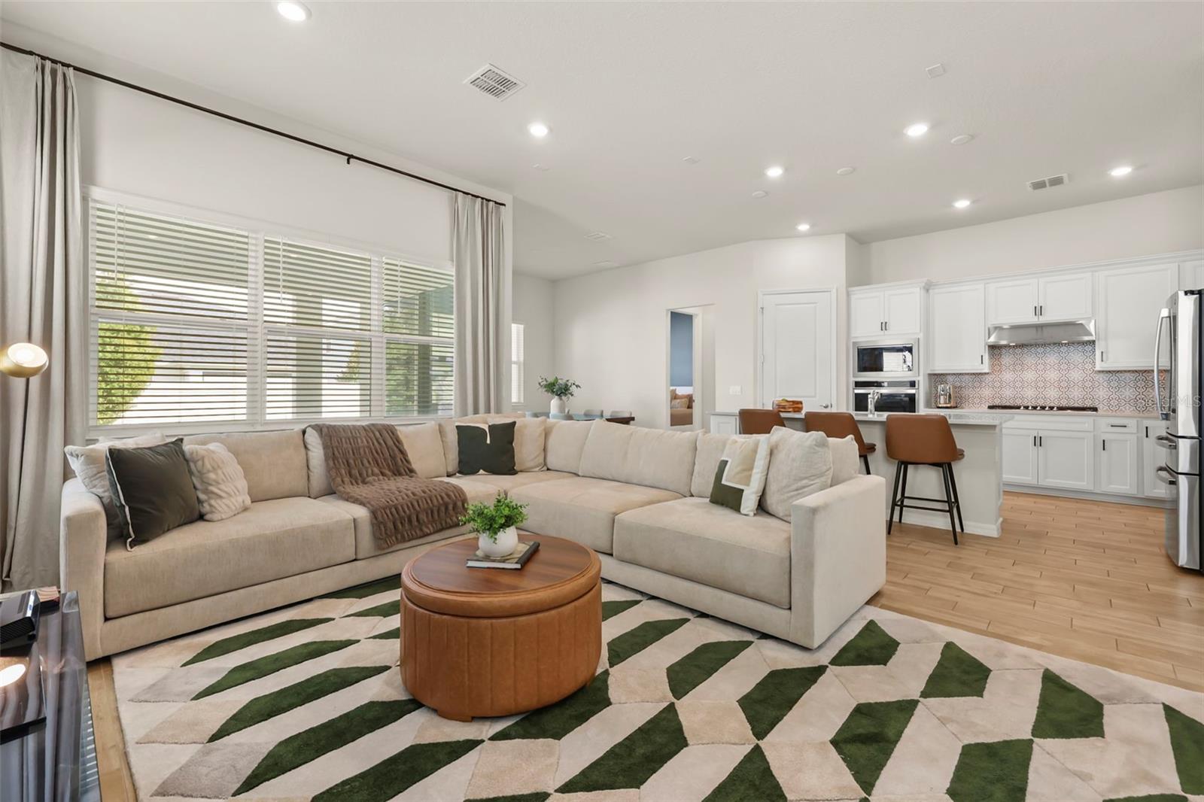
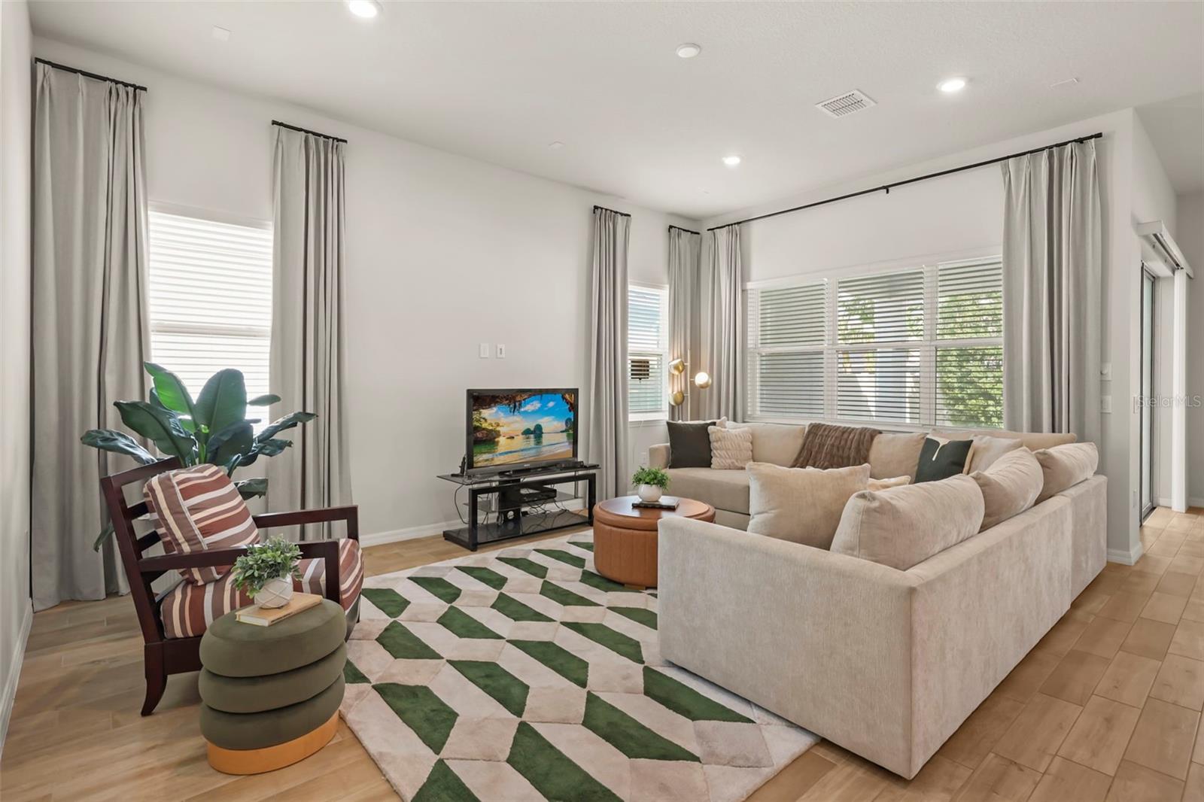
Enter an interest rate to see your estimated monthly payment.Built in 2024 with tons of upgrades purchased from the builder + Appraised at $968,000 in October 2026, but being sold for $865,000 + seller-funded interest rate of 5.75% for 6 years (Terms apply). This is a desirable Pulte Mystique floor plan. Single-story home with three bedrooms + a flex room that can be the 4th bedroom, plus 3 full bathrooms. Zoned for Top-rated schools. Low HOA. NO CDD and the perfect location right in the heart of Dr PhillipsTwelve-foot ceilings, abundant natural light, and wood-look tile in the main living areas complement an open layout connecting the kitchen, dining, and living spaces. The kitchen features white cabinetry, a large island with seating and an undermount sink, a stylish tile backsplash, a walk-in pantry, a gas cooktop with hood, and a built-in double oven.The primary suite includes a walk-in closet and an en-suite bathroom with dual sinks, a glass-enclosed walk-in shower with a bench, a linen closet, and a private toilet room. The primary closet has custom built-in shelving. A secondary bedroom has its own en-suite bathroom, while the third bedroom and separate flex room offer space for an office, media room, or hobby room.Sliding glass doors open to an extended covered lanai (builder upgrade) with paver flooring, already pre-plumbed and pre-wired for a future outdoor kitchen. Enhanced landscaping, irrigation, added gutters (builder upgrade), and exterior lighting complement the outdoor setting. Dedicated large laundry room with cabinets and a garage with a 4 ' extension upgrade. You can fit 2 large cars inside and 2 on the driveway.Located in Orlando’s Dr. Phillips area. Right next to Dr. P. Phillips Community Park. Walkable access to Publix, shopping, dining, and everyday conveniences, while being just 10-15 minutes from Restaurant Row, International Drive, Walt Disney World, Universal Orlando Resort, SeaWorld Orlando, Downtown Orlando, Orlando International Airport, and I-4.
| 19 hours ago | Listing updated with changes from the MLS | |
| yesterday | Status changed to Active | |
| 3 days ago | Listing first seen on site |

Listing information is provided by Participants of the Stellar MLS. IDX information is provided exclusively for personal, non-commercial use, and may not be used for any purpose other than to identify prospective properties consumers may be interested in purchasing. Information is deemed reliable but not guaranteed. Properties displayed may be listed or sold by various participants in the MLS Copyright 2026, Stellar MLS.
Last checked: 2026-11-05 11:43 AM EST

Did you know? You can invite friends and family to your search. They can join your search, rate and discuss listings with you.