Save
Ask
Tour
Hide
Share
$465,000
1 Day On Site

13731 CALERA ALLEY
WINDERMERE , FL 34786
For Sale| Townhouse | Active
3
Beds
3
Total Baths
2
Full Baths
1
Partial Bath
2,113
SqFt
$220
/SqFt
2017
Built
Subdivision :
VINEYARDS/HORIZONS WEST PH 2B
County :
Orange
Call Now: +1 (407) 456-4820
Is this the listing for you? We can help make it yours.
+1 (407) 456-4820
13731 CALERA ALLEY13731 CALERA ALLEY13731 CALERA ALLEY13731 CALERA ALLEY
Save
Ask
Tour
Hide
Share

Mortgage Calculator

Monthly Payment (Est.)

Enter an interest rate to see your estimated monthly payment.
Calculator powered by Showcase IDX, a Constellation1 Company. Copyright © 2026 Information is deemed reliable but not guaranteed.

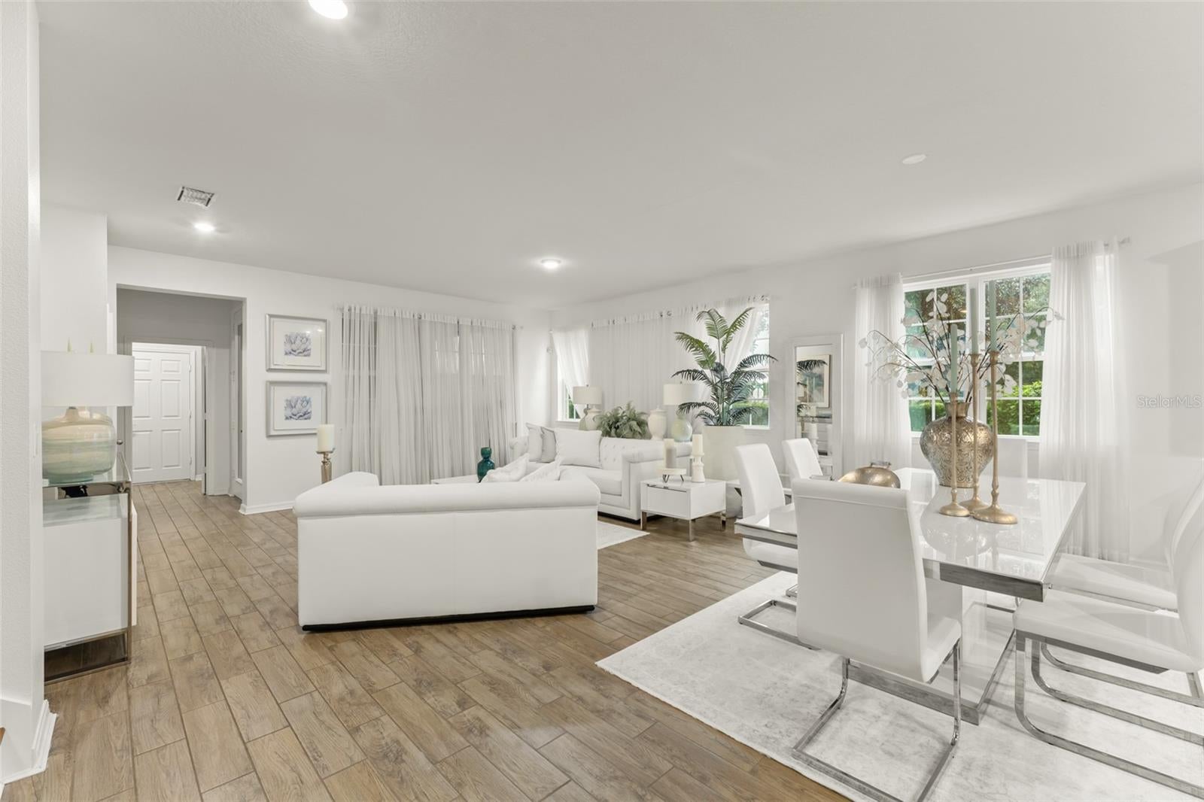
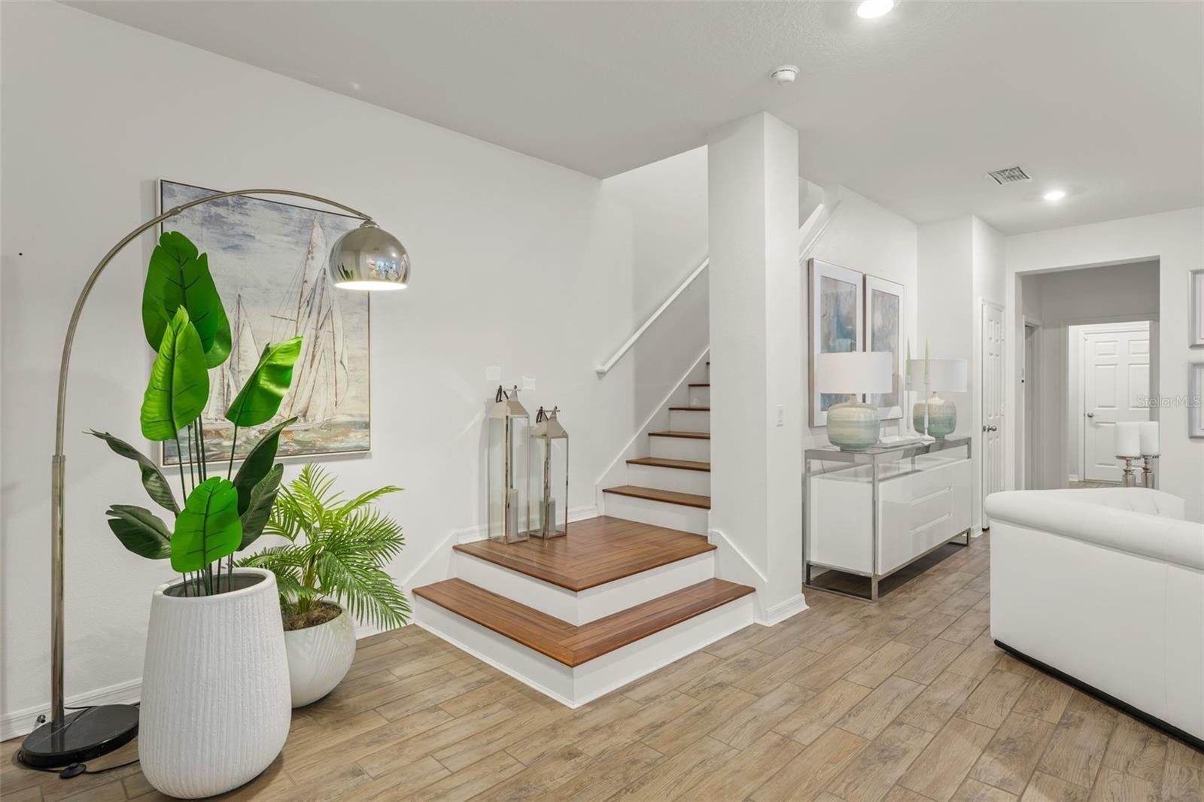
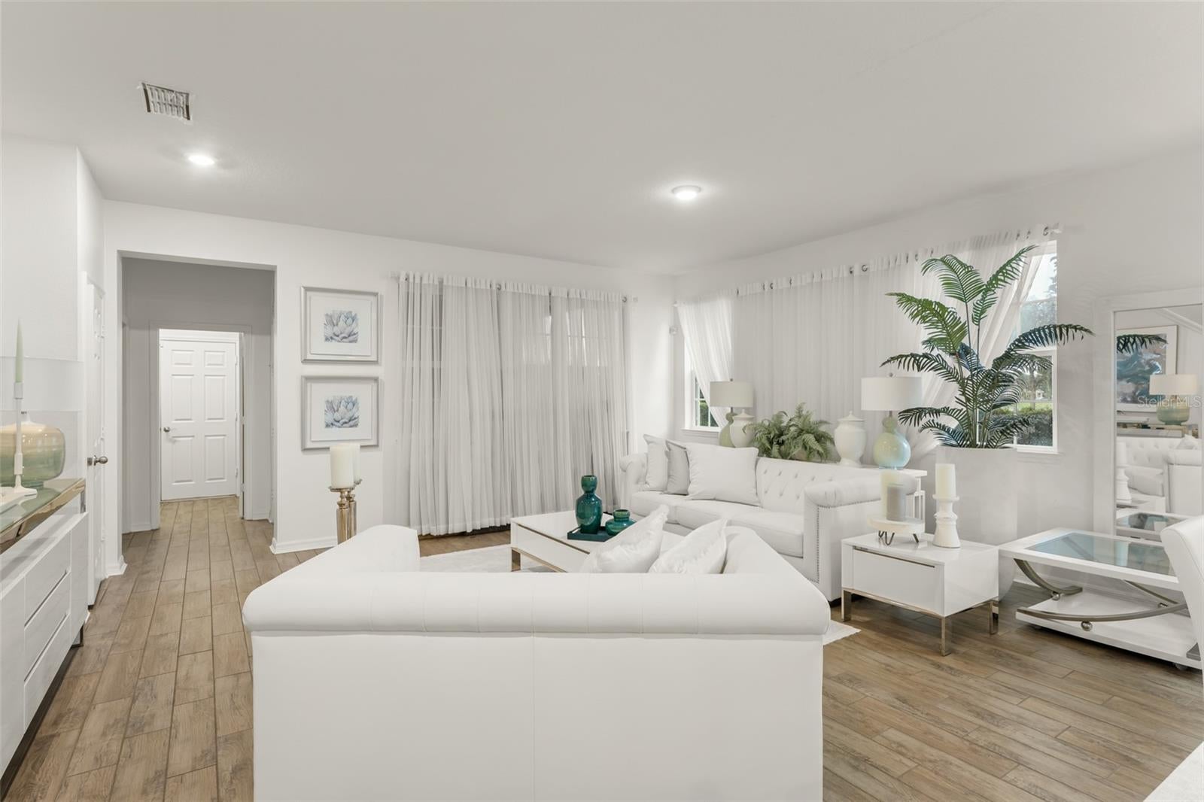
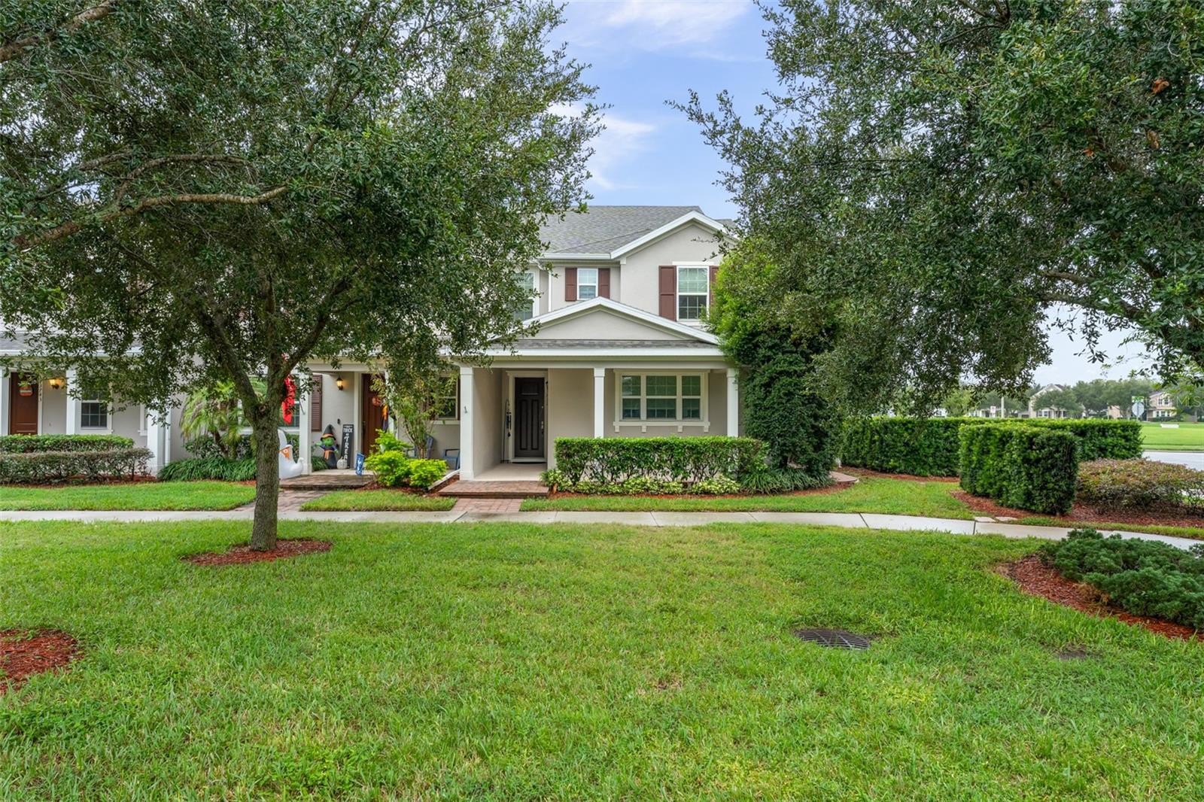
Welcome home to this highly upgraded, move-in ready outside end unit in the Vineyards of Horizons West. This unit features a fenced side yard with patio, walkway to garage, front porch and landscaping, pond and open views. The front of the unit has a quiet courtyard setting. Inside you will find a beautiful large gourmet kitchen w/upgraded cabinets and sink, including a large kitchen island. A very large open great room and dining area. The first floor is wood look "porcelain tile" with sealed grout for minimal upkeep. Downstairs also features a spacious half bath and a large storage area under the stairs and separate laundry area. The garage is oversized with a finished floor. Upstairs are three bedrooms and a loft. Bath in the primary has been upgraded to frameless glass, a large spacious closet with extra racks added. $48K in upgrades from the builder when new. Pond and open space views from the first and second floor make the setting of this unit even more appealing. A quiet community with a park-like atmosphere, community pool and playground, and walking distance to Windermere High School.

Save
Ask
Tour
Hide
Share
Listing Snapshot
Price  
$465,000
Days On Site  
1 Day
Bedrooms  
3
Inside Area (SqFt)  
2,113 sqft
Total Baths  
3
Full Baths  
2
Partial Baths  
1
Lot Size  
0.1 Acres
Year Built  
2017
MLS Number  
O6452681
Status  
Active
Property Tax  
$6,015
HOA/Condo/Coop Fees  
$439.16 monthly
Sq Ft Source  
Public Records
Friends & Family
Recent Activity
9 hours agoListing updated with changes from the MLS
yesterdayListing first seen on site
General Features
Acres  
0.1
Attached Garage  
Yes
Direction Faces  
Northeast
Foundation  
Slab
Garage  
Yes
Garage Spaces  
2
Levels  
Two
Parking  
DrivewayGarage Door OpenerGarage Faces RearGuestOn StreetAttached
Pets  
Yes
Property Sub Type  
Townhouse
Sewer  
Public Sewer
SqFt Total  
2910
Style  
Traditional
Utilities  
Cable AvailableCable ConnectedElectricity ConnectedSewer Connected
Water Source  
Public
Zoning  
P-D
Interior Features
Appliances  
Convection OvenDishwasherMicrowaveRangeRefrigerator
Cooling  
Central Air
Flooring  
WoodBambooTile
Furnished  
Unfurnished
Heating  
CentralElectric
Interior  
Open FloorplanOtherWalk-In Closet(s)
Laundry Features  
InsideLaundry Room
Great Room  
Dimensions - 18x16Description - Room2
Kitchen  
Dimensions - 16x12Features - Granite CountersDescription - Room1
Master Bedroom  
Dimensions - 16x13Description - Room3
Save
Ask
Tour
Hide
Share
Exterior Features
Construction Details  
BlockConcreteOtherStucco
Exterior  
OtherRain Gutters
Fencing  
Fenced
Lot Features  
Corner LotPaved
Patio And Porch  
CoveredFront PorchOtherScreenedSide Porch
Roof  
Shingle
View  
PondWaterGardenPark/Greenbelt
Waterview  
PondWaterGardenPark/Greenbelt
Community Features
Association Amenities  
PlaygroundPool
Association Fee  
$439.16
Association Fee Frequency  
Monthly
Community Features  
ParkPlaygroundPoolSidewalksStreet Lights
MLS Area  
34786 - Windermere
Township  
23
Financing Terms Available  
CashConventionalFHAVA Loan
Roads  
Paved
Schools
School District
Unknown
Elementary School
Independence Elementary
Middle School
Bridgewater Middle
High School
Windermere High School
Listing courtesy of STOCKWORTH REALTY GROUP (407) 497-4526

stellar logo - Jen Dantas

Listing information is provided by Participants of the Stellar MLS. IDX information is provided exclusively for personal, non-commercial use, and may not be used for any purpose other than to identify prospective properties consumers may be interested in purchasing. Information is deemed reliable but not guaranteed. Properties displayed may be listed or sold by various participants in the MLS Copyright 2026, Stellar MLS.
Last checked: 2026-10-28 03:34 PM EDT

Neighborhood & Commute
Source: Walkscore
Disclosure: Community information and market data powered by Constellation Data Labs. Information is deemed reliable but not guaranteed.
Save
Ask
Tour
Hide
Share

Comparar