

8325 VIVARO ISLE WAY WINDERMERE , FL 34786
Mortgage Calculator
Monthly Payment (Est.)
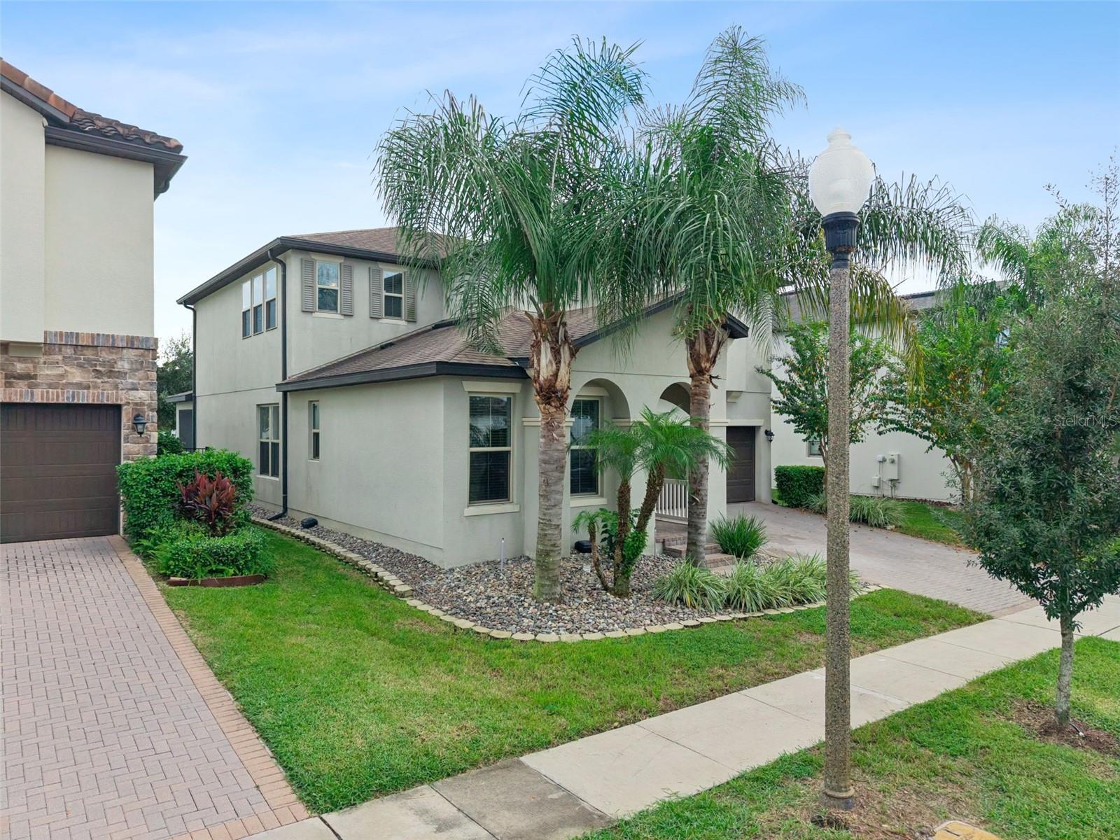
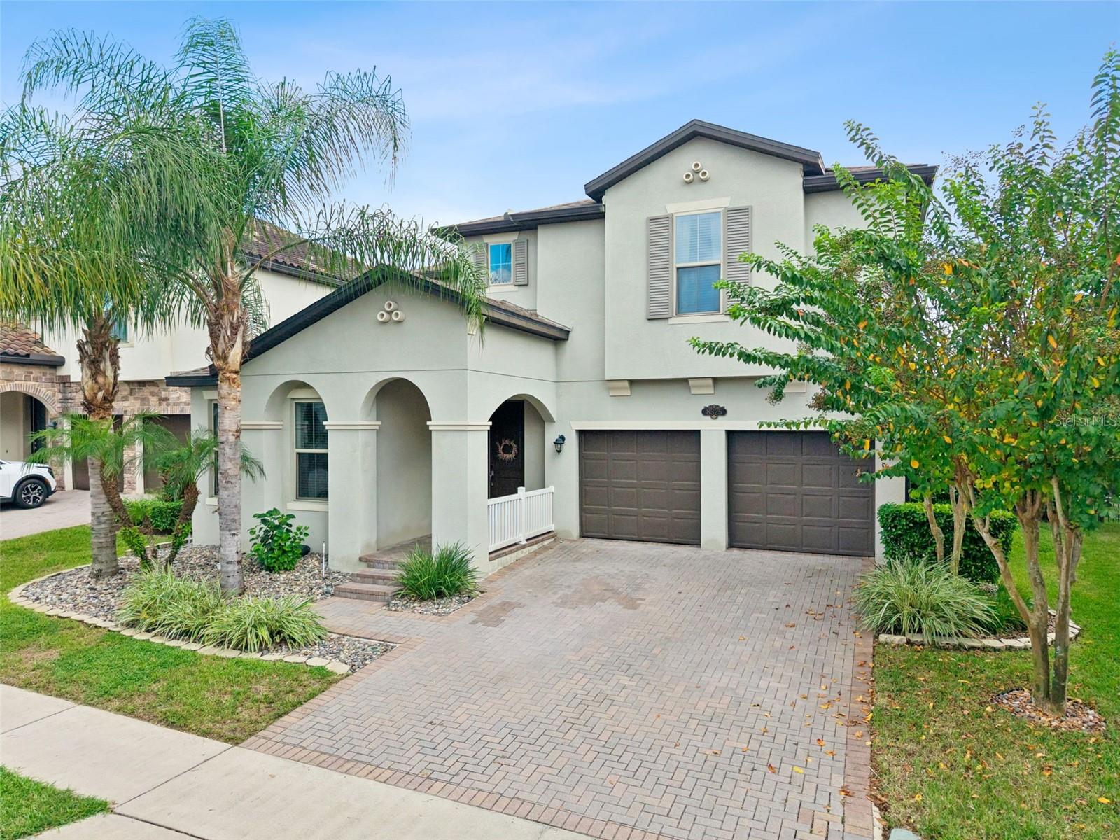
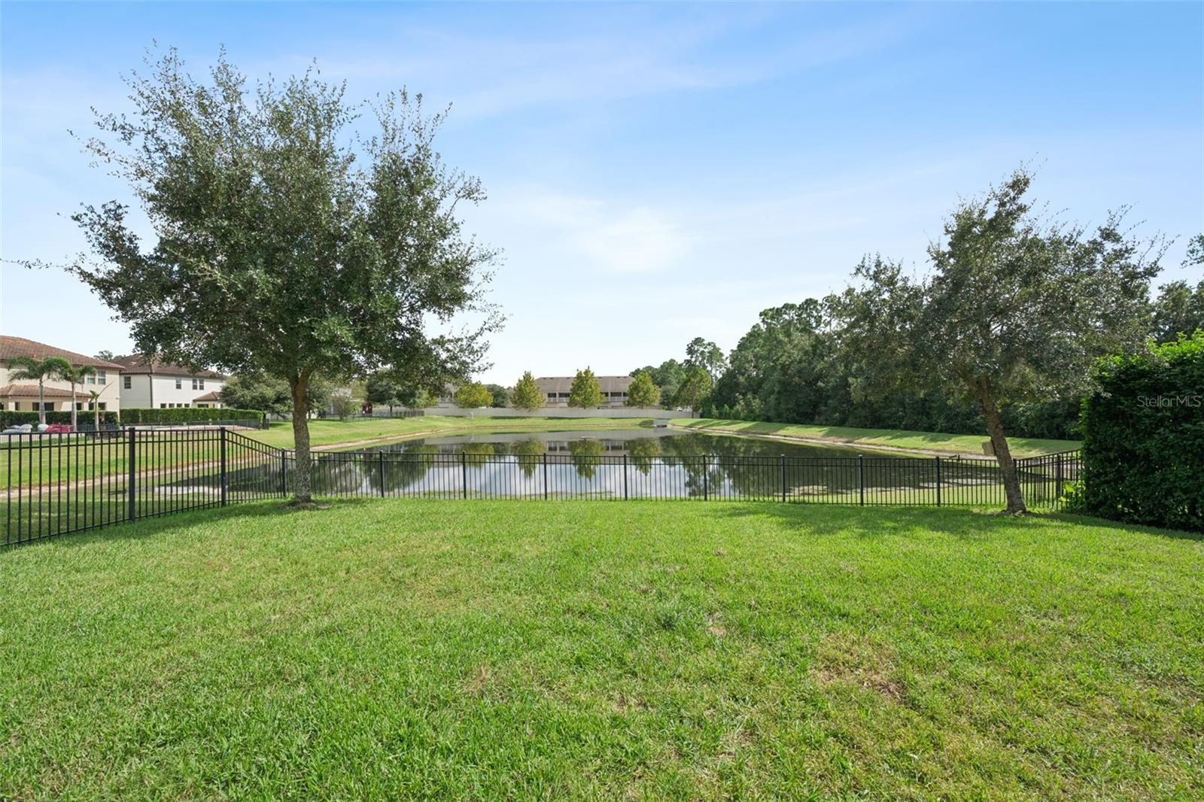
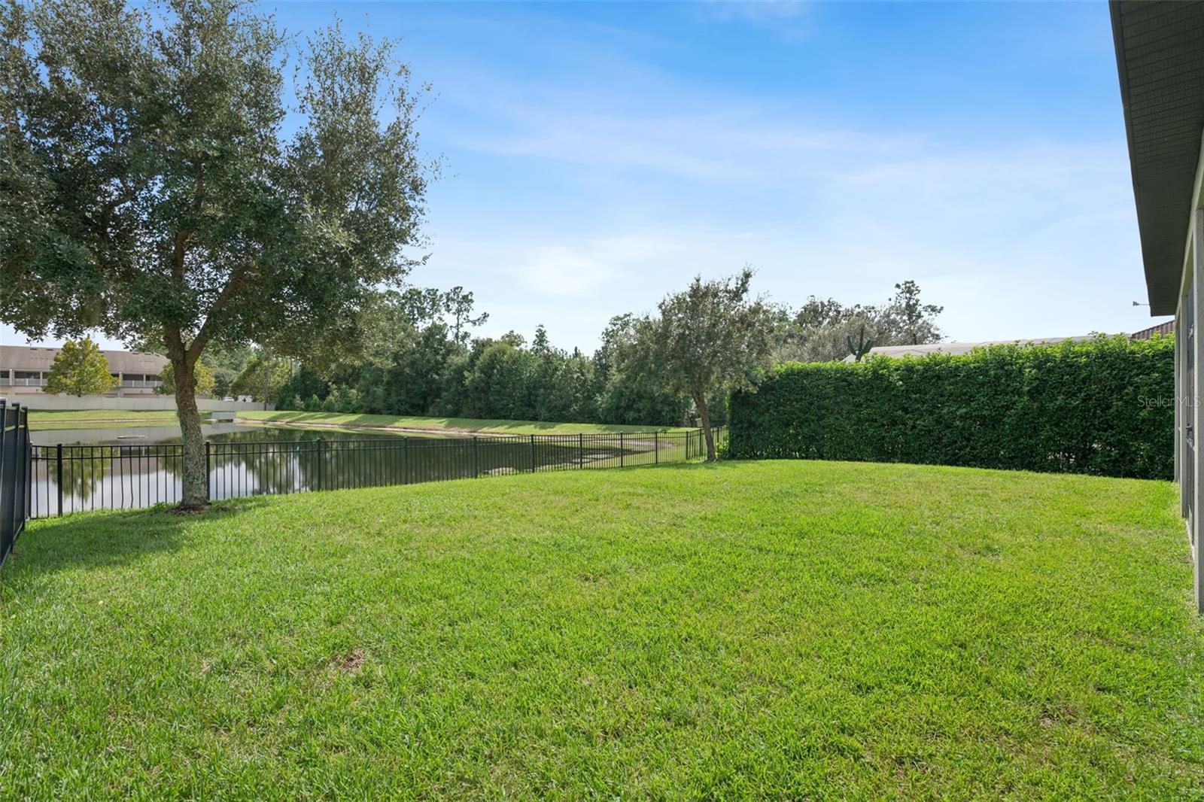
Enter an interest rate to see your estimated monthly payment.Virtually Staged. **POND VIEWS & DISNEY FIREWORKS!** Prepare to be impressed by this beautifully appointed 4-bedroom, 3-bath home in sought-after Windermere Isle, offering an inviting blend of stylish living, thoughtful upgrades, and a picturesque pond backdrop with a fountain and conservation views. Designed for both everyday comfort and entertaining, the open floor plan is enhanced by a decorative coffered ceiling in the dining room and a custom built-in entertainment feature that adds architectural interest and a polished focal point to the family room. The kitchen is equally impressive with granite countertops, tile backsplash, stainless steel appliances, abundant cabinetry, and a large center island, complemented by an adjacent informal dining area for casual meals. Everyday functionality is thoughtfully incorporated with a built-in drop zone just inside the garage entry, conveniently positioned near the walk-in pantry and kitchen. A first-floor bedroom with a full bath nearby provides wonderful flexibility for guests, while a creative nook beneath the stairs features a built-in desk, storage, and chalkboard wall, offering a fun space for homework, crafts, or play. Upstairs, **laminate flooring** extends throughout the stairs and entire second floor, where a spacious loft provides another inviting gathering space. The primary suite offers a relaxing retreat with two large walk-in closets and a beautifully appointed bath featuring dual vanities, a freestanding soaking tub, and glass-enclosed shower. The outdoor setting truly sets this home apart. A screened lanai with summer kitchen overlooks the fenced backyard and tranquil pond with fountain, creating the perfect backdrop for dining, entertaining, or simply unwinding while enjoying Disney fireworks in the distance. The home is also equipped with solar panels, while the two-car garage features an EV charger and overhead storage. Upgraded landscaping enhances the home’s curb appeal. Residents of Windermere Isle enjoy a resort-style community swimming pool with poolside cabana and playground, while HOA fees include lawn care, cable TV, and internet. Conveniently located near Walt Disney World, world-class shopping, dining, and major roadways. With its generous living spaces, versatile floor plan, beautiful pond setting, and desirable community amenities, this exceptional home offers an outstanding opportunity to enjoy the Windermere lifestyle!
| yesterday | Listing updated with changes from the MLS | |
| 5 days ago | Listing first seen on site |

Listing information is provided by Participants of the Stellar MLS. IDX information is provided exclusively for personal, non-commercial use, and may not be used for any purpose other than to identify prospective properties consumers may be interested in purchasing. Information is deemed reliable but not guaranteed. Properties displayed may be listed or sold by various participants in the MLS Copyright 2026, Stellar MLS.
Last checked: 2026-10-28 03:39 PM EDT

Did you know? You can invite friends and family to your search. They can join your search, rate and discuss listings with you.