

410 VIA TUSCANY LOOP LAKE MARY , FL 32746
Mortgage Calculator
Monthly Payment (Est.)
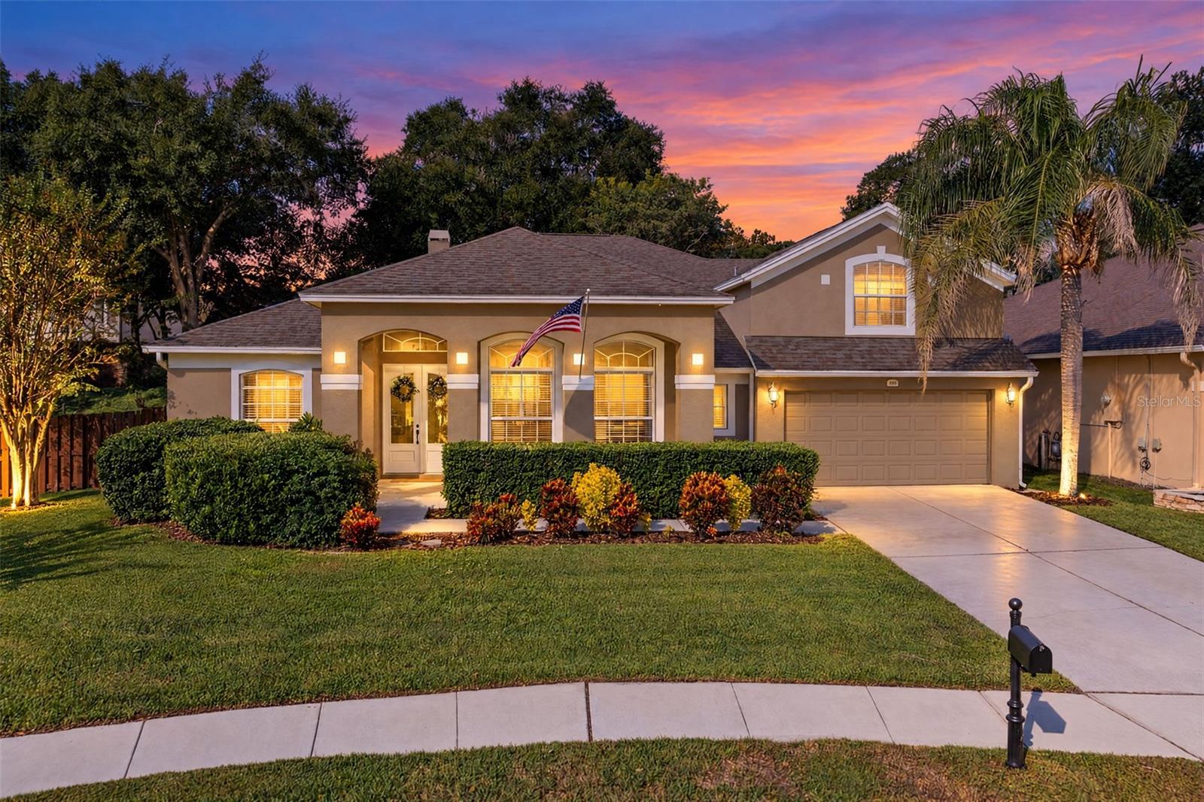
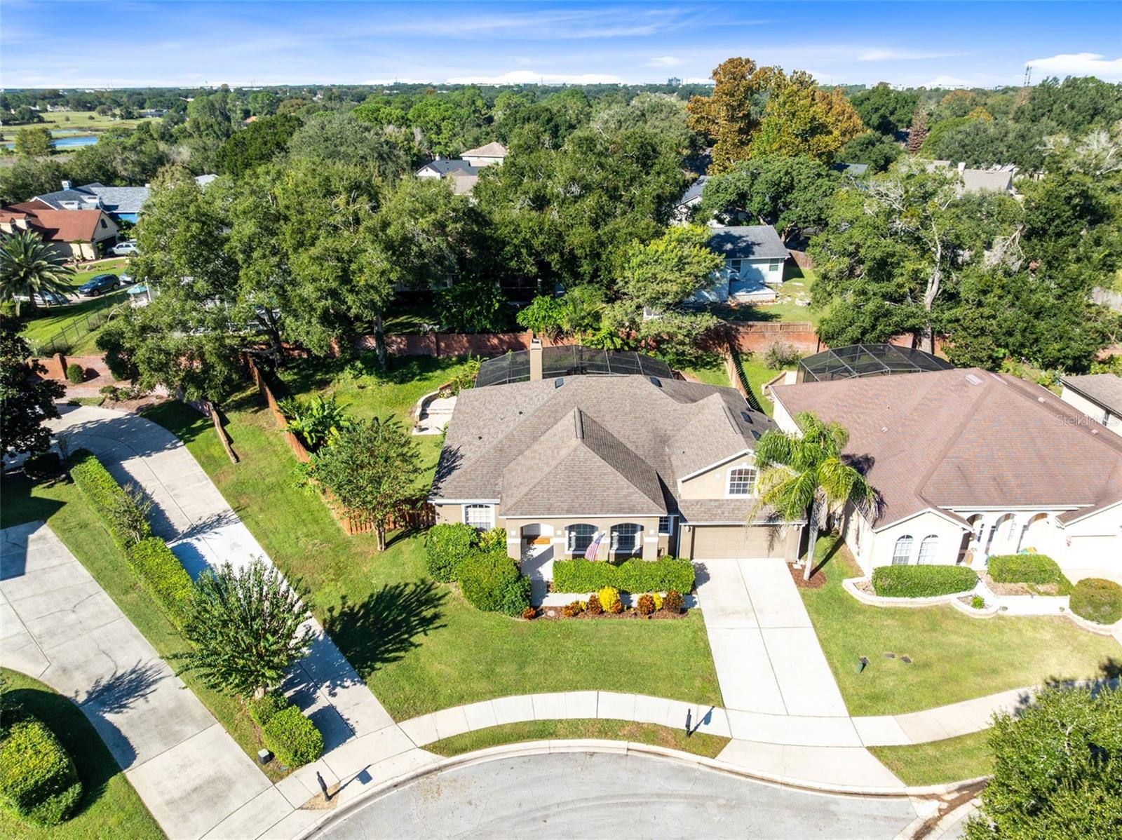
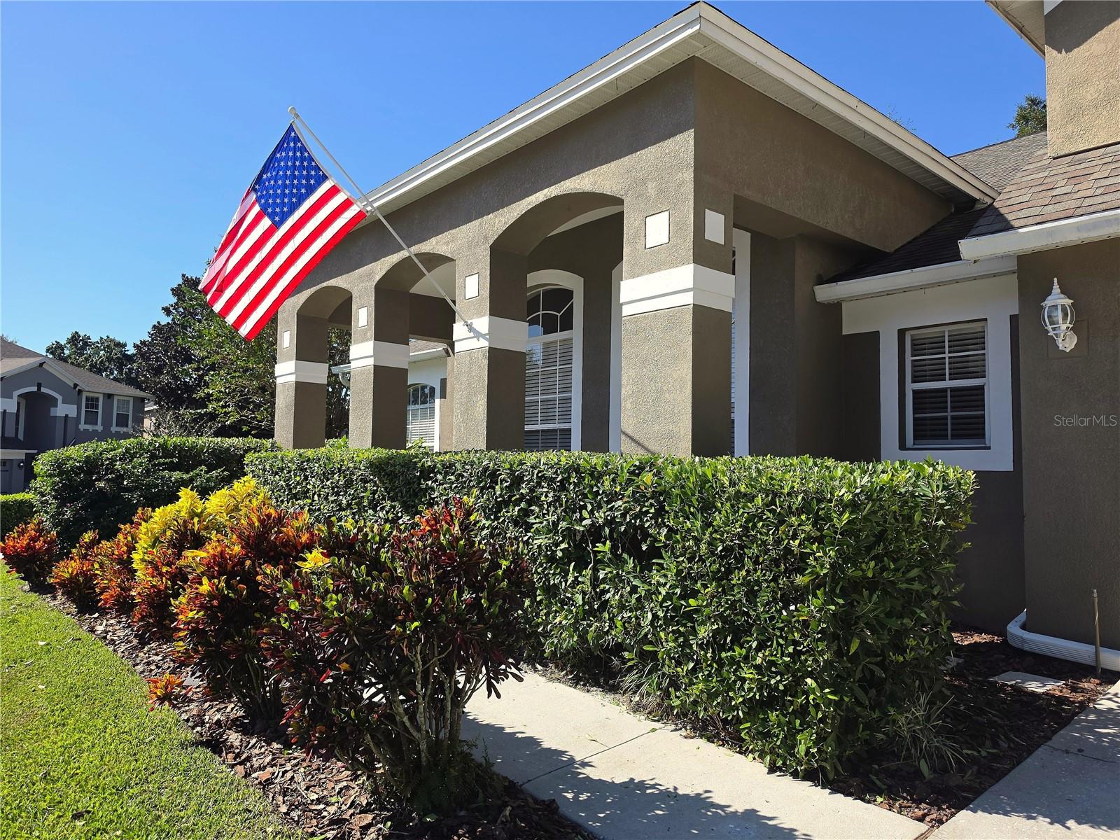
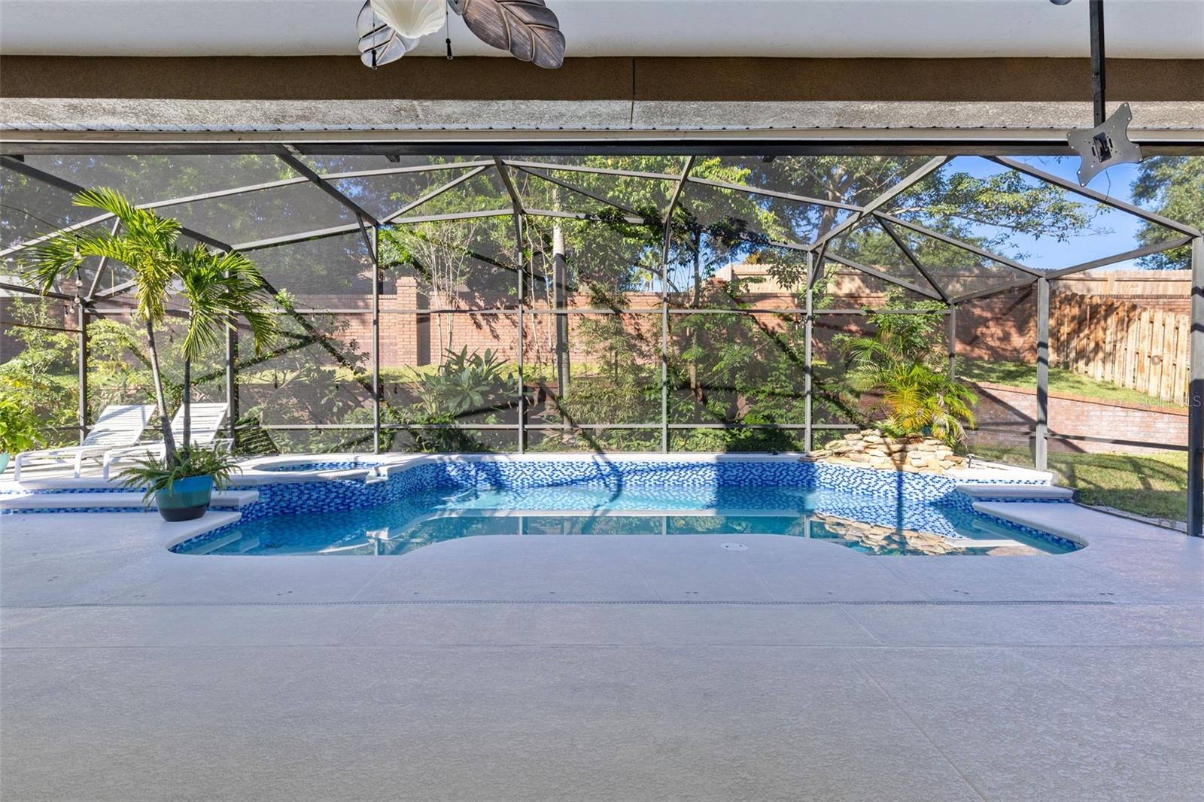
Enter an interest rate to see your estimated monthly payment.Virtually Staged. IMPECCABLE MOVE IN READY HOME! Prepare to be captivated from the moment you arrive at this STUNNING, highly desirable property located within the GATED community of Tuscany at Lake Mary! This exceptional 4/2.5 cul-de-sac estate sits on an oversized lot, exuding an open, airy feeling from the moment you step inside! Elegant crown molding flows gracefully through the home, highlighting the detailed architecture. Upon entering, you are greeted by an elegant formal living room and dining room, perfectly designed for hosting memorable gatherings. Home boasts SPACIOUS kitchen with solid surface counters, 42" cabinetry, tasteful tile backsplash, SS appliances, breakfast bar and eat-in nook! The heart of the home opens into an expansive family area, anchored by an inviting wood-burning fireplace that adds a touch of warmth and charm. This main living space offers immediate, striking views of the pristine pool through massive glass sliders that pocket completely away, erasing the boundary between inside and out. For effortless light control, the patio doors are equipped with a wireless motorized shade. Perfect for remote work, the home features a dedicated office complete with custom built-in shelving. A sprawling upstairs BONUS room provides the ultimate flexible space for a game room or home theater, while the luxurious primary suite offers a peaceful sanctuary with blackout curtains, a motorized shade, and a spa-like ensuite bath boasting a large soaking tub. The outdoor living space is a true showstopper. Step outside to find a magnificent spa and heated pool that underwent a major UPGRADE in 2024 with a brand-new surface, new tile, new valves, and a new heater. A soothing pool waterfall, vibrant LED color-changing lights, and festive market lights on the patio set the perfect mood for evening entertaining! Outside the pool cage, your outdoor living expands onto a two-level paver patio overlooking a massive, fully fenced side yard. The landscape is a lush, tropical paradise bursting with mature, fruit-bearing, and aromatic foliage, including a starfruit (carambola) tree, papaya, banana, plumeria, lemongrass, ginger, costus, bromeliads, and majestic palms! Equipped for modern efficiency, the home features a hybrid energy-efficient water heater installed in 2020. Addn'l mentions include: Roof 2015 (partial replacement also in 2019), HVAC 2019, NEW carpet, 2 car garage, irrigation, alarm system, attic access w/stairs and ample storage! Residents of Tuscany at Lake Mary enjoy fantastic community amenities, including a neighborhood playground, walking paths, and a serene pond with a brand-new composite wood dock. Located in the heart of Lake Mary, this property offers unbeatable convenience with lightning-fast access to I-4, 417, and 429, keeping all of Central Florida within easy reach! TRULY A MUST SEE TO APPRECIATE! Note - 4th bedroom doesn't have a closet. There are 5 rooms in total including all bedrooms and bonus room!
| 22 hours ago | Listing updated with changes from the MLS | |
| yesterday | Listing first seen on site |

Listing information is provided by Participants of the Stellar MLS. IDX information is provided exclusively for personal, non-commercial use, and may not be used for any purpose other than to identify prospective properties consumers may be interested in purchasing. Information is deemed reliable but not guaranteed. Properties displayed may be listed or sold by various participants in the MLS Copyright 2026, Stellar MLS.
Last checked: 2026-10-25 05:06 AM EDT

Did you know? You can invite friends and family to your search. They can join your search, rate and discuss listings with you.