

9000 GREAT HERON CIRCLE ORLANDO , FL 32836
Mortgage Calculator
Monthly Payment (Est.)
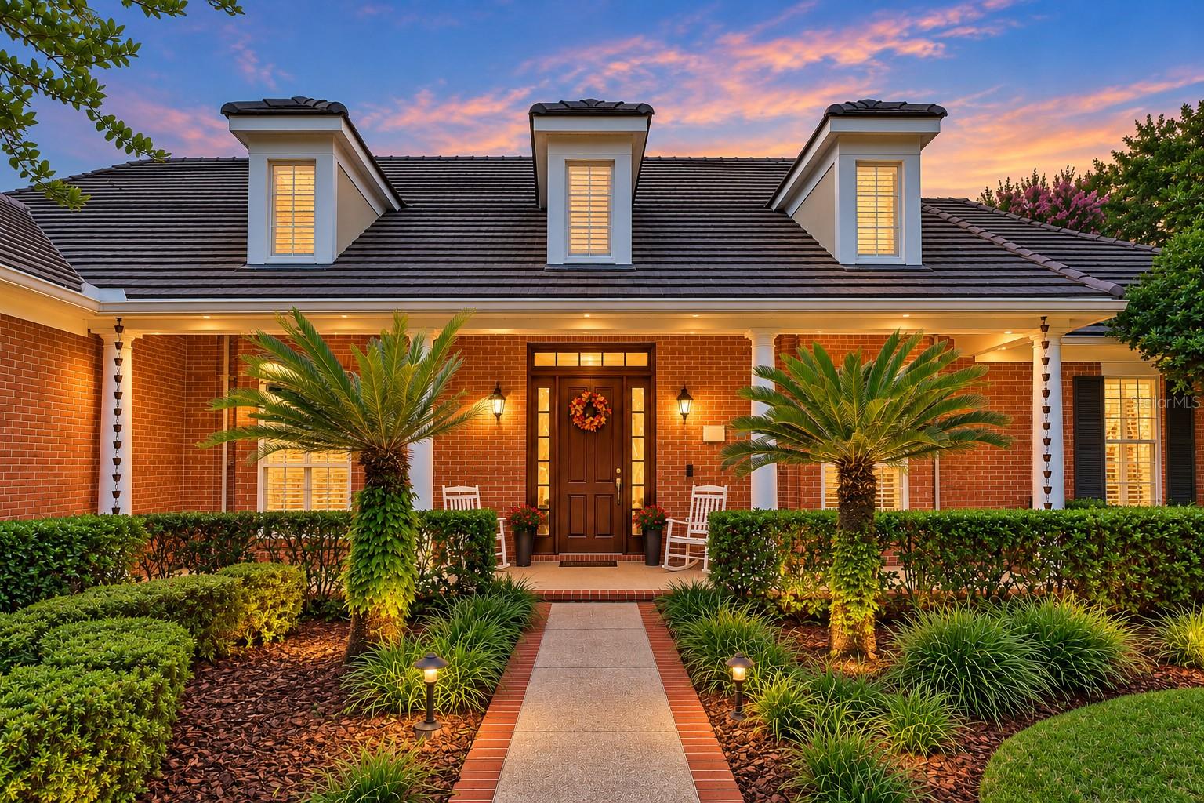
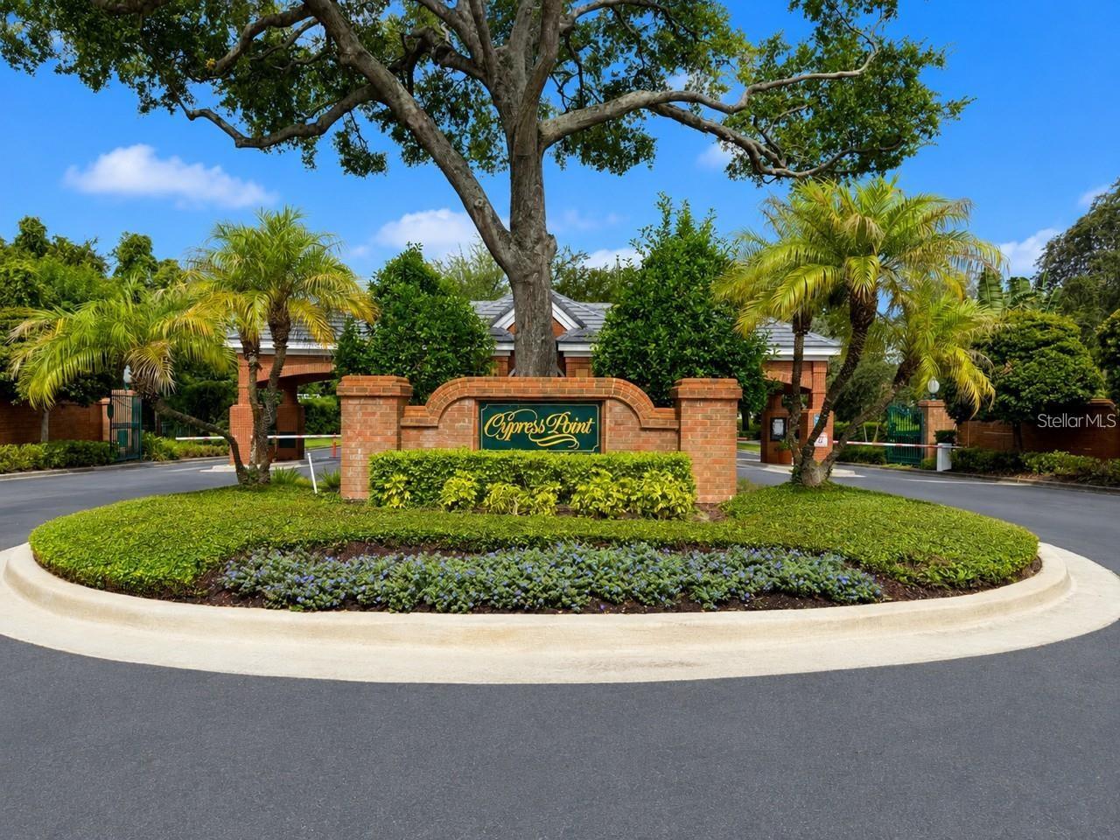
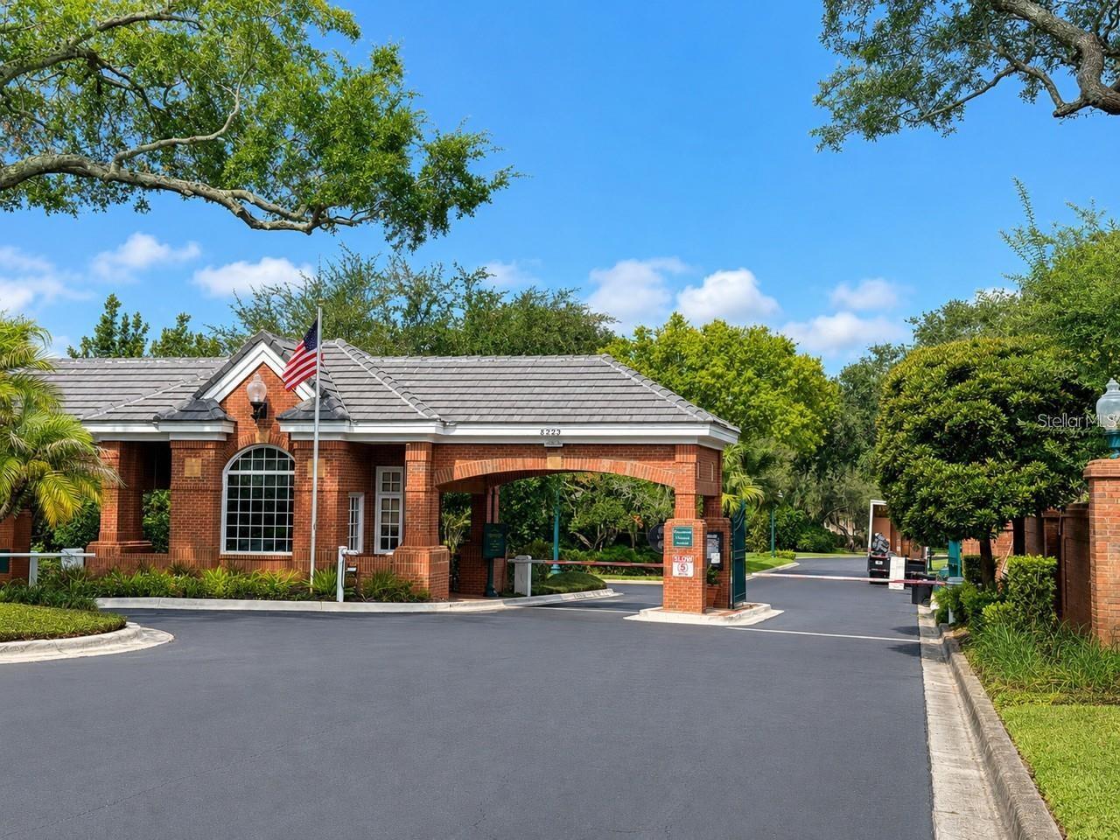
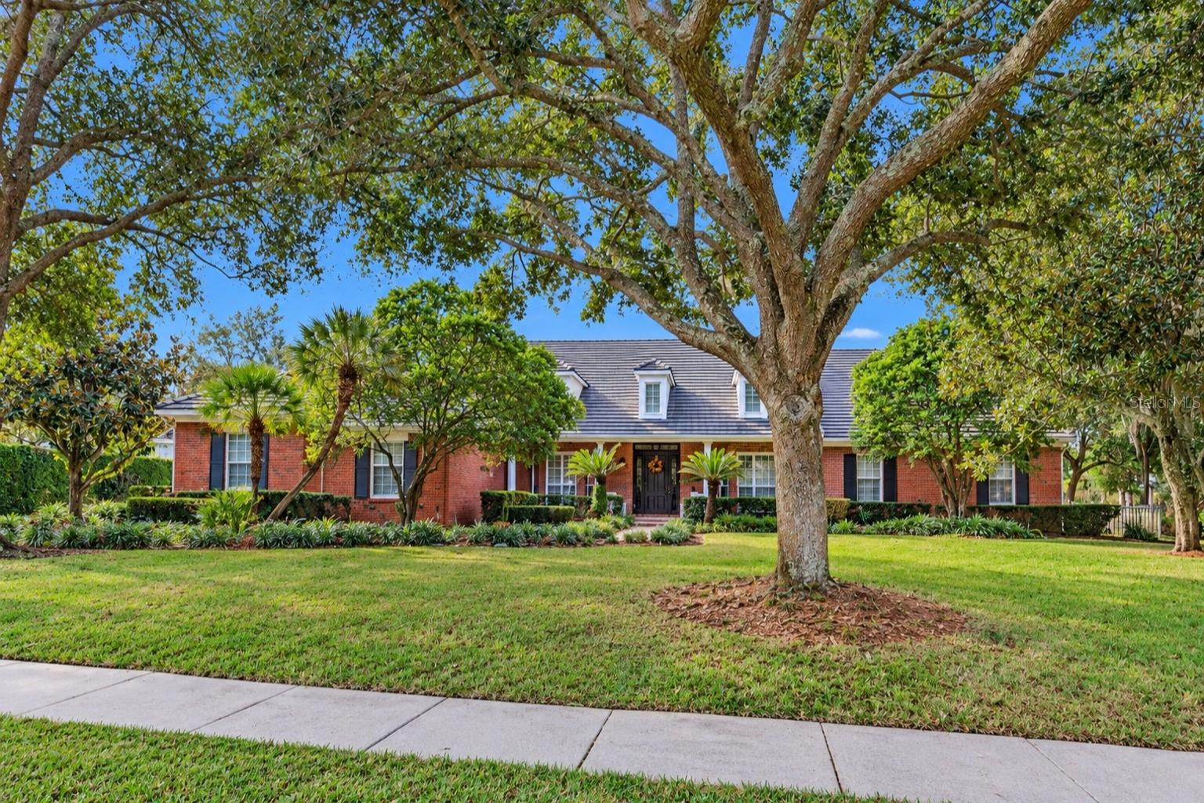
Enter an interest rate to see your estimated monthly payment.TIMELESS ELEGANCE MEETS REFINED LUXURY IN PRESTIGIOUS CYPRESS POINT! Discover an extraordinary opportunity to experience sophisticated living in Cypress Point, one of Dr. Phillips’ most coveted 24-hour guard-gated communities. Gracefully positioned on a beautifully manicured 0.71-acre corner homesite, this distinguished single-story residence offers 5,504 total square feet, showcasing timeless traditional architecture, understated elegance, and exceptional character. From the moment you arrive, the home’s classic architectural presence and meticulously maintained landscaping create an inviting first impression. Inside, rich golden oak wood flooring provides warmth and sophistication, complementing a thoughtfully designed split-bedroom floor plan that seamlessly balances privacy, comfort, and effortless entertaining. Featuring four generously proportioned bedrooms, three full bathrooms, and one half bathroom, this residence offers gracious living spaces designed for both intimate gatherings and memorable celebrations. The inviting kitchen serves as the heart of the home, featuring a center gourmet cooking station that blends functionality with the pleasures of culinary entertaining. Beyond the interior, a sparkling swimming pool creates a private outdoor sanctuary surrounded by lush landscaping and the expansive grounds of this exceptional corner property. Whether enjoying a peaceful Florida afternoon or entertaining guests beneath the sunshine, the outdoor setting offers an ideal extension of the home’s refined living spaces. A spacious three-car garage adds convenience and functionality. AN EXCEPTIONAL ADDRESS. AN EXTRAORDINARY LIFESTYLE. Cypress Point is celebrated for its desirable location, established luxury residences, and the privacy afforded by its 24-hour manned security gates. Ideally situated in the heart of Dr. Phillips, this exceptional property is approximately five minutes from the renowned Restaurant Row, home to some of Central Florida’s finest dining destinations. Enjoy convenient access to Orlando’s world-class attractions, including Walt Disney World approximately 15 minutes away, SeaWorld approximately 10 minutes away, and Universal Orlando Resort approximately eight minutes away. The residence is also conveniently located near highly regarded schools, with A-rated educational options from elementary through high school. A RARE COMBINATION OF TIMELESS ARCHITECTURE, TRADITIONAL CHARM, REFINED SOPHISTICATION, AND AN ENVIABLE CENTRAL FLORIDA LOCATION. More than simply a residence, this exceptional Cypress Point property offers an opportunity to embrace a lifestyle defined by elegance, privacy, and enduring appeal. CALL FOR YOUR PRIVATE SHOWING TODAY !!!!
| 5 days ago | Listing updated with changes from the MLS | |
| 6 days ago | Status changed to Active | |
| 7 days ago | Listing first seen on site |

Listing information is provided by Participants of the Stellar MLS. IDX information is provided exclusively for personal, non-commercial use, and may not be used for any purpose other than to identify prospective properties consumers may be interested in purchasing. Information is deemed reliable but not guaranteed. Properties displayed may be listed or sold by various participants in the MLS Copyright 2026, Stellar MLS.
Last checked: 2026-11-05 01:18 PM EST

Did you know? You can invite friends and family to your search. They can join your search, rate and discuss listings with you.