Save
Ask
Tour
Hide
Share
$745,000
7 Days On Site

8426 DIAMOND COVE CIRCLE
ORLANDO , FL 32836
For Sale| Single Family Residence | Active
4
Beds
3
Total Baths
3
Full Baths
2,646
SqFt
$282
/SqFt
1993
Built
Subdivision :
DIAMOND COVEA
County :
Orange
Call Now: +1 (407) 456-4820
Is this the listing for you? We can help make it yours.
+1 (407) 456-4820
Upcoming Open Houses
Sun, Nov 1, 3:00 PM - 5:00 PM
8426 DIAMOND COVE CIRCLE8426 DIAMOND COVE CIRCLE8426 DIAMOND COVE CIRCLE8426 DIAMOND COVE CIRCLE
Save
Ask
Tour
Hide
Share

Mortgage Calculator

Monthly Payment (Est.)

Enter an interest rate to see your estimated monthly payment.
Calculator powered by Showcase IDX, a Constellation1 Company. Copyright © 2026 Information is deemed reliable but not guaranteed.

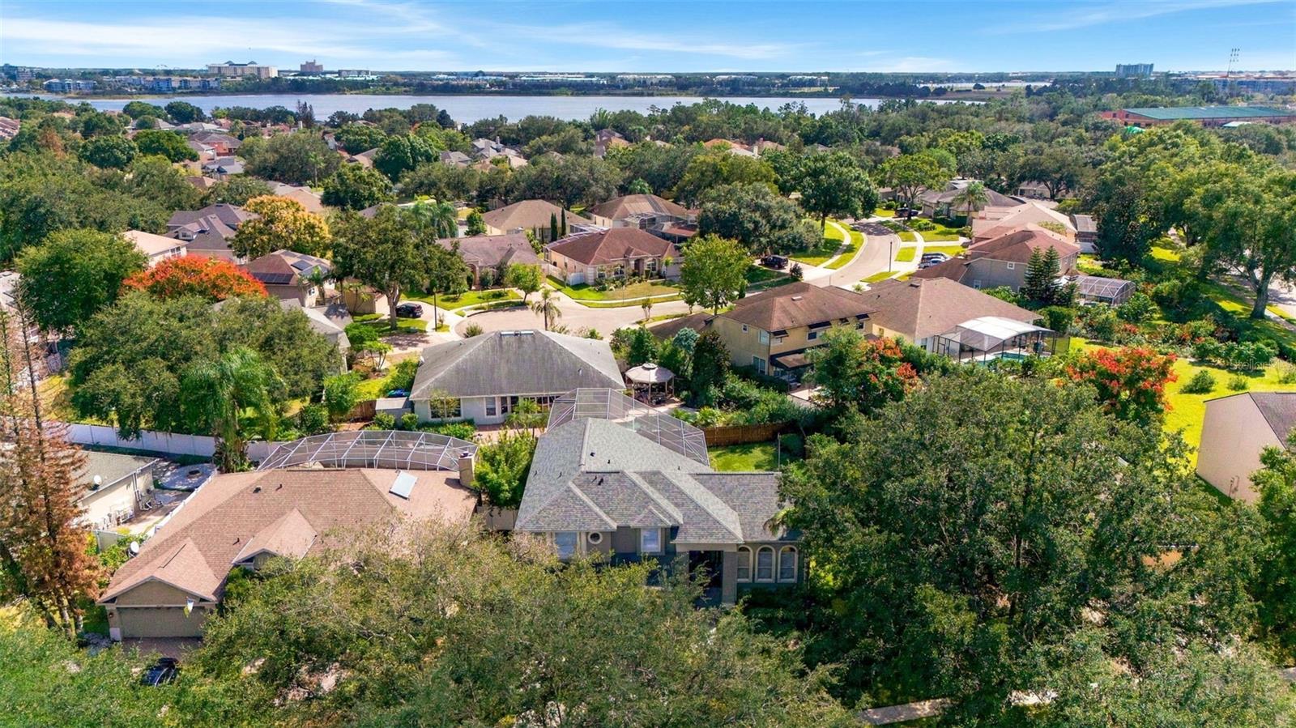
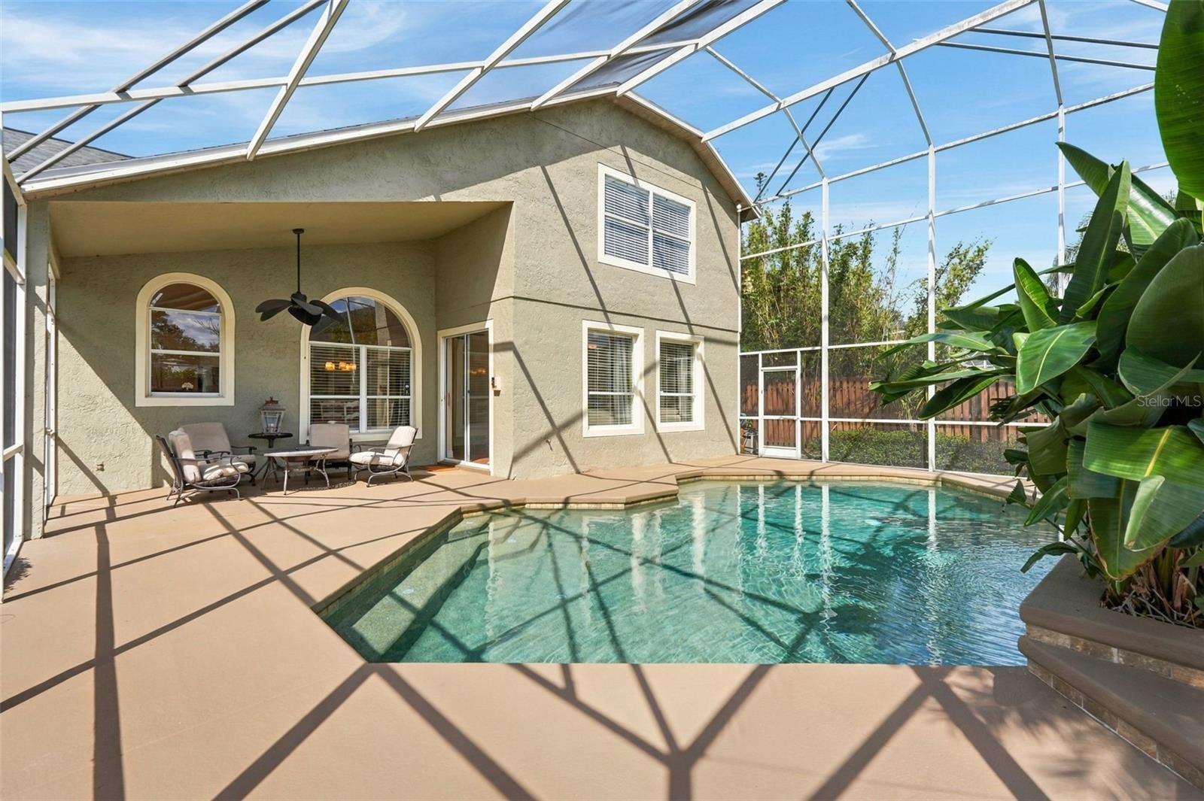
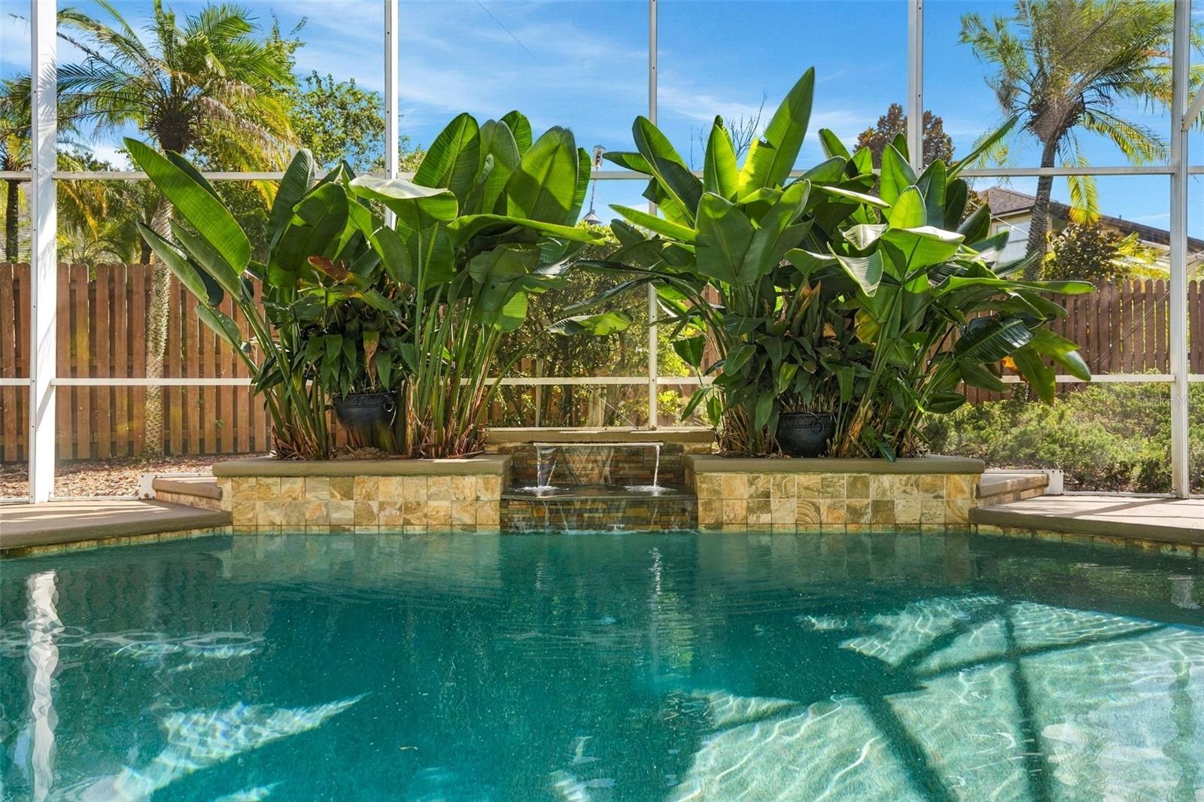
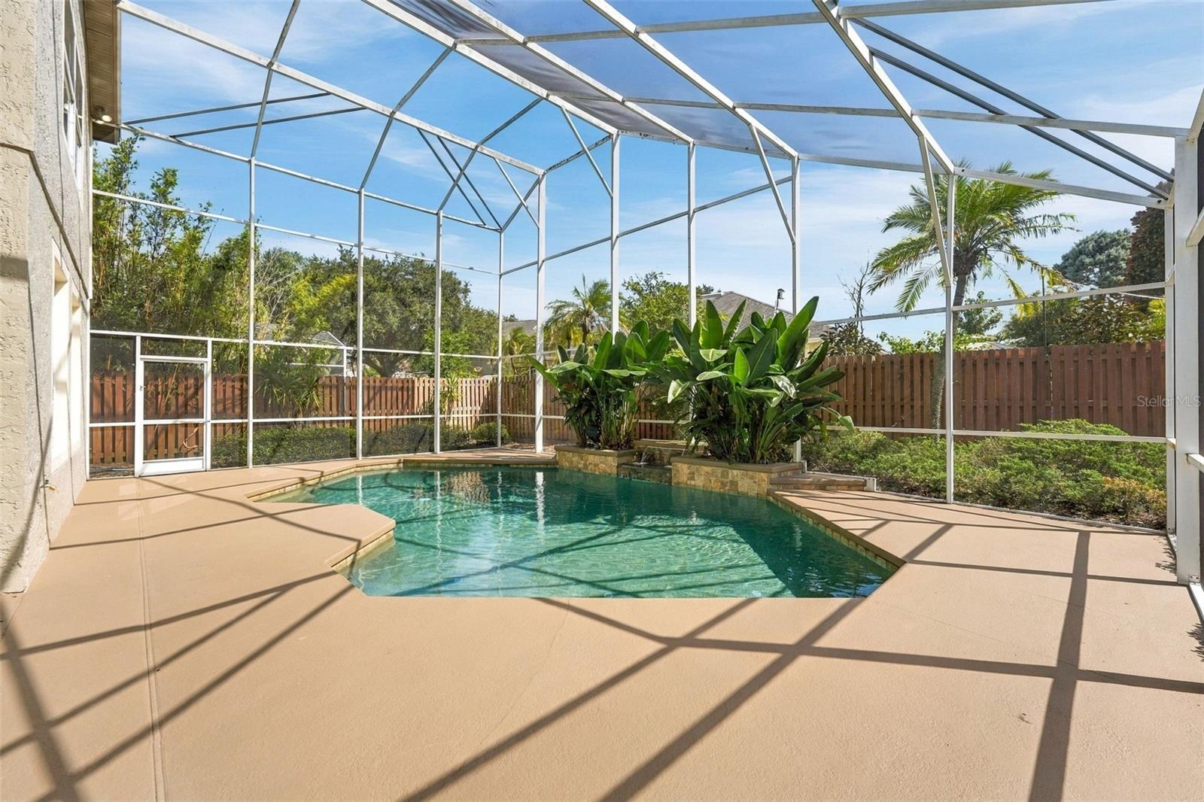
Get ready to fall in love with 8426 Diamond Cove Circle, a stunning 4 bed, 3 bath stunner tucked inside the sought-after Diamond Cove community, and it’s totally move-in ready! Just unpack and start living. From the curb, the paver driveway, 3-car garage and elegant arched windows set the tone. Step inside and you’ll see right away that this is NOT a cookie-cutter house. The multi-level floor plan gives every space its own personality and separation, so the living areas feel open and connected while the private spaces feel like a true retreat. A swoopy wrought-iron staircase with hand-painted blue-and-white tile risers steals the show, and charming touches like beadboard wainscoting, crown molding and a vintage-style wood door with etched glass add so much character. The kitchen is a total showstopper! Crisp white cabinetry with gold hardware, granite counters, a travertine backsplash, a double-oven range, stainless appliances and an island for gathering. The arched window over the sink looks right out to your backyard oasis… …and what an oasis it is! Your screened pool comes with its own cascading waterfall, framed by lush tropical plants and a fully fenced yard. It’s basically a private resort, and it’s all yours. Now let’s talk location, because this one is a winner! You’re just down the road from Dr. Phillips Community Park, and minutes from Restaurant Row on Sand Lake Road, the Bellagio shops, Publix, Trader Joe’s and Whole Foods. Disney and Universal are a short drive away, with quick access to I-4 for easy commuting. Character, convenience and a pool you’ll never want to leave. Come see it before it’s gone! Roof, 2024.

Save
Ask
Tour
Hide
Share
Listing Snapshot
Price  
$745,000
Days On Site  
7 Days
Bedrooms  
4
Inside Area (SqFt)  
2,646 sqft
Total Baths  
3
Full Baths  
3
Partial Baths  
N/A
Lot Size  
0.19 Acres
Year Built  
1993
MLS Number  
O6451847
Status  
Active
Property Tax  
$4,798.56
HOA/Condo/Coop Fees  
$68.75 monthly
Sq Ft Source  
Public Records
Friends & Family
Recent Activity
13 hours agoListing updated with changes from the MLS
a week agoStatus changed to Active
a week agoPrice changed to $745,000
a week agoListing first seen on site
General Features
Acres  
0.19
Attached Garage  
Yes
Direction Faces  
Northwest
Foundation  
Slab
Garage  
Yes
Garage Spaces  
3
Levels  
Multi/Split
Number Of Stories  
2
Parking  
Attached
Pets  
No
Property Sub Type  
Single Family Residence
Sewer  
Public Sewer
SqFt Total  
3468
Utilities  
Cable AvailableCable ConnectedElectricity ConnectedSewer ConnectedWater Connected
Water Source  
Public
Zoning  
RSTD R-1
Interior Features
Appliances  
CooktopDishwasherDryerMicrowaveRefrigeratorWasher
Cooling  
Central Air
Flooring  
Tile
Furnished  
Negotiable
Heating  
Central
Interior  
Eat-in KitchenHigh CeilingsWalk-In Closet(s)
Laundry Features  
Laundry Room
Bathroom 3  
Dimensions - 12.7x13.3
Bedroom 1  
Dimensions - 11.1x11.11
Bedroom 2  
Dimensions - 12.3x15
Dining Room  
Dimensions - 16.2x15.1
Family Room  
Dimensions - 12x14.7
Kitchen  
Dimensions - 9.4x13.5
Laundry  
Dimensions - 5.11x8.5
Living Room  
Dimensions - 19.9x19.19
Master Bedroom  
Dimensions - 21x20.3
Save
Ask
Tour
Hide
Share
Exterior Features
Construction Details  
Stucco
Exterior  
Rain Gutters
Pool Features  
In GroundScreen EnclosureWaterfallPrivate
Private Pool  
Yes
Roof  
Shingle
Community Features
Association Fee  
$825.0
Association Fee Frequency  
Annually
MLS Area  
32836 - Orlando/Dr. Phillips/Bay Vista
Township  
24
Financing Terms Available  
CashConventionalFHAVA Loan
Roads  
ConcretePaved
Listing courtesy of MOMENTUM REALTY (832) 349-8266

stellar logo - Jen Dantas

Listing information is provided by Participants of the Stellar MLS. IDX information is provided exclusively for personal, non-commercial use, and may not be used for any purpose other than to identify prospective properties consumers may be interested in purchasing. Information is deemed reliable but not guaranteed. Properties displayed may be listed or sold by various participants in the MLS Copyright 2026, Stellar MLS.
Last checked: 2026-10-29 04:58 PM EDT

Neighborhood & Commute
Source: Walkscore
Disclosure: Community information and market data powered by Constellation Data Labs. Information is deemed reliable but not guaranteed.
Save
Ask
Tour
Hide
Share

Comparar