

Save
Ask
Tour
Hide
$585,000
7 Days On Site
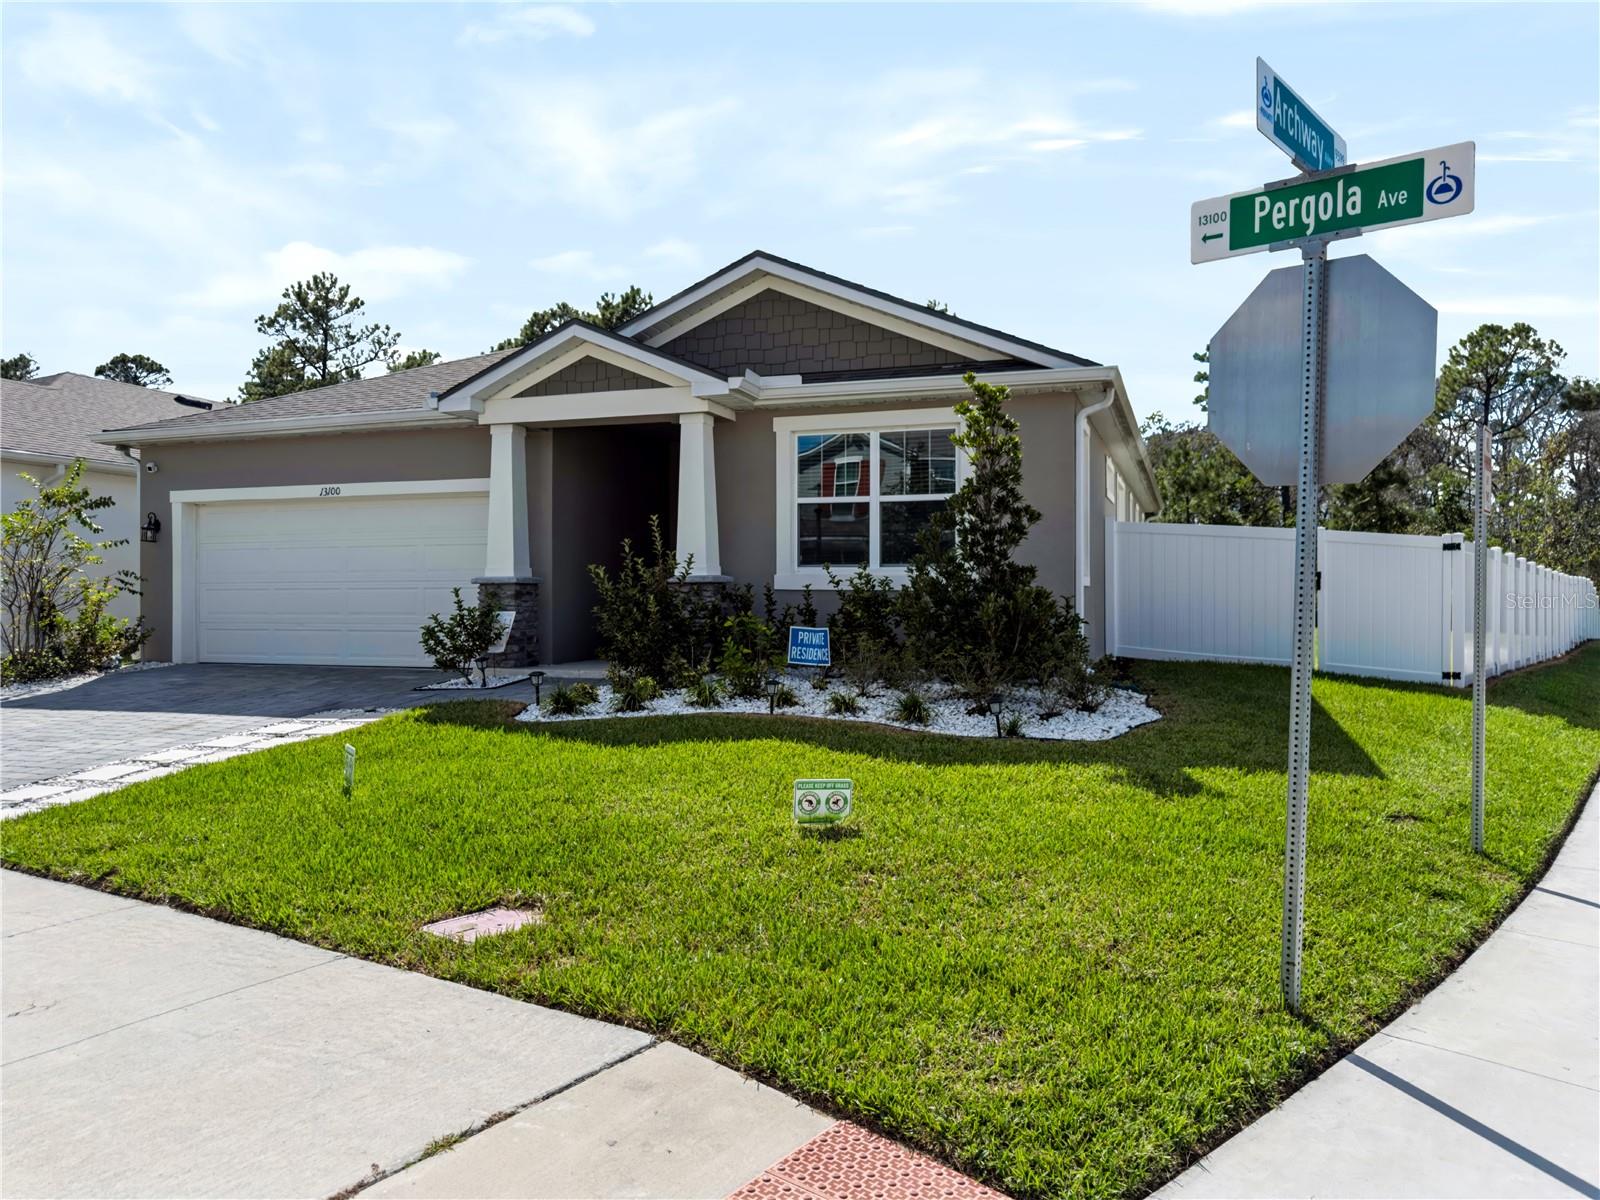
13100 PERGOLA AVENUE ORLANDO , FL 32832
For Sale| Single Family Residence | Active
3
Beds
2
Total Baths
2
Full Baths
1,731
SqFt
$338
/SqFt
2024
Built
Subdivision :
STARWOOD PH N-4
County :
Orange
Call Now: +1 (407) 456-4820
Is this the listing for you? We can help make it yours.
+1 (407) 456-4820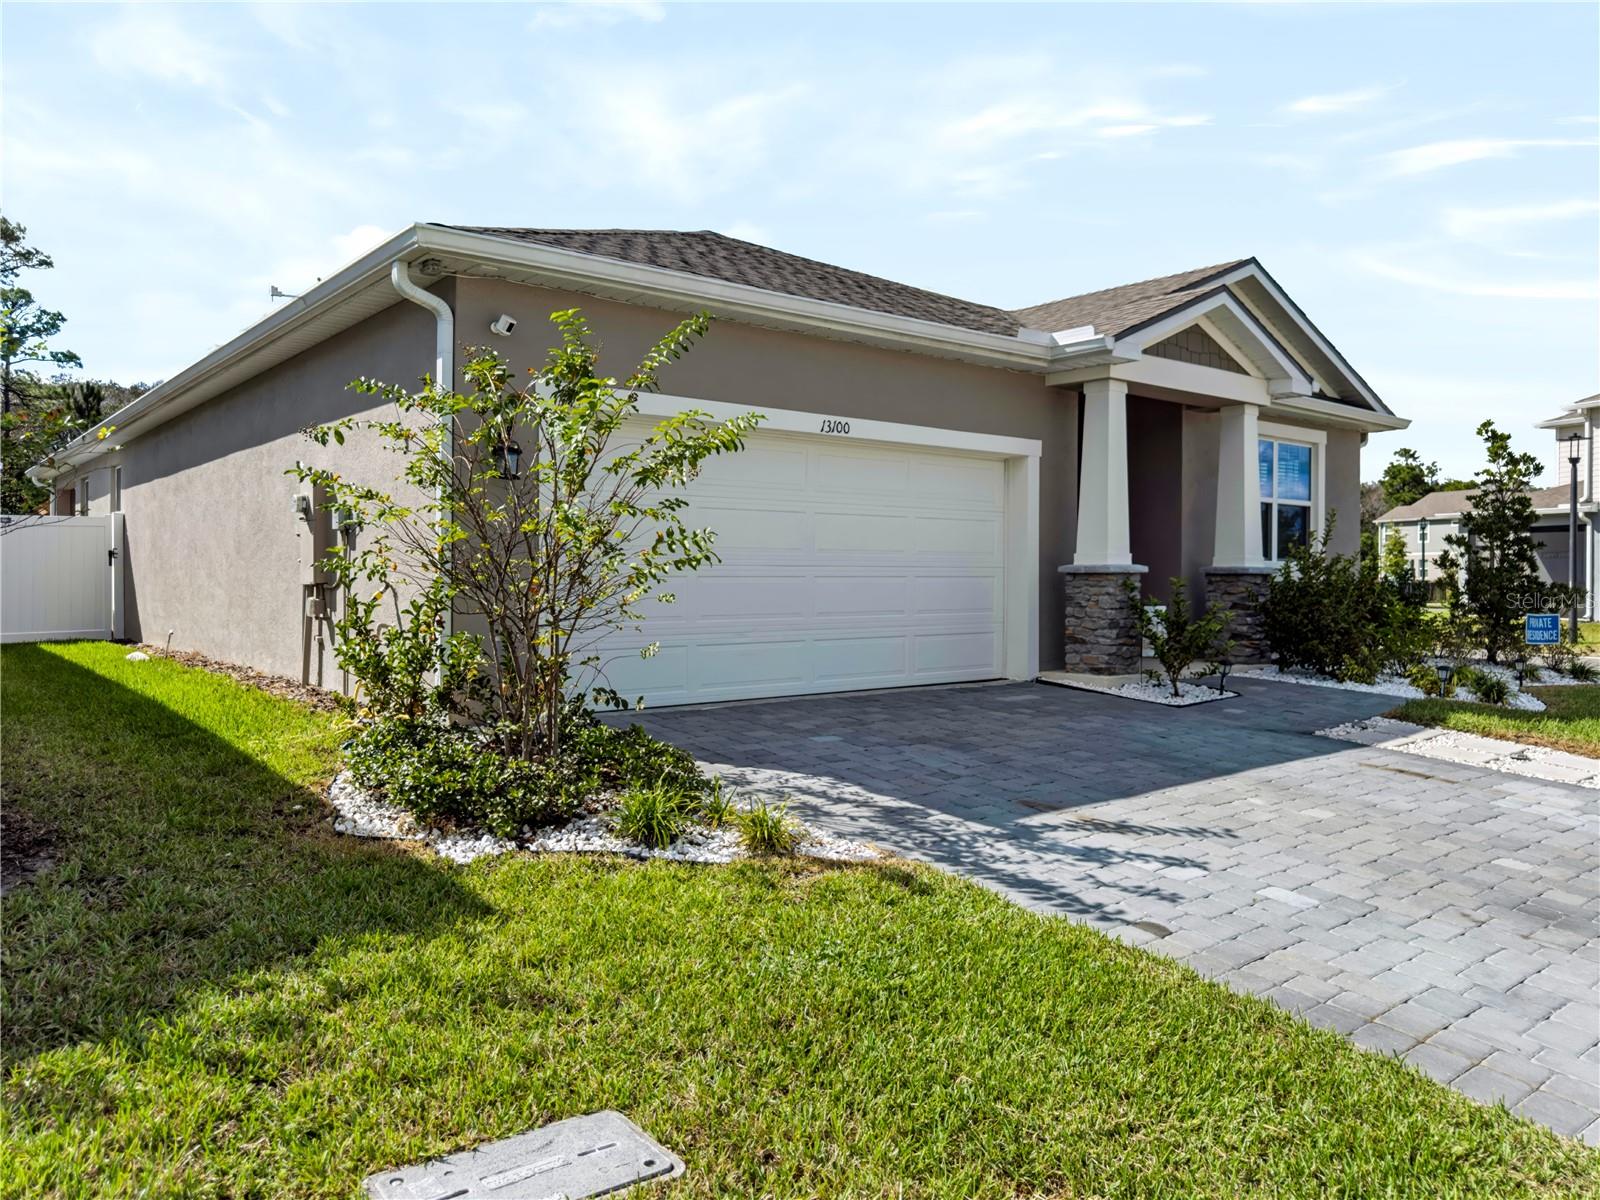
Save
Ask
Tour
Hide
Mortgage Calculator
Monthly Payment (Est.)
Enter an interest rate to see your estimated monthly payment. Calculator powered by Showcase IDX, a Constellation1 Company. Copyright © 2026 Information is deemed reliable but not guaranteed.
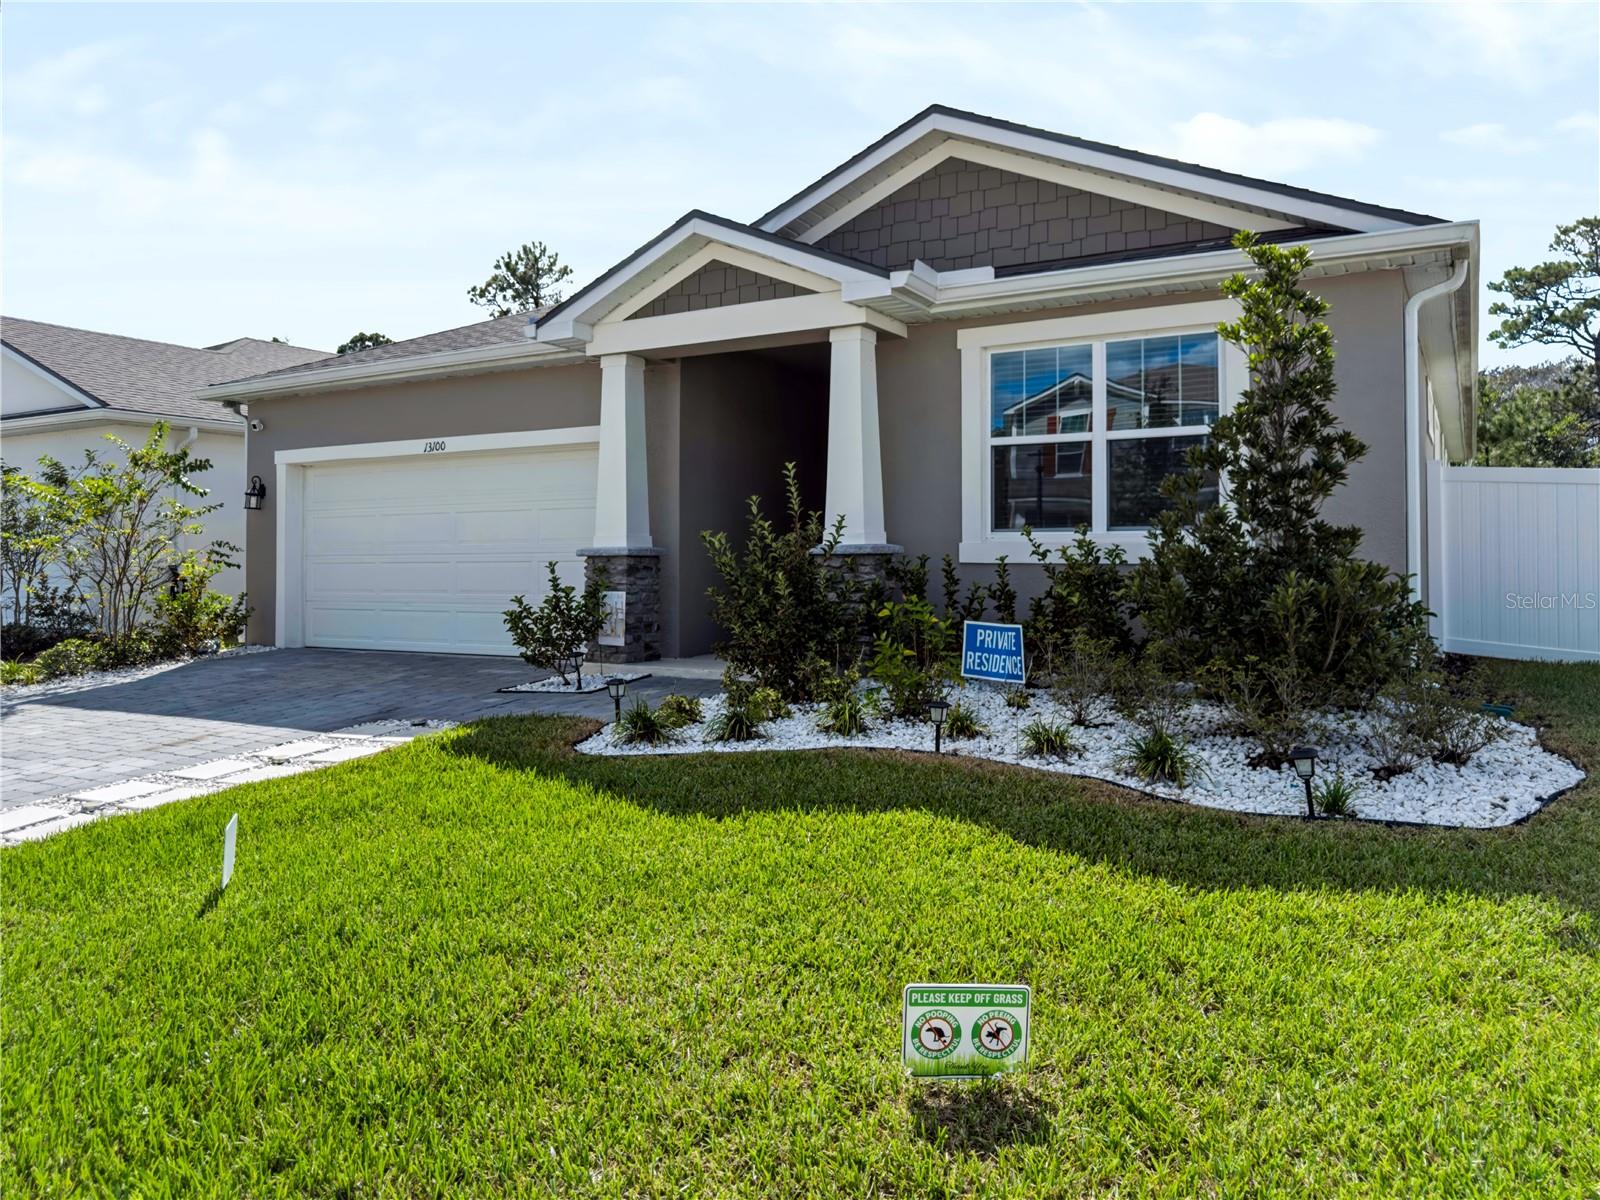
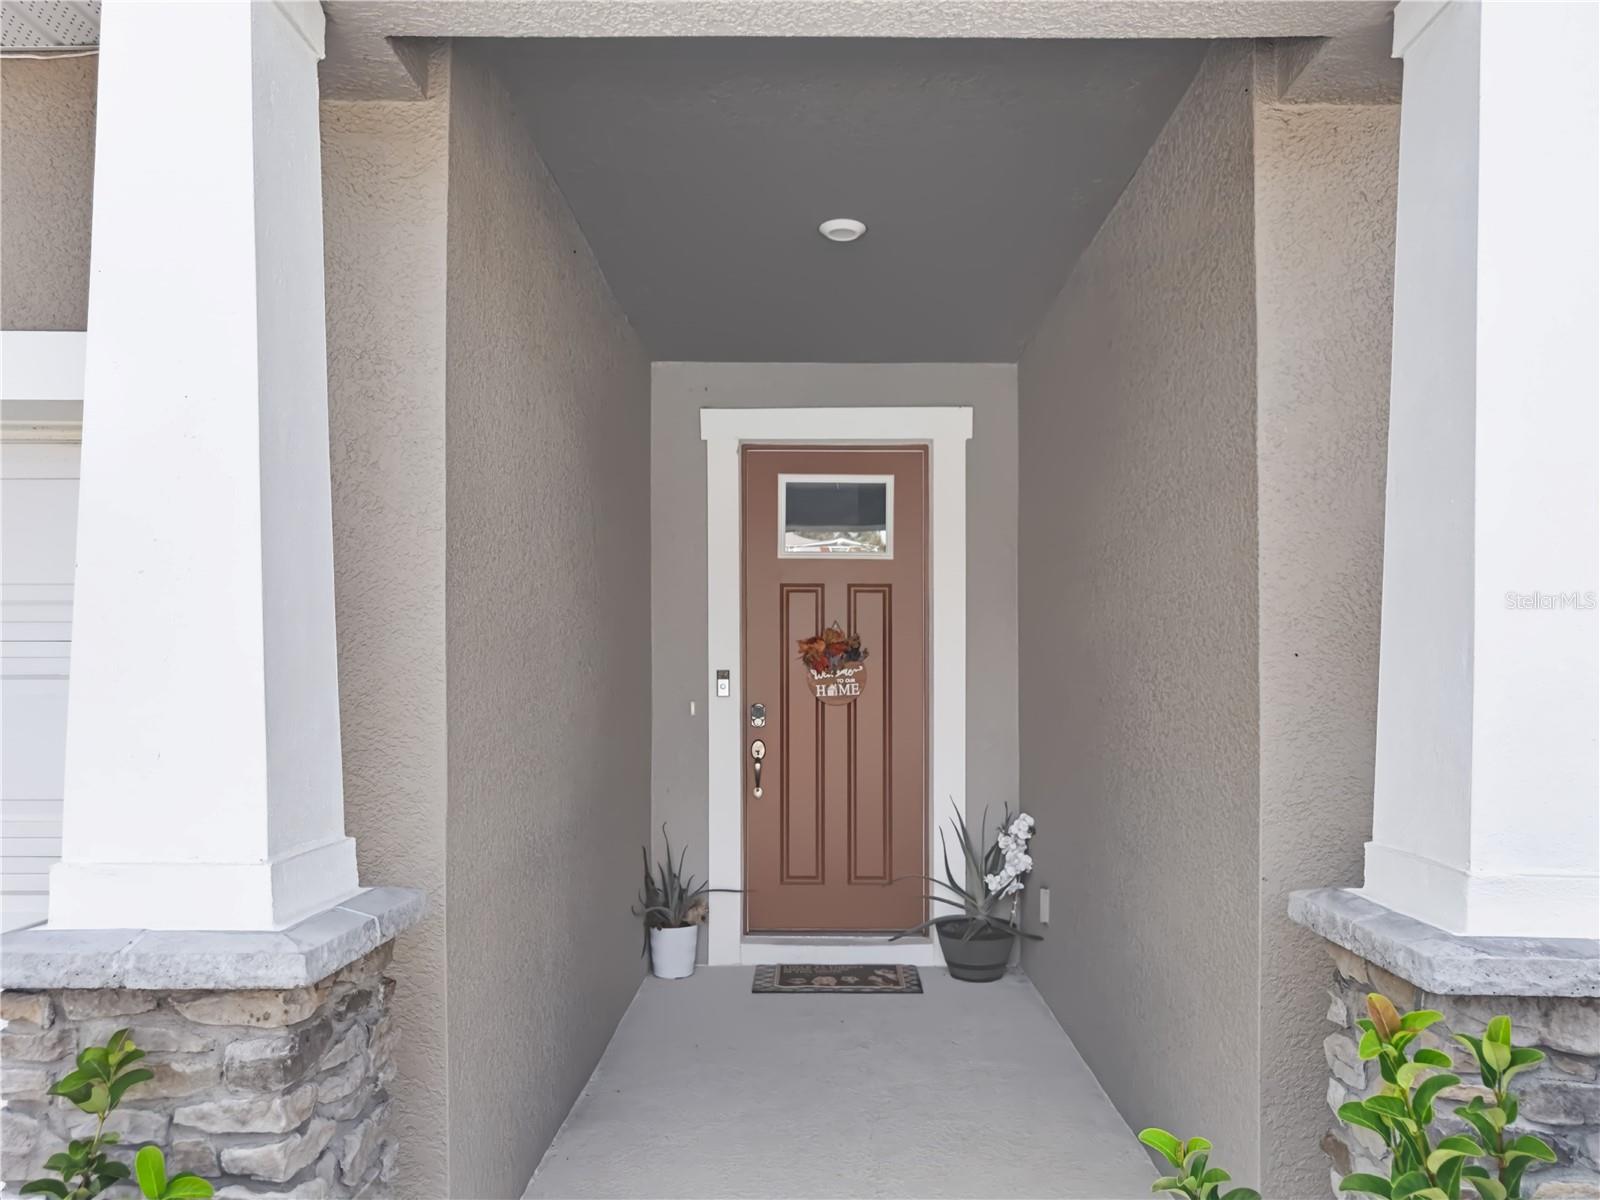
Discover the Caledon, a beautifully designed single-story home that combines comfort, style, and functionality. The open-concept layout features an executive kitchen with a walk-in pantry, seamlessly connected to the dining area and living space. The spacious owner’s suite offers a large walk-in closet, while the covered lanai provides the perfect setting for relaxing or entertaining outdoors. Approximately $24,000 in upgrades and improvements add even more value to this exceptional home. Ideally located in a vibrant community with scenic trails and walking paths, this property offers an inviting lifestyle with opportunities to enjoy the outdoors. Don’t miss the opportunity to make this home yours... schedule your private showing today!
Save
Ask
Tour
Hide
Listing Snapshot
Price
$585,000
Days On Site
7 Days
Bedrooms
3
Inside Area (SqFt)
1,731 sqft
Total Baths
2
Full Baths
2
Partial Baths
N/A
Lot Size
0.27 Acres
Year Built
2024
MLS Number
O6451809
Status
Active
Property Tax
$3,265
HOA/Condo/Coop Fees
$195 monthly
Sq Ft Source
Public Records
Friends & Family
Recent Activity
| 5 hours ago | Listing updated with changes from the MLS | |
| 7 days ago | Status changed to Active | |
| a week ago | Listing first seen on site |
General Features
Acres
0.27
Attached Garage
Yes
Direction Faces
East
Foundation
Slab
Garage
Yes
Garage Spaces
2
Levels
One
Parking
Attached
Pets
Yes
Property Sub Type
Single Family Residence
Sewer
Public Sewer
SqFt Total
2527
Utilities
Cable AvailableElectricity AvailableSewer ConnectedUnderground UtilitiesWater Available
Water Source
Public
Zoning
PD
Interior Features
Appliances
CooktopDishwasherDisposalDryerElectric Water HeaterMicrowaveRefrigeratorWasher
Cooling
Central Air
Flooring
CarpetTile
Furnished
Unfurnished
Heating
CentralElectric
Interior
Eat-in KitchenHigh CeilingsOpen FloorplanWalk-In Closet(s)
Laundry Features
Laundry Room
Balcony/Porch/Lanai
Dimensions - 26x10
Bathroom 2
Dimensions - 12x10
Bathroom 3
Dimensions - 12x10
Dining Room
Dimensions - 10x15
Great Room
Dimensions - 15x15
Kitchen
Master Bedroom
Dimensions - 13x15
Save
Ask
Tour
Hide
Exterior Features
Construction Details
BlockConcreteFrame
Roof
Shingle
Community Features
Association Fee
$195.0
Association Fee Frequency
Monthly
MLS Area
32832 - Orlando/Moss Park/Lake Mary Jane
Township
23
Roads
AsphaltPaved
Listing courtesy of LA ROSA REALTY LLC (689) 777-3442

Listing information is provided by Participants of the Stellar MLS. IDX information is provided exclusively for personal, non-commercial use, and may not be used for any purpose other than to identify prospective properties consumers may be interested in purchasing. Information is deemed reliable but not guaranteed. Properties displayed may be listed or sold by various participants in the MLS Copyright 2026, Stellar MLS.
Last checked: 2026-10-28 11:18 AM EDT
Neighborhood & Commute
Source: Walkscore
Disclosure: Community information and market data powered by Constellation Data Labs. Information is deemed reliable but not guaranteed.
Save
Ask
Tour
Hide
