Save
Ask
Tour
Hide
Share
$499,900
New Listing

5522 NEW INDEPENDENCE PARKWAY
WINTER GARDEN , FL 34787
For Sale| Single Family Residence | Active
3
Beds
2
Total Baths
2
Full Baths
2,072
SqFt
$241
/SqFt
2013
Built
Subdivision :
SIGNATURE LAKES, INDEPENDENCE
County :
Orange
Call Now: +1 (407) 456-4820
Is this the listing for you? We can help make it yours.
+1 (407) 456-4820
5522 NEW INDEPENDENCE PARKWAY5522 NEW INDEPENDENCE PARKWAY5522 NEW INDEPENDENCE PARKWAY5522 NEW INDEPENDENCE PARKWAY
Save
Ask
Tour
Hide
Share

Mortgage Calculator

Monthly Payment (Est.)

Enter an interest rate to see your estimated monthly payment.
Calculator powered by Showcase IDX, a Constellation1 Company. Copyright © 2026 Information is deemed reliable but not guaranteed.

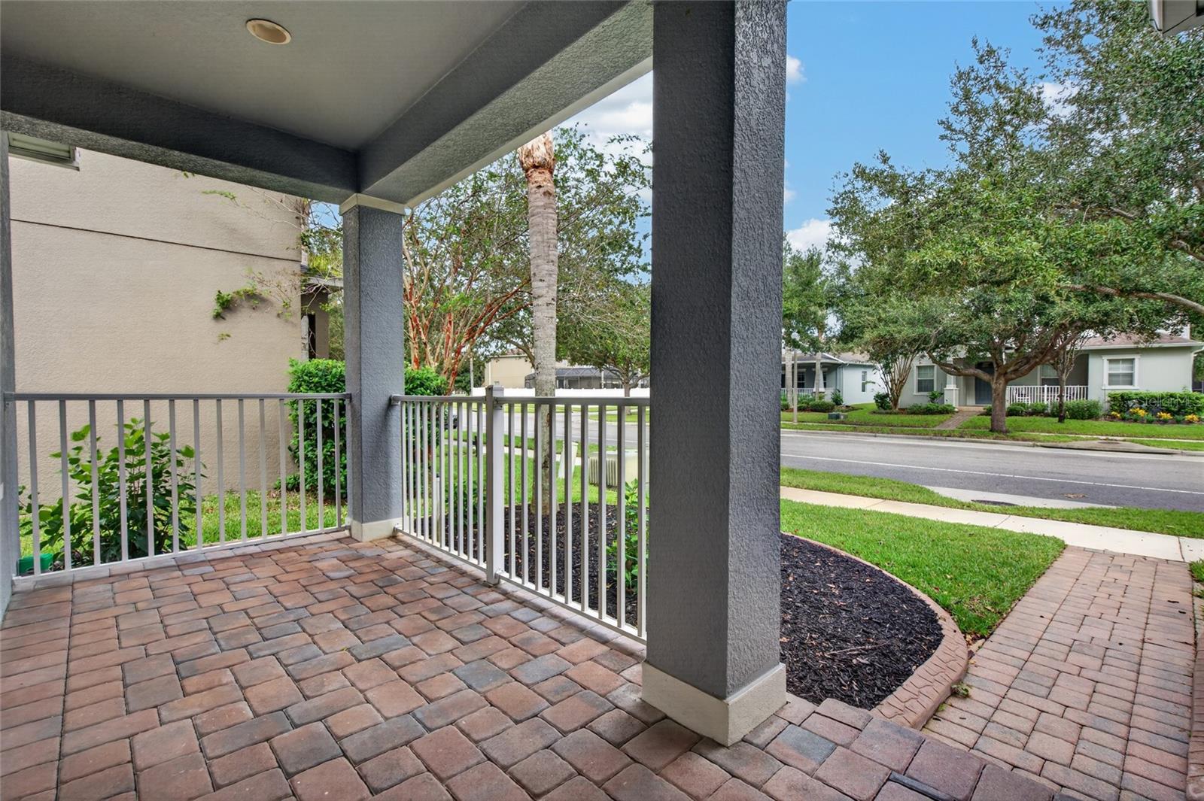
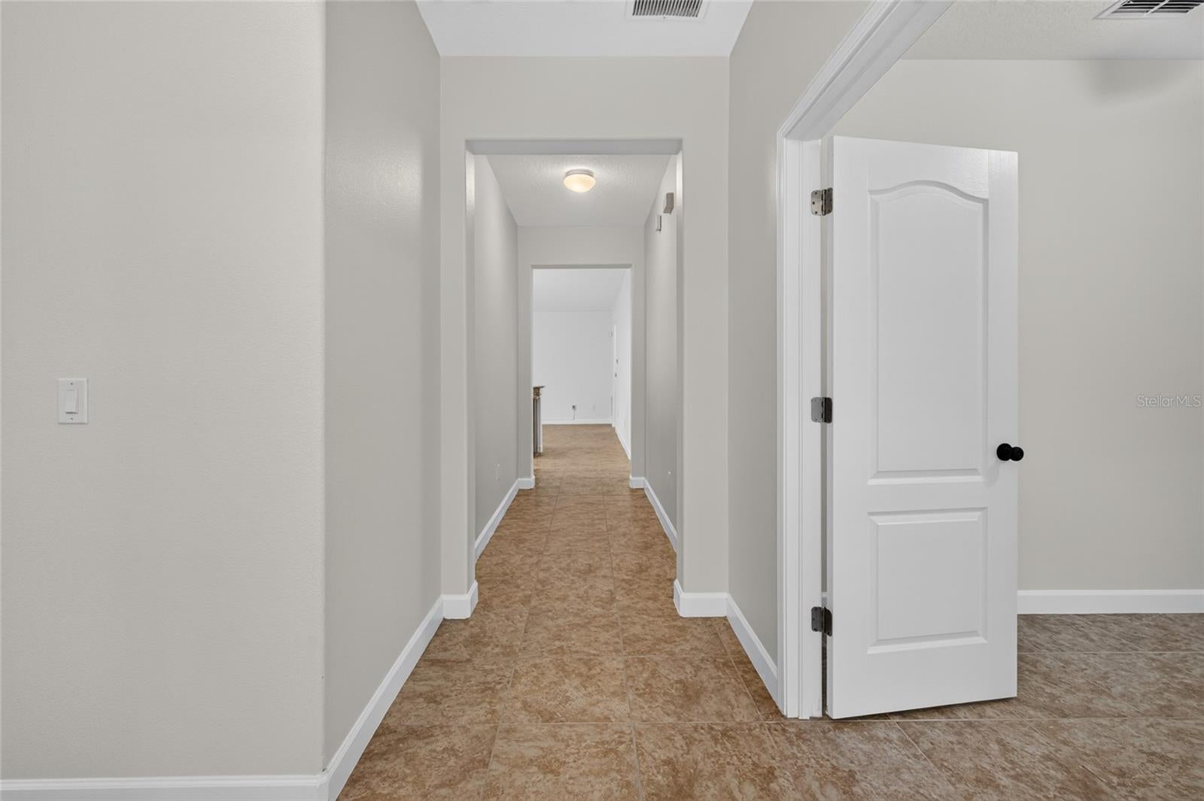
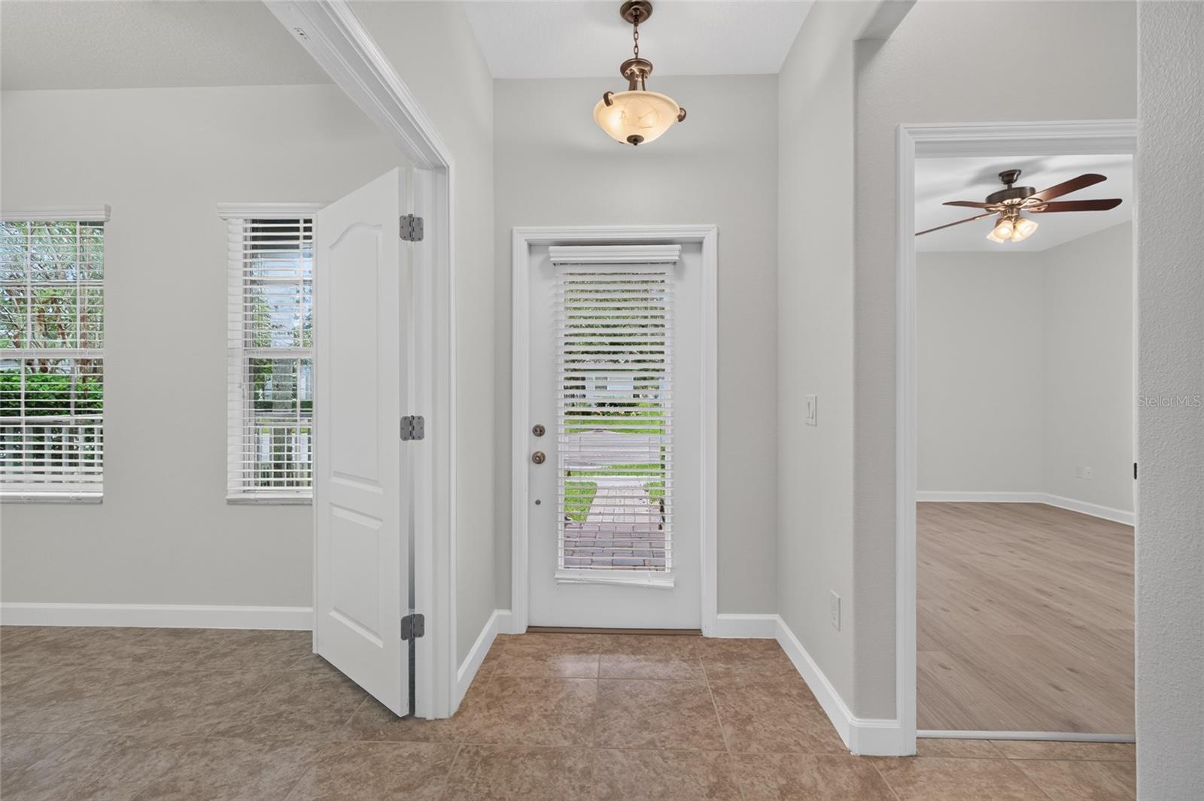
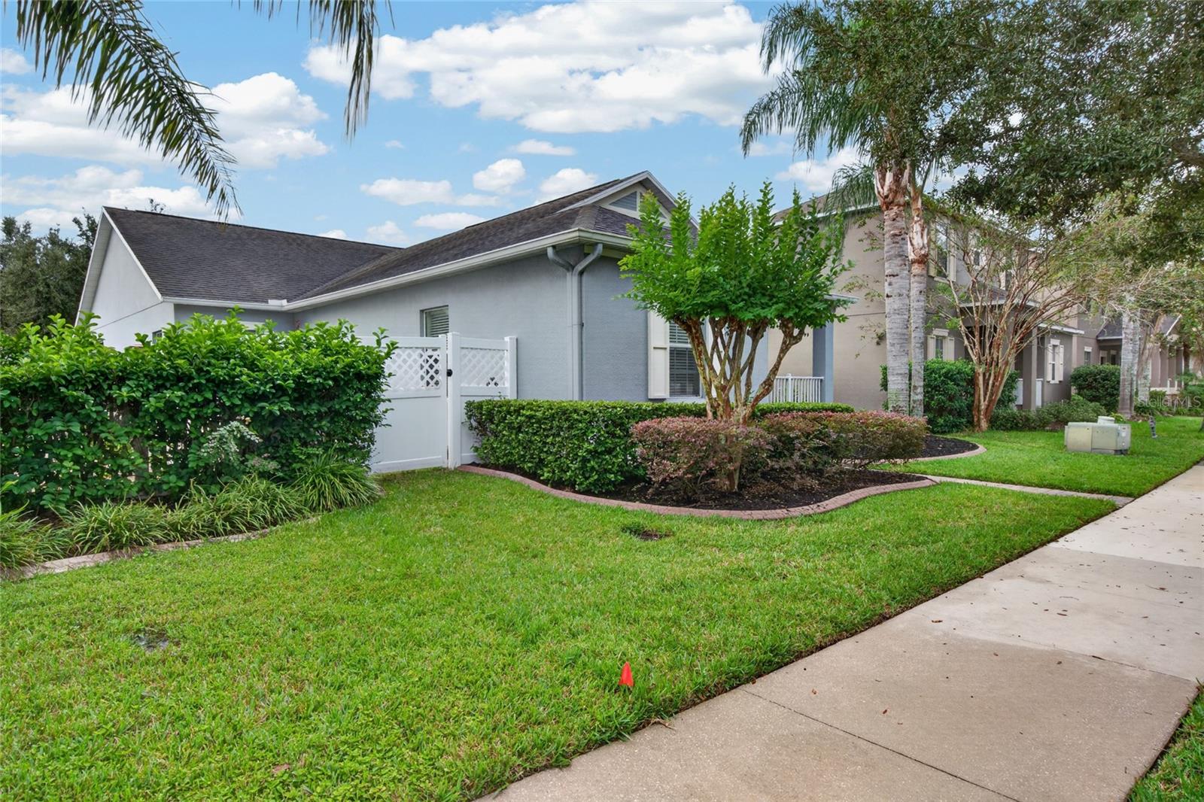
Independence ** Rare floor plan for Independence with 3 bedrooms and +/-17x12' DEN or living room space ** FRESHLY painted neutral soft white interior and BRAND NEW LAMINATE FLOORING in the 3 bedrooms ** 19x10' Florida Room with AC and heat ** Primary bedroom has 2 walk in closets with built in white shelving & ensuite primary bath with two sinks, granite counters, garden tub and separate shower ** The kitchen has a large cooking island with granite counters and includes the stainless steel stove, refrig and dishwasher ** Laundry room with built in white shelving and washer and dryer included ** Ceiling fans in every room ** Great completely fenced back yard with Florida room and brick paver patio area 2018 ** 2 car attached garage ** Lovely front porch with brick patio pavers ** Beautiful Florida Room Other upgrades include: NEW Trane A/C SYSTEM 10/2025, NEW white vinyl fence and gates 2/2024, NEW exterior brass whole house water shutoff valve 3/2026, NEW garage door system, SPRINGS 2/2021 and garage door opener 10/2024 ** LOW HOA fees $194.69 incl cable & internet which currently includes HBO and Max! Incredible amenities including 2 community pools, play areas, a lg community park plus other neighborhood green space and play areas thru-out the neighborhood, loads of sidewalks & conservation thru-out... All room measurements are approximate from the Builder floor plan. Buyer to verify measurements. Square footage is from Orange County Appraiser records ** Refrigerator ice maker is not working **

Save
Ask
Tour
Hide
Share
Listing Snapshot
Price  
$499,900
Days On Site  
0 Days
Bedrooms  
3
Inside Area (SqFt)  
2,072 sqft
Total Baths  
2
Full Baths  
2
Partial Baths  
N/A
Lot Size  
0.15 Acres
Year Built  
2013
MLS Number  
O6451777
Status  
Active
Property Tax  
$4,824
HOA/Condo/Coop Fees  
$194.69 monthly
Sq Ft Source  
Public Records
Friends & Family
Recent Activity
4 hours agoListing updated with changes from the MLS
9 hours agoListing first seen on site
General Features
Acres  
0.15
Attached Garage  
Yes
Direction Faces  
North
Foundation  
Slab
Garage  
Yes
Garage Spaces  
2
Levels  
One
Parking  
Alley AccessDrivewayGarage Door OpenerGarage Faces RearAttached
Pets  
Breed RestrictionsNumber LimitYes
Property Sub Type  
Single Family Residence
Security  
Security System OwnedSmoke Detector(s)
Sewer  
Public Sewer
SqFt Total  
2649
Style  
Ranch
Utilities  
Cable AvailableElectricity ConnectedSewer ConnectedWater Connected
Water Source  
Public
Zoning  
P-D
Interior Features
Appliances  
DishwasherDisposalDryerElectric Water HeaterMicrowaveRangeRefrigeratorWasher
Cooling  
Central Air
Flooring  
Ceramic TileLaminate
Furnished  
Unfurnished
Heating  
Electric
Interior  
Open FloorplanStone CountersWalk-In Closet(s)
Laundry Features  
Electric Dryer HookupInsideLaundry RoomWasher Hookup
Window Features  
Blinds
Balcony/Porch/Lanai  
Dimensions - 19x10Features - Ceiling Fan(s)
Bedroom 2  
Dimensions - 9x10Features - Ceiling Fan(s)
Bedroom 3  
Dimensions - 12x10Features - Ceiling Fan(s)
Den  
Dimensions - 17x12Features - Ceiling Fan(s)
Dining Room  
Dimensions - 8x6
Family Room  
Dimensions - 25x16Features - Ceiling Fan(s)
Kitchen  
Dimensions - 14x8Features - Breakfast Bar, Pantry, Stone Counters
Master Bathroom  
Features - Double Vanity, Stone Counters
Master Bedroom  
Dimensions - 12x14Features - Ceiling Fan(s)
Save
Ask
Tour
Hide
Share
Exterior Features
Construction Details  
BlockConcreteStucco
Exterior  
LightingRain Gutters
Fencing  
Vinyl
Lot Features  
LandscapedLevelPaved
Patio And Porch  
CoveredEnclosedFront PorchOtherPatioPorchRear Porch
Roof  
Shingle
Waterfront Features  
Lake Privileges
Windows/Doors  
Blinds
Community Features
Association Amenities  
Basketball CourtCable TVClubhouseParkPlaygroundPoolSpa/Hot TubTennis Court(s)Trail(s)
Association Fee  
$194.69
Association Fee Frequency  
Monthly
Community Features  
ParkPlaygroundSidewalksStreet Lights
MLS Area  
34787 - Winter Garden/Oakland
Township  
23
Financing Terms Available  
CashConventionalFHAVA Loan
Roads  
Paved
Schools
School District
Unknown
Elementary School
Independence Elementary
Middle School
Bridgewater Middle
High School
Horizon High School
Listing courtesy of INDEPENDENCE REALTY GROUP LLC (407) 408-6662

stellar logo - Jen Dantas

Listing information is provided by Participants of the Stellar MLS. IDX information is provided exclusively for personal, non-commercial use, and may not be used for any purpose other than to identify prospective properties consumers may be interested in purchasing. Information is deemed reliable but not guaranteed. Properties displayed may be listed or sold by various participants in the MLS Copyright 2026, Stellar MLS.
Last checked: 2026-10-22 09:59 PM EDT

Neighborhood & Commute
Source: Walkscore
Disclosure: Community information and market data powered by Constellation Data Labs. Information is deemed reliable but not guaranteed.
Save
Ask
Tour
Hide
Share

Comparar