Save
Ask
Tour
Hide
Share
$360,000
New Listing

16111 WILKINSON DRIVE
CLERMONT , FL 34714
For Sale| Single Family Residence | Active
4
Beds
2
Total Baths
2
Full Baths
1,874
SqFt
$192
/SqFt
2000
Built
Subdivision :
WESTCHESTER PH 06 07
County :
Lake
Call Now: +1 (407) 456-4820
Is this the listing for you? We can help make it yours.
+1 (407) 456-4820
16111 WILKINSON DRIVE16111 WILKINSON DRIVE16111 WILKINSON DRIVE16111 WILKINSON DRIVE
Save
Ask
Tour
Hide
Share

Mortgage Calculator

Monthly Payment (Est.)

Enter an interest rate to see your estimated monthly payment.
Calculator powered by Showcase IDX, a Constellation1 Company. Copyright © 2026 Information is deemed reliable but not guaranteed.

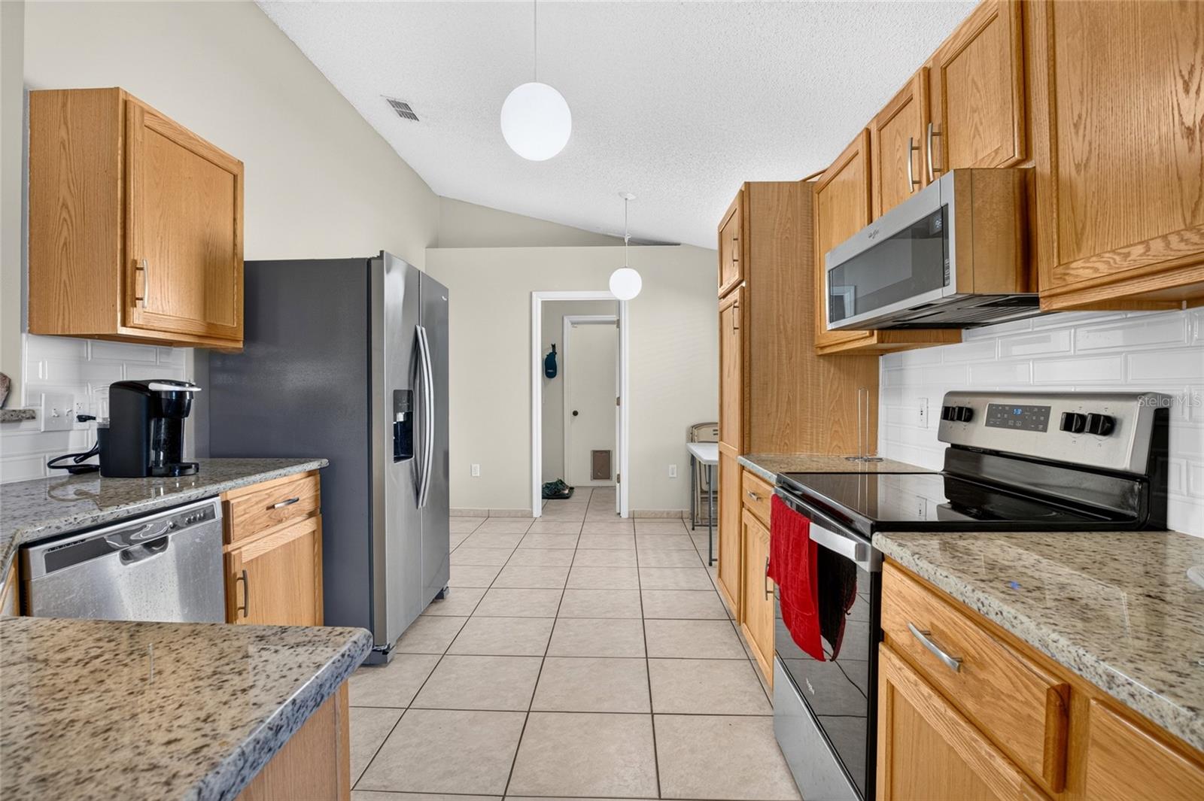
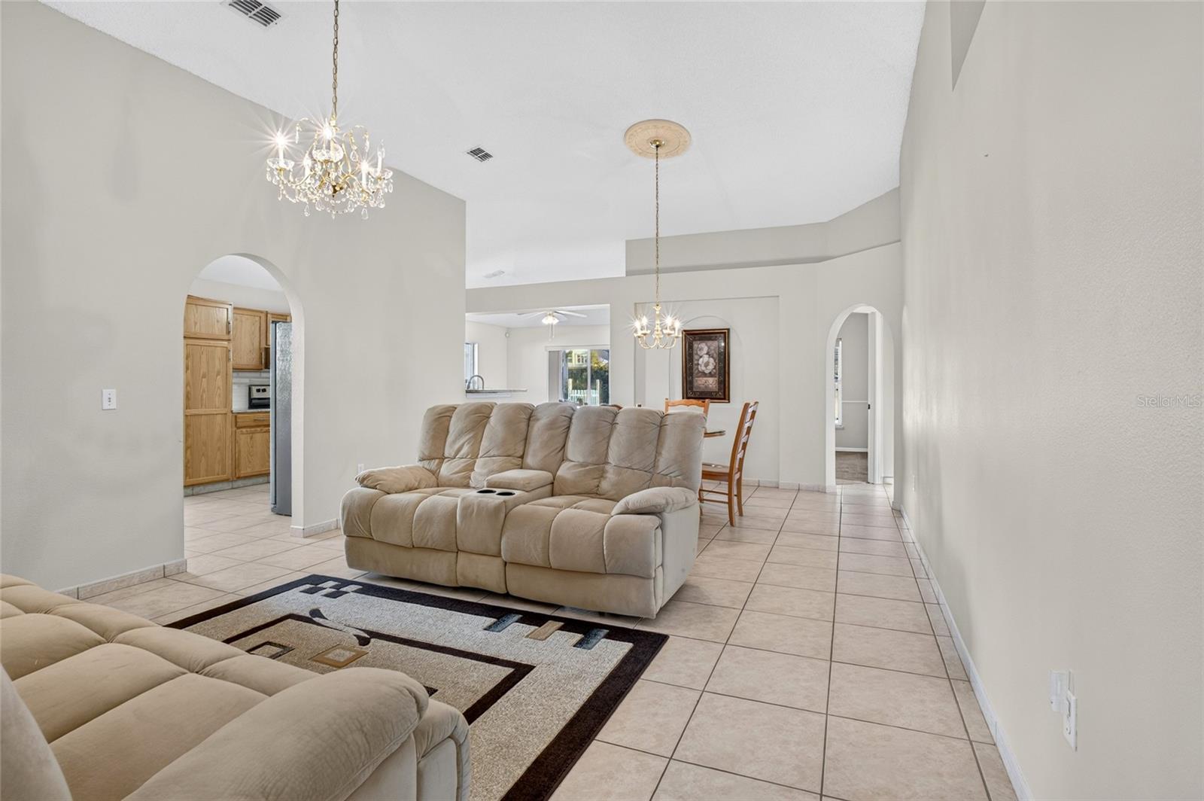
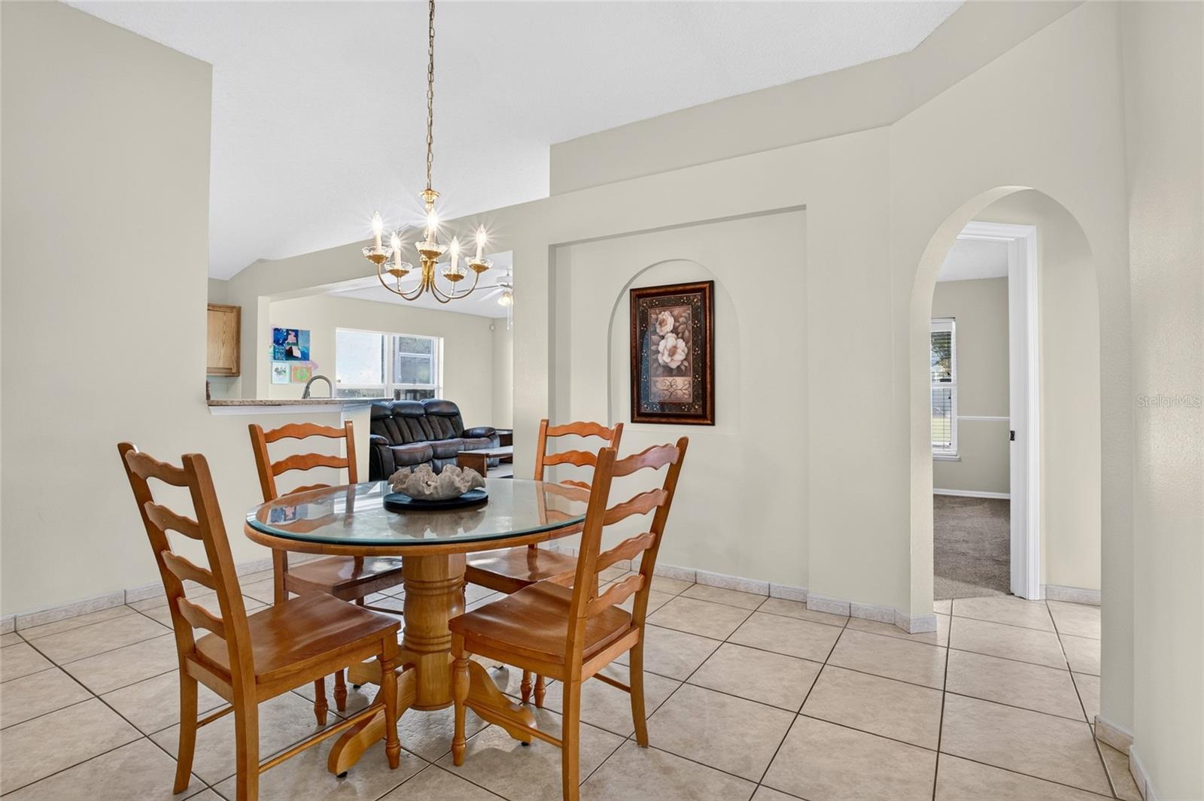
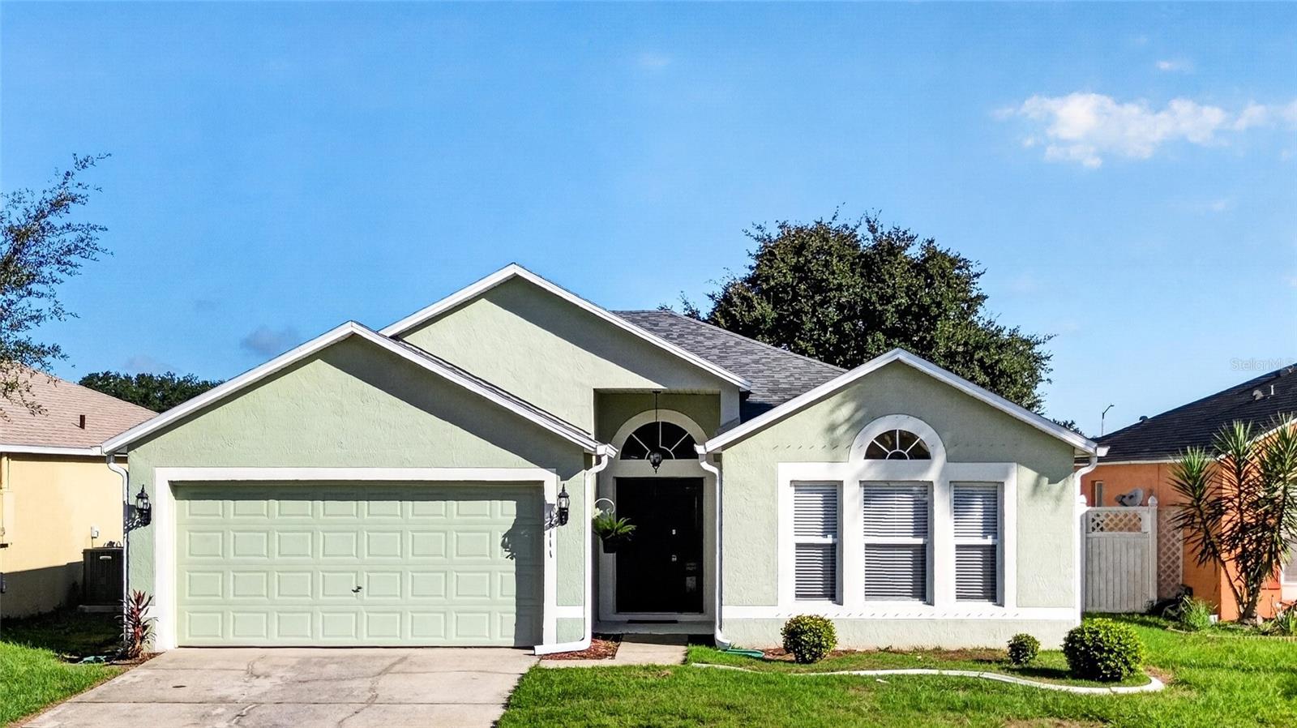
Virtually Staged. **Sellers may consider credit to buyers with an acceptable offer.** Very LOW HOA. Recent updates that give peace of mind: ROOF replaced in 2023, A/C installed in 2021, WATER HEATER installed after 2023, Carpet is about 5 years old and barely lived on. Porch screens were replaced recently too. This bright and open home has 4 bedrooms, 2 baths, high ceilings, tile flooring throughout the main living areas, and a layout that’s perfect for entertaining. The living and dining areas flow together beneath high ceilings and arched openings, and the kitchen opens to the family room, which overlooks the screened-in back porch and large patio. The kitchen features granite countertops, tile backsplash, stainless steel appliances, wood cabinetry, and a breakfast bar. ALL APPLIANCES are included (W&D). The primary suite has two walk-in closets for extra storage.The ample screen porch is a true backyard oasis, ideal for morning coffee, weekend dinners, or quiet evenings outdoors. Hurricane shutters are included for the front window and the family room window. It also has a two car garage with an opener for convenience. The location is hard to beat: shopping, dining, and major roads are close by, but the home provides a peaceful retreat. Enjoy the community pool, playground, and sidewalks that are great for strolls. Furniture is negotiable. The living room chandelier will not convey. Come see it!

Save
Ask
Tour
Hide
Share
Listing Snapshot
Price  
$360,000
Days On Site  
0 Days
Bedrooms  
4
Inside Area (SqFt)  
1,874 sqft
Total Baths  
2
Full Baths  
2
Partial Baths  
N/A
Lot Size  
0.12 Acres
Year Built  
2000
MLS Number  
O6451724
Status  
Active
Property Tax  
$4,718.98
HOA/Condo/Coop Fees  
$44.33 monthly
Sq Ft Source  
Builder
Friends & Family
Recent Activity
48 minutes agoListing updated with changes from the MLS
4 hours agoListing first seen on site
General Features
Acres  
0.12
Attached Garage  
Yes
Direction Faces  
South
Foundation  
Slab
Garage  
Yes
Garage Spaces  
2
Levels  
One
Number Of Stories  
1
Parking  
DrivewayGarage Door OpenerAttached
Pets  
Yes
Property Sub Type  
Single Family Residence
Security  
Smoke Detector(s)
Sewer  
Public Sewer
SqFt Total  
2534
Style  
Florida
Utilities  
Cable Available
Water Source  
Public
Zoning  
PUD
Interior Features
Appliances  
DishwasherDisposalDryerElectric Water HeaterMicrowaveRangeRefrigeratorWasher
Cooling  
Central Air
Flooring  
CarpetTile
Furnished  
Negotiable
Heating  
Central
Interior  
Eat-in KitchenOpen FloorplanWalk-In Closet(s)
Laundry Features  
InsideLaundry Room
Window Features  
Blinds
Bedroom 2  
Dimensions - 14x11
Bedroom 3  
Dimensions - 14x10
Bedroom 4  
Dimensions - 11x14
Family Room  
Dimensions - 14x14Features - Ceiling Fan(s)
Kitchen  
Dimensions - 11x17Features - Breakfast Bar, Stone Counters
Laundry  
Dimensions - 10x5
Living Room  
Dimensions - 14x13
Master Bathroom  
Master Bedroom  
Dimensions - 14x15
Save
Ask
Tour
Hide
Share
Exterior Features
Construction Details  
BrickStucco
Exterior  
Rain Gutters
Fencing  
Other
Lot Features  
LandscapedLevelPaved
Patio And Porch  
Patio
Roof  
Shingle
Windows/Doors  
Blinds
Community Features
Association Amenities  
PlaygroundPool
Association Fee  
$133.0
Association Fee Frequency  
Quarterly
Community Features  
PlaygroundPoolSidewalks
MLS Area  
34714 - Clermont
Township  
24S
Financing Terms Available  
CashConventionalVA Loan
Roads  
Paved
Schools
School District
Unknown
Elementary School
Sawgrass bay Elementary
Middle School
Windy Hill Middle
High School
East Ridge High
Listing courtesy of CT HOMES REALTY CORPORATION (407) 325-5027

stellar logo - Jen Dantas

Listing information is provided by Participants of the Stellar MLS. IDX information is provided exclusively for personal, non-commercial use, and may not be used for any purpose other than to identify prospective properties consumers may be interested in purchasing. Information is deemed reliable but not guaranteed. Properties displayed may be listed or sold by various participants in the MLS Copyright 2026, Stellar MLS.
Last checked: 2026-10-22 10:41 PM EDT

Neighborhood & Commute
Source: Walkscore
Disclosure: Community information and market data powered by Constellation Data Labs. Information is deemed reliable but not guaranteed.
Save
Ask
Tour
Hide
Share

Comparar