Save
Ask
Tour
Hide
Share
$835,000
4 Days On Site

15023 GUAVA BAY DRIVE
WINTER GARDEN , FL 34787
For Sale| Single Family Residence | Active
5
Beds
4
Total Baths
3
Full Baths
1
Partial Bath
2,935
SqFt
$284
/SqFt
2021
Built
Subdivision :
WATERMARK PH 4A
County :
Orange
Call Now: +1 (407) 456-4820
Is this the listing for you? We can help make it yours.
+1 (407) 456-4820
15023 GUAVA BAY DRIVE15023 GUAVA BAY DRIVE15023 GUAVA BAY DRIVE15023 GUAVA BAY DRIVE
Save
Ask
Tour
Hide
Share

Mortgage Calculator

Monthly Payment (Est.)

Enter an interest rate to see your estimated monthly payment.
Calculator powered by Showcase IDX, a Constellation1 Company. Copyright © 2026 Information is deemed reliable but not guaranteed.

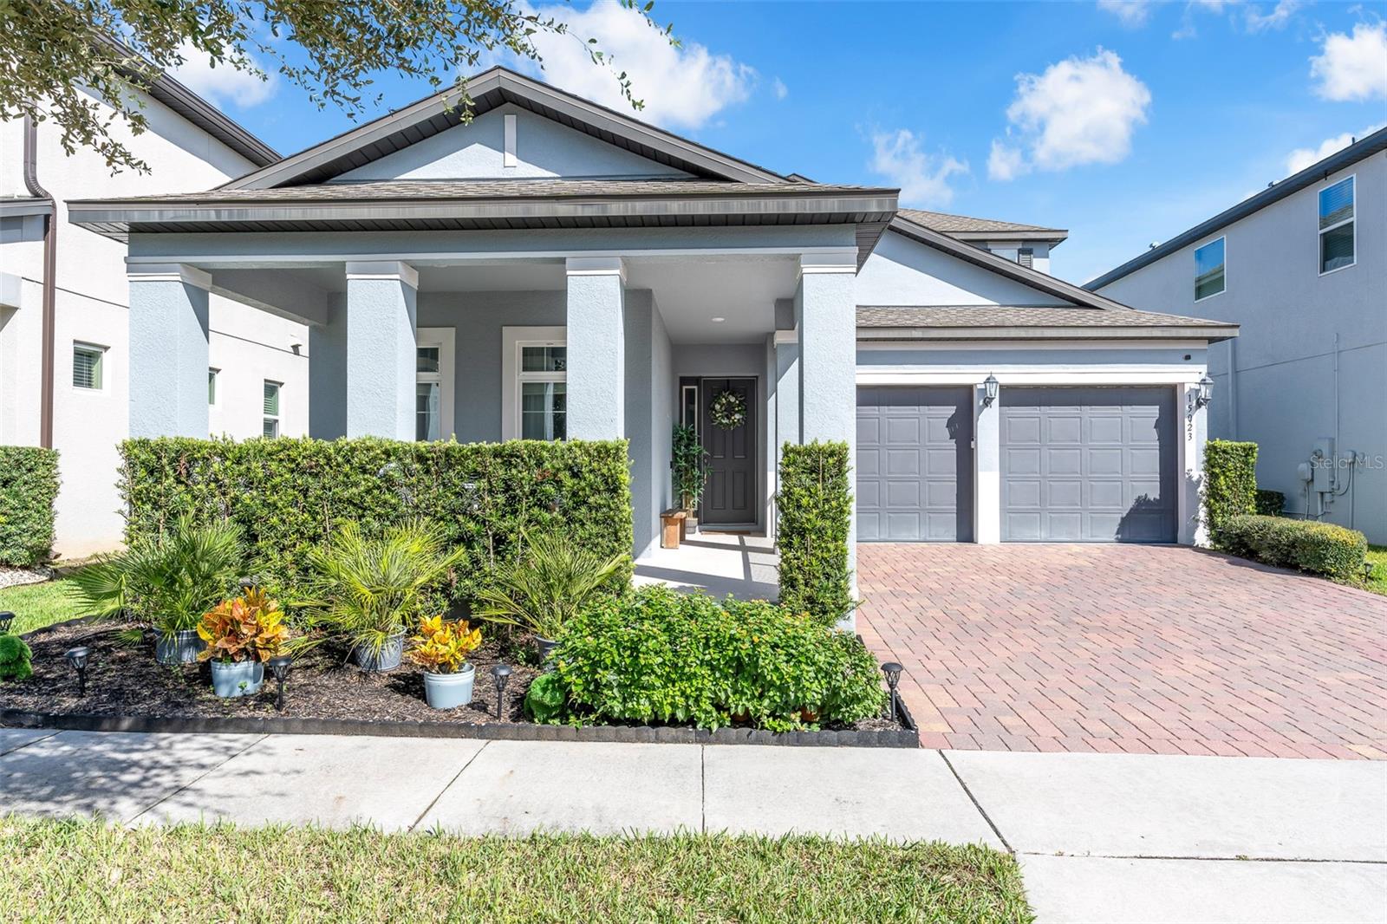
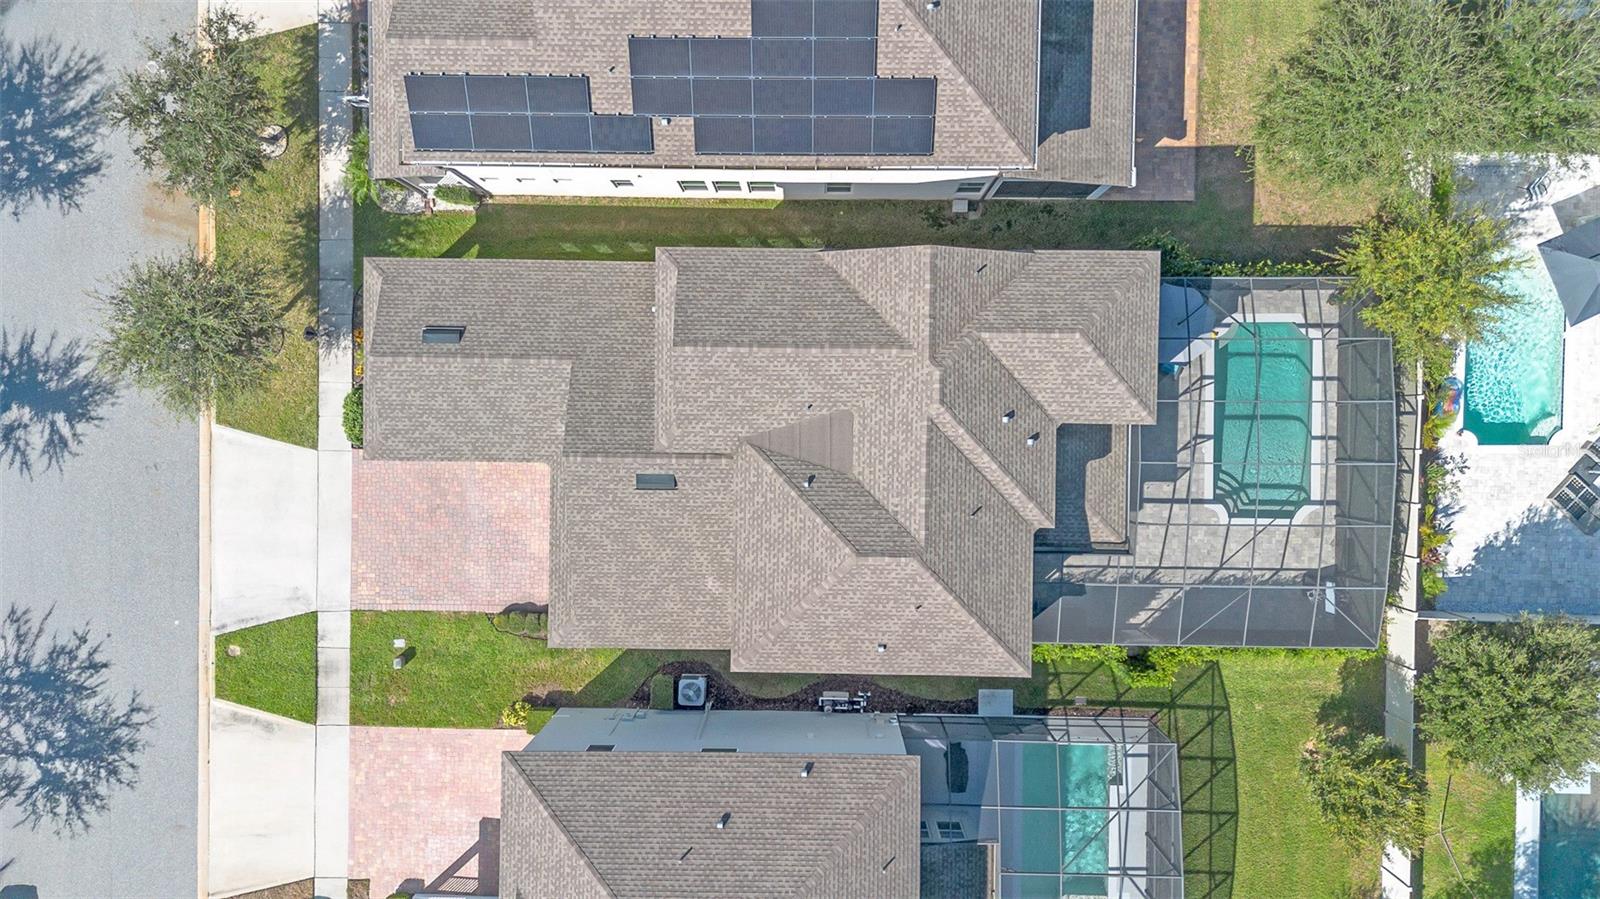
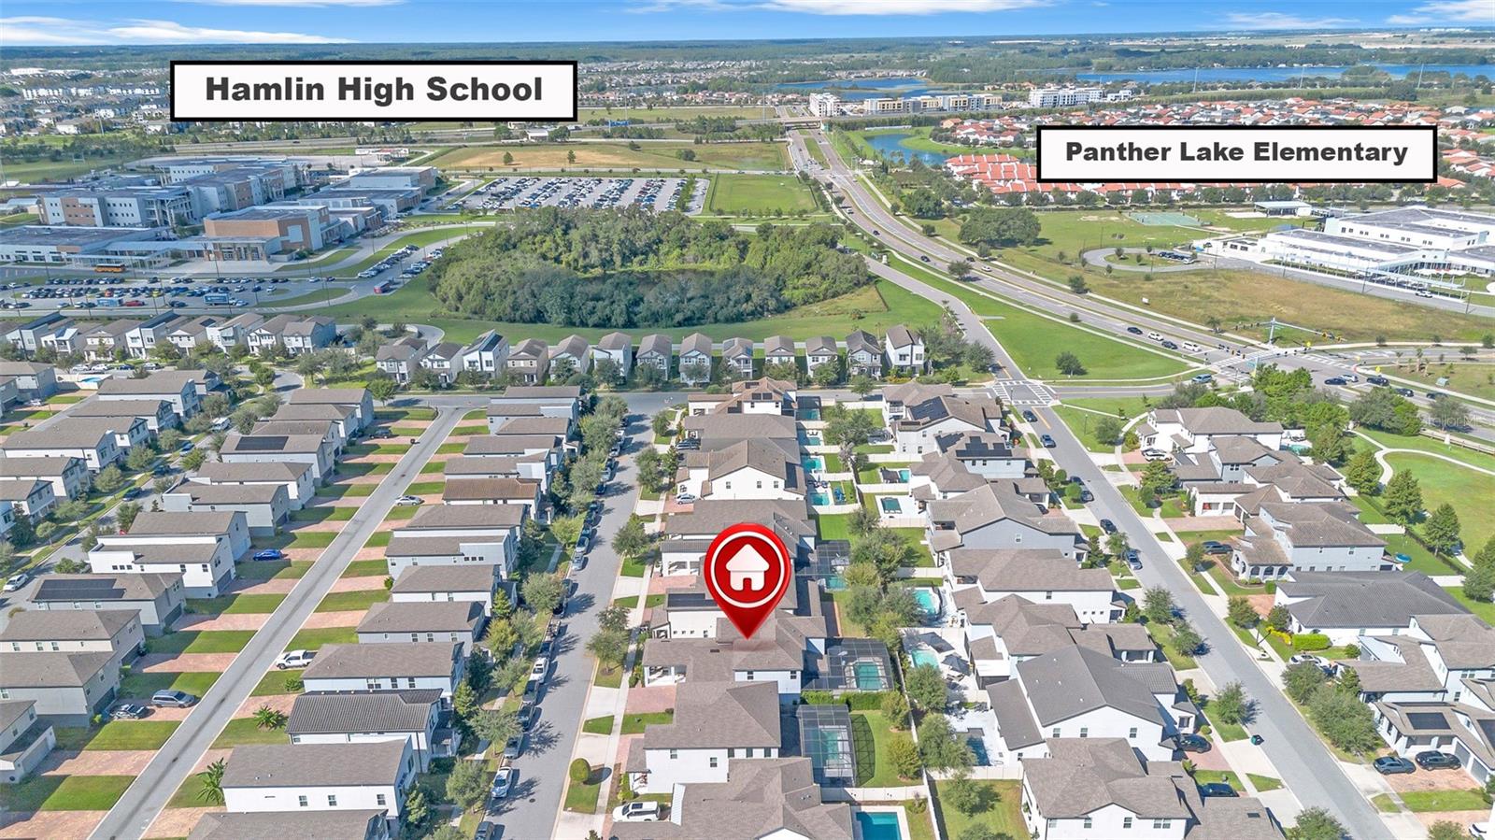
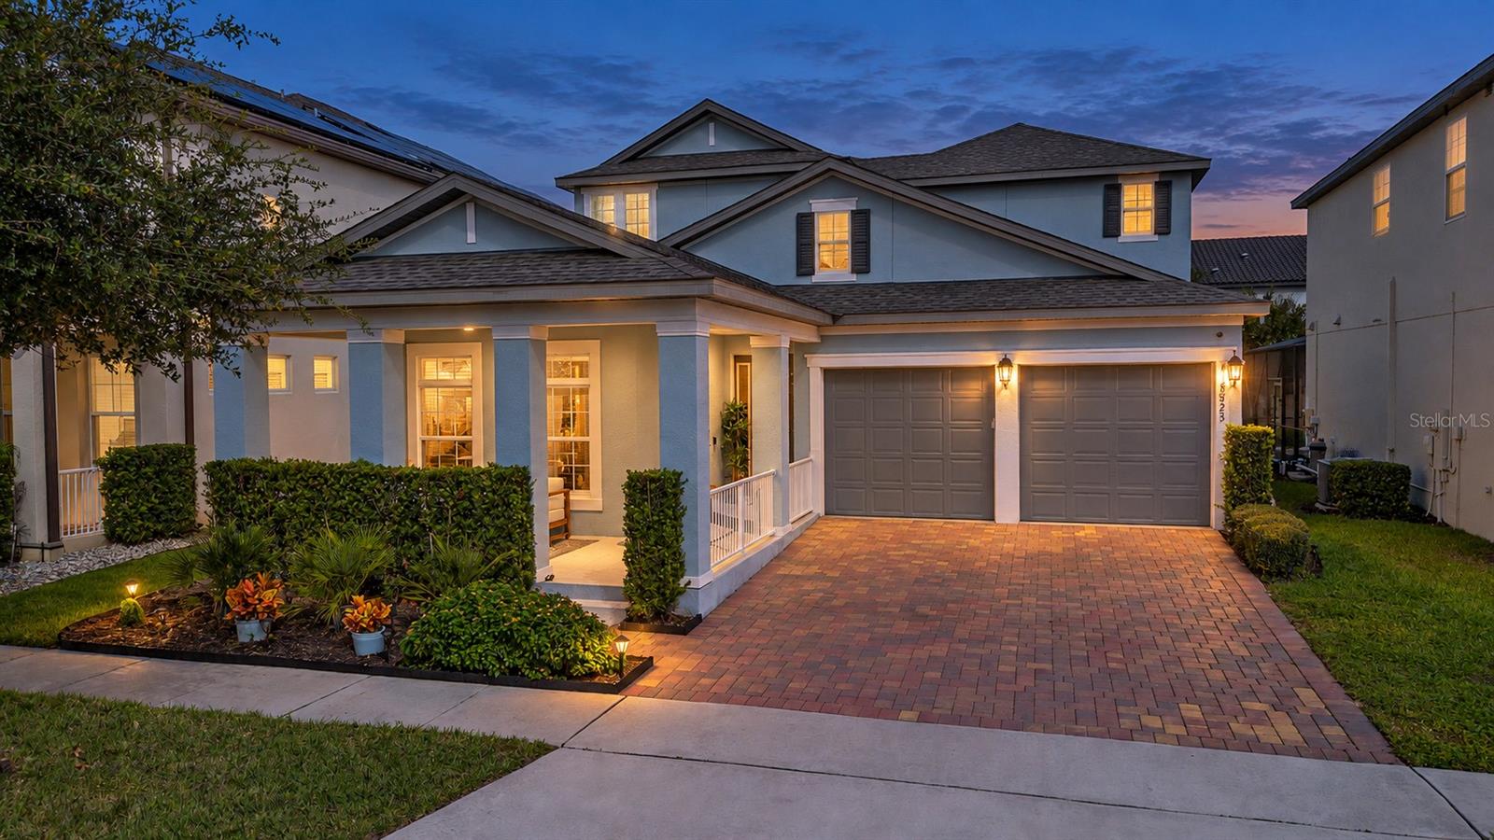
Welcome to this beautifully 2021-built home offering 4 bedrooms, 3.5 bathrooms, and versatile living spaces designed for modern Florida living! The first floor features tile flooring, a dedicated den ideal for a formal dining room, home office, or playroom, a welcoming family room, and a guest suite. Upstairs, a spacious bonus room provides additional flexibility for a media room, game room, or secondary living area. Step outside to your private, screened-in, heated swimming pool and covered lanai, perfect for relaxing, entertaining, and enjoying Florida’s year-round outdoor lifestyle with a view of Disney fireworks on your backyard. Additional highlights include a 2-car garage with epoxy flooring, an Universal EV charger, and an outdoor summer kitchen. Located in a growing Central Florida area, this home offers an opportunity to enjoy today’s lifestyle while keeping an eye on the area’s future development, including planned residential, commercial, and infrastructure projects that continue to shape the region. Conveniently located near the SR 429 exit toward Tampa, this home in the desirable Watermark community offers easy access to major roadways and every convenience. Across the street is the highly regarded Panther Lake Elementary with the HorizonWest High School right next door, walking distance. Enjoy the proximity with the The Mark, that features a pharmacy, gas station, Starbucks, and restaurants only a mile way. Nearby is the Hamlin Town Center's shopping, dinning, entertainment, brand new Library,and the nearby parks and recreational amenities. This property offers a wonderful combination of convenience, lifestyle, and accessibility.

Save
Ask
Tour
Hide
Share
Listing Snapshot
Price  
$835,000
Days On Site  
4 Days
Bedrooms  
5
Inside Area (SqFt)  
2,935 sqft
Total Baths  
4
Full Baths  
3
Partial Baths  
1
Lot Size  
0.14 Acres
Year Built  
2021
MLS Number  
O6451631
Status  
Active
Property Tax  
$11,360.09
HOA/Condo/Coop Fees  
$165 monthly
Sq Ft Source  
Public Records
Friends & Family
Recent Activity
4 hours agoListing updated with changes from the MLS
4 hours agoStatus changed to Active
4 days agoListing first seen on site
General Features
Acres  
0.14
Attached Garage  
Yes
Direction Faces  
Southeast
Foundation  
Block
Garage  
Yes
Levels  
Two
Number Of Stories  
2
Parking  
Attached
Pets  
Cats OKDogs OK
Property Sub Type  
Single Family Residence
Sewer  
Public Sewer
SqFt Total  
6011
Utilities  
Electricity AvailableWater Available
Water Source  
Public
Zoning  
P-D
Interior Features
Appliances  
CooktopDishwasherDisposalDryerElectric Water HeaterMicrowaveRange HoodRefrigeratorWasher
Cooling  
Central Air
Flooring  
CarpetCeramic Tile
Furnished  
Negotiable
Heating  
Central
Interior  
Open Floorplan
Laundry Features  
Laundry Room
Window Features  
Blinds
Balcony/Porch/Lanai  
Dimensions - 13.4x11.8
Bathroom 1  
Bathroom 2  
Bathroom 3  
Bathroom 4  
Bedroom 1  
Dimensions - 12x12.8Features - Bar
Bedroom 2  
Dimensions - 12x10
Bedroom 3  
Dimensions - 12x11
Bonus Room  
Dimensions - 17.4x15
Den  
Dimensions - 11.6x13.6
Dining Room  
Dimensions - 11x12
Family Room  
Dimensions - 18x19
Kitchen  
Features - Pantry
Master Bedroom  
Dimensions - 14x16.8
Studio  
Dimensions - 8.8x9.1
Save
Ask
Tour
Hide
Share
Exterior Features
Construction Details  
BlockStuccoFrame
Exterior  
Outdoor Grill
Pool Features  
In GroundPrivate
Private Pool  
Yes
Roof  
Shingle
Spa Features  
HeatedIn Ground
Windows/Doors  
Blinds
Community Features
Association Fee  
$165.0
Association Fee Frequency  
Monthly
MLS Area  
34787 - Winter Garden/Oakland
Township  
24
Financing Terms Available  
CashConventionalFHAVA Loan
Roads  
Asphalt
Schools
School District
Unknown
Elementary School
Panther Lake Elementary
Middle School
Hamlin Middle
High School
Horizon High School
Listing courtesy of WRA BUSINESS & REAL ESTATE (203) 297-1950

stellar logo - Jen Dantas

Listing information is provided by Participants of the Stellar MLS. IDX information is provided exclusively for personal, non-commercial use, and may not be used for any purpose other than to identify prospective properties consumers may be interested in purchasing. Information is deemed reliable but not guaranteed. Properties displayed may be listed or sold by various participants in the MLS Copyright 2026, Stellar MLS.
Last checked: 2026-10-22 09:59 PM EDT

Neighborhood & Commute
Source: Walkscore
Disclosure: Community information and market data powered by Constellation Data Labs. Information is deemed reliable but not guaranteed.
Save
Ask
Tour
Hide
Share

Comparar