Save
Ask
Tour
Hide
Share
$450,000
New Listing

13612 LARANJA STREET
CLERMONT , FL 34711
For Sale| Single Family Residence | Active
4
Beds
3
Total Baths
2
Full Baths
1
Partial Bath
2,541
SqFt
$177
/SqFt
2012
Built
Subdivision :
TERRACE GROVE SUB
County :
Lake
Call Now: +1 (407) 456-4820
Is this the listing for you? We can help make it yours.
+1 (407) 456-4820
Upcoming Open Houses
Sat, Oct 24, 1:00 PM - 3:00 PM
Sun, Oct 25, 1:00 PM - 3:00 PM
13612 LARANJA STREET13612 LARANJA STREET13612 LARANJA STREET13612 LARANJA STREET
Save
Ask
Tour
Hide
Share

Mortgage Calculator

Monthly Payment (Est.)

Enter an interest rate to see your estimated monthly payment.
Calculator powered by Showcase IDX, a Constellation1 Company. Copyright © 2026 Information is deemed reliable but not guaranteed.

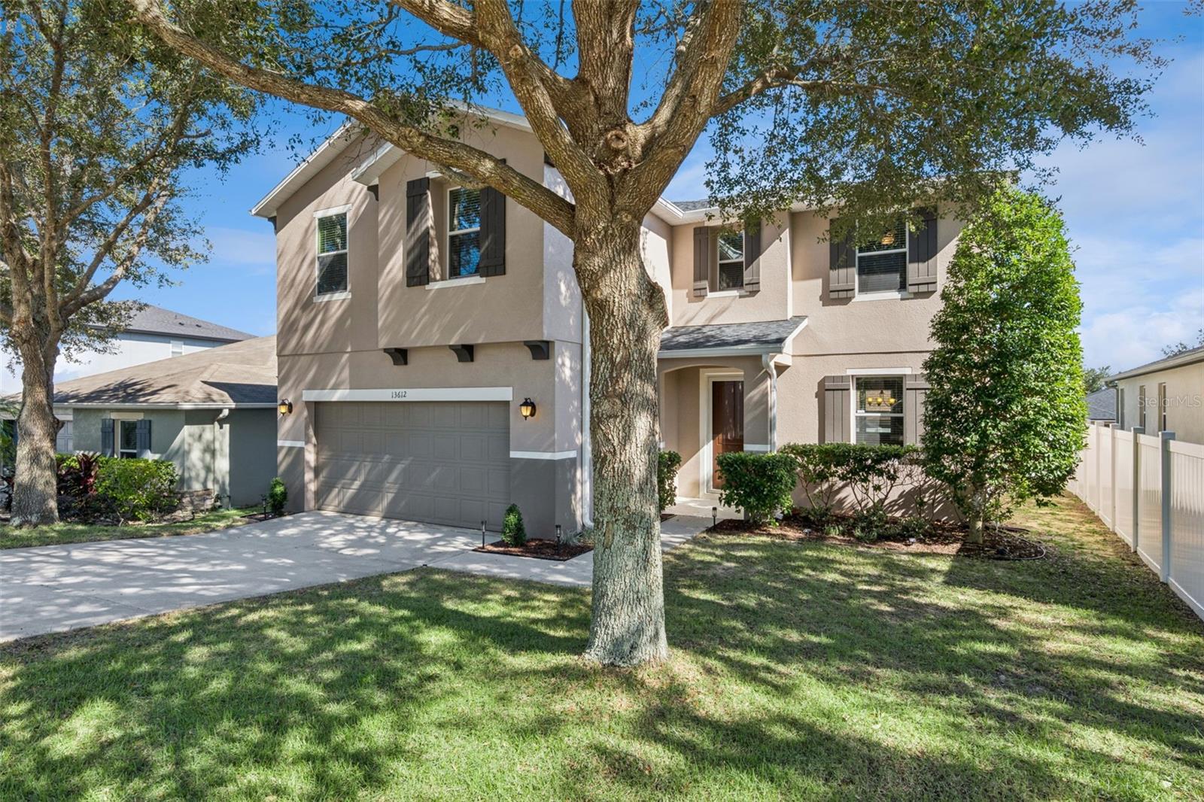
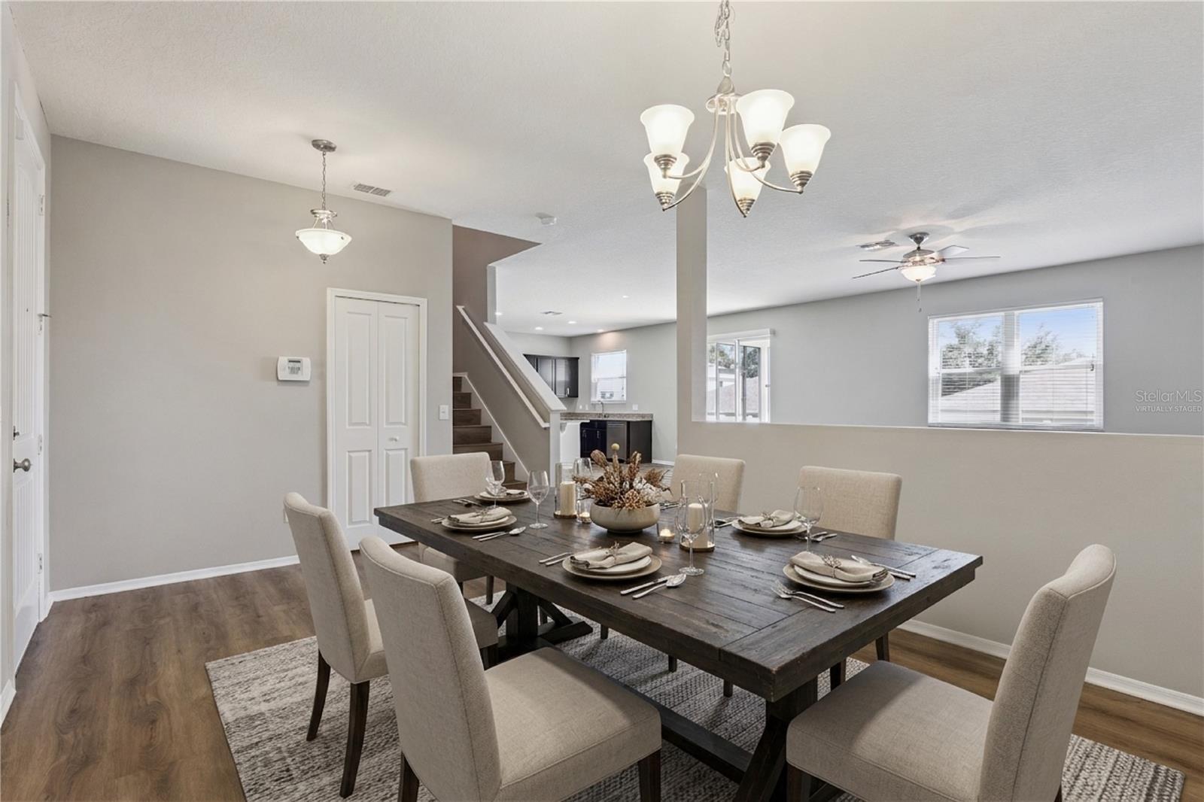
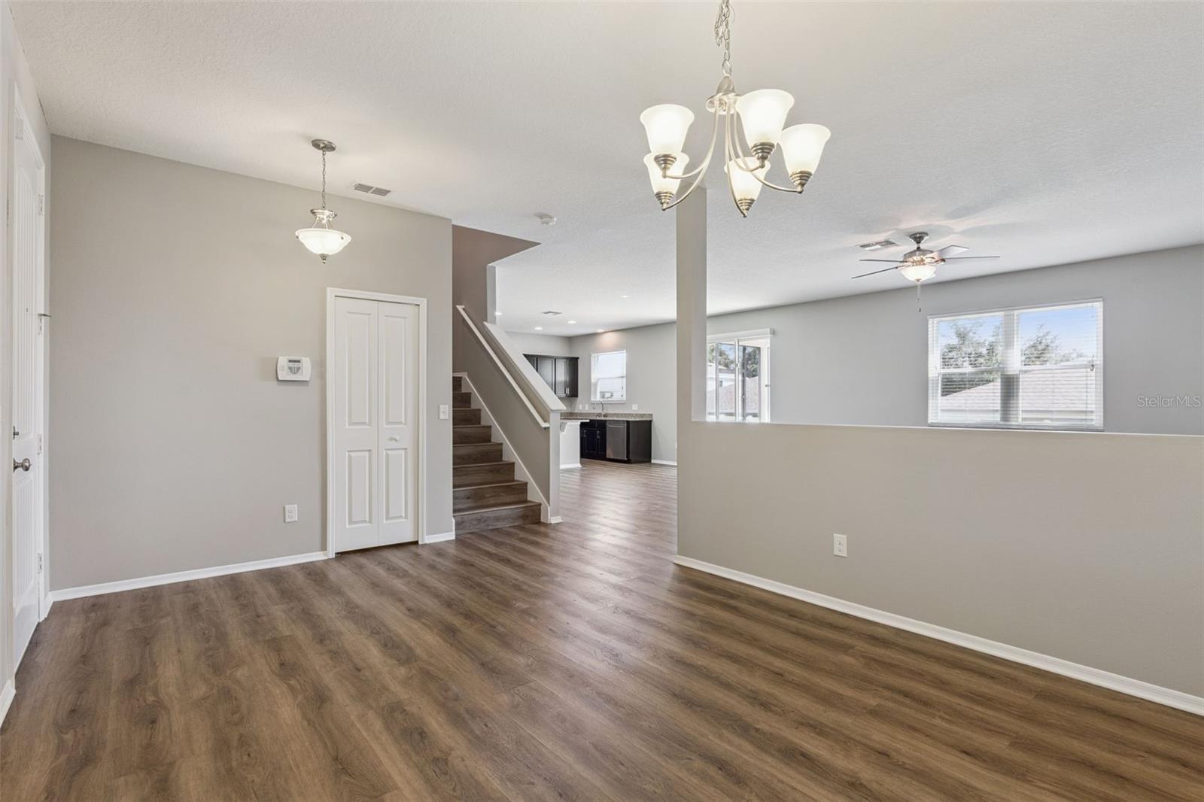
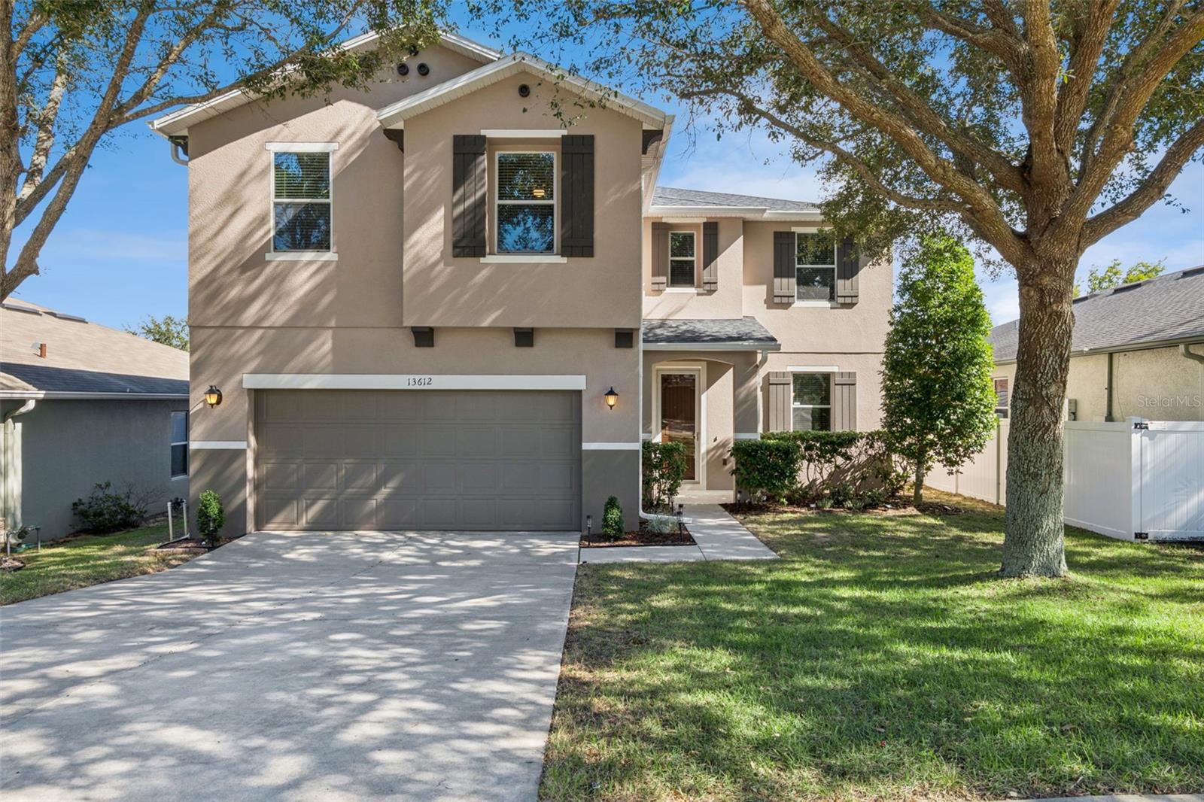
SPACIOUS LIVING, THOUGHTFUL UPDATES, AND A CONVENIENT CLERMONT LOCATION! Welcome to this beautifully appointed 4-bedroom, 2.5-bath home in the desirable Terrace Grove community, offering 2,541 square feet of living space, a versatile two-story floor plan, and a two-car garage. Designed for both comfort and functionality, the main level features an inviting open-concept great room and an oversized formal dining room, providing exceptional flexibility for entertaining, a home office, or additional living space. A custom-built Murphy bed adds versatility, making it easy to accommodate overnight guests. At the heart of the home, the spacious kitchen showcases granite countertops, a generous center island, stainless steel appliances, and rich espresso cabinetry. Seamlessly connected to the great room and adjoining dining area, this welcoming space is ideal for everyday living and entertaining. A convenient powder room and built-in drop zone provide additional organization and functionality. MAJOR UPDATES INCLUDE A NEW ROOF (2023), A/C SYSTEM (2023), AND DOUBLE-PANE WINDOWS (2023), offering valuable improvements and added peace of mind. Upstairs, retreat to the generously sized primary suite, complete with space for a private sitting area and an impressive 8' x 13' walk-in closet featuring a custom-built-in organization system. The ensuite bathroom offers dual vanities, a separate walk-in shower, and a relaxing soaking tub. Three additional spacious bedrooms, a full bathroom, and a conveniently located upstairs laundry room complete the second level. Step outside to the screened lanai overlooking a fully vinyl-fenced backyard, creating an inviting setting for outdoor dining, gardening, entertaining, or simply unwinding at the end of the day. LOCATION IS ANOTHER HIGHLIGHT! Enjoy convenient access to Historic Downtown Clermont, known for its charming restaurants, boutique shopping, community events, and the scenic Lake Minneola waterfront. Nearby State Road 50 and Florida's Turnpike provide convenient connections to surrounding Central Florida destinations. Combining generous living spaces, a flexible floor plan, significant recent updates, and a desirable Clermont location, this home offers an exceptional opportunity to enjoy the best of Central Florida living. Schedule your private showing today and discover all this home has to offer!

Save
Ask
Tour
Hide
Share
Listing Snapshot
Price  
$450,000
Days On Site  
0 Days
Bedrooms  
4
Inside Area (SqFt)  
2,541 sqft
Total Baths  
3
Full Baths  
2
Partial Baths  
1
Lot Size  
0.13 Acres
Year Built  
2012
MLS Number  
O6451412
Status  
Active
Property Tax  
$3,754
HOA/Condo/Coop Fees  
$80 monthly
Sq Ft Source  
Public Records
Friends & Family
Recent Activity
2 hours agoListing updated with changes from the MLS
13 hours agoListing first seen on site
General Features
Acres  
0.13
Attached Garage  
Yes
Direction Faces  
Northwest
Foundation  
Block
Garage  
Yes
Garage Spaces  
2
Levels  
Two
Parking  
Attached
Pets  
Breed RestrictionsYes
Property Sub Type  
Single Family Residence
Security  
Security System
Sewer  
Public Sewer
SqFt Total  
3136
Style  
Contemporary
Utilities  
Cable Available
Water Source  
Public
Interior Features
Appliances  
DishwasherDisposalDryerElectric Water HeaterIce MakerMicrowaveRangeRefrigeratorWasher
Cooling  
Central Air
Flooring  
CarpetCeramic Tile
Furnished  
Unfurnished
Heating  
Central
Interior  
Built-in FeaturesHigh CeilingsOpen FloorplanStone CountersWalk-In Closet(s)
Laundry Features  
InsideLaundry RoomUpper Level
Window Features  
BlindsDouble Pane Windows
Balcony/Porch/Lanai  
Dimensions - 10x10Features - Ceiling Fan(s)
Bedroom 2  
Dimensions - 10x14Features - Ceiling Fan(s)
Bedroom 3  
Dimensions - 10x14Features - Ceiling Fan(s)
Bedroom 4  
Dimensions - 10x14Features - Ceiling Fan(s)
Dining Room  
Dimensions - 11x12
Great Room  
Dimensions - 16x27Features - Ceiling Fan(s)
Kitchen  
Dimensions - 10x16Features - Granite Counters, Kitchen Island, Pantry
Loft  
Dimensions - 6x13
Master Bedroom  
Dimensions - 13x21Features - Ceiling Fan(s), Double Vanity
Save
Ask
Tour
Hide
Share
Exterior Features
Construction Details  
BlockStucco
Exterior  
Rain GuttersStorage
Fencing  
FencedVinyl
Lot Features  
Paved
Patio And Porch  
CoveredEnclosedScreened
Roof  
Shingle
Windows/Doors  
BlindsDouble Pane Windows
Community Features
Association Fee  
$240.0
Association Fee Frequency  
Quarterly
Community Features  
Sidewalks
MLS Area  
34711 - Clermont
Township  
22
Financing Terms Available  
CashConventionalFHAVA Loan
Roads  
Concrete
Schools
School District
Unknown
Elementary School
Grassy Lake Elementary
Middle School
Windy Hill Middle
High School
East Ridge High
Listing courtesy of KELLER WILLIAMS HERITAGE REALTY (407) 383-1933

stellar logo - Jen Dantas

Listing information is provided by Participants of the Stellar MLS. IDX information is provided exclusively for personal, non-commercial use, and may not be used for any purpose other than to identify prospective properties consumers may be interested in purchasing. Information is deemed reliable but not guaranteed. Properties displayed may be listed or sold by various participants in the MLS Copyright 2026, Stellar MLS.
Last checked: 2026-10-22 08:33 PM EDT

Neighborhood & Commute
Source: Walkscore
Disclosure: Community information and market data powered by Constellation Data Labs. Information is deemed reliable but not guaranteed.
Save
Ask
Tour
Hide
Share

Comparar