Save
Ask
Tour
Hide
Share
$729,000
19 Days On Site

2624 BOWRING STREET
KISSIMMEE , FL 34747
For Sale| Single Family Residence | Active
6
Beds
4
Total Baths
4
Full Baths
2,812
SqFt
$259
/SqFt
2007
Built
Subdivision :
WINDSOR HILLS
County :
Osceola
Call Now: +1 (407) 456-4820
Is this the listing for you? We can help make it yours.
+1 (407) 456-4820
2624 BOWRING STREET2624 BOWRING STREET2624 BOWRING STREET2624 BOWRING STREET
Save
Ask
Tour
Hide
Share

Mortgage Calculator

Monthly Payment (Est.)

Enter an interest rate to see your estimated monthly payment.
Calculator powered by Showcase IDX, a Constellation1 Company. Copyright © 2026 Information is deemed reliable but not guaranteed.

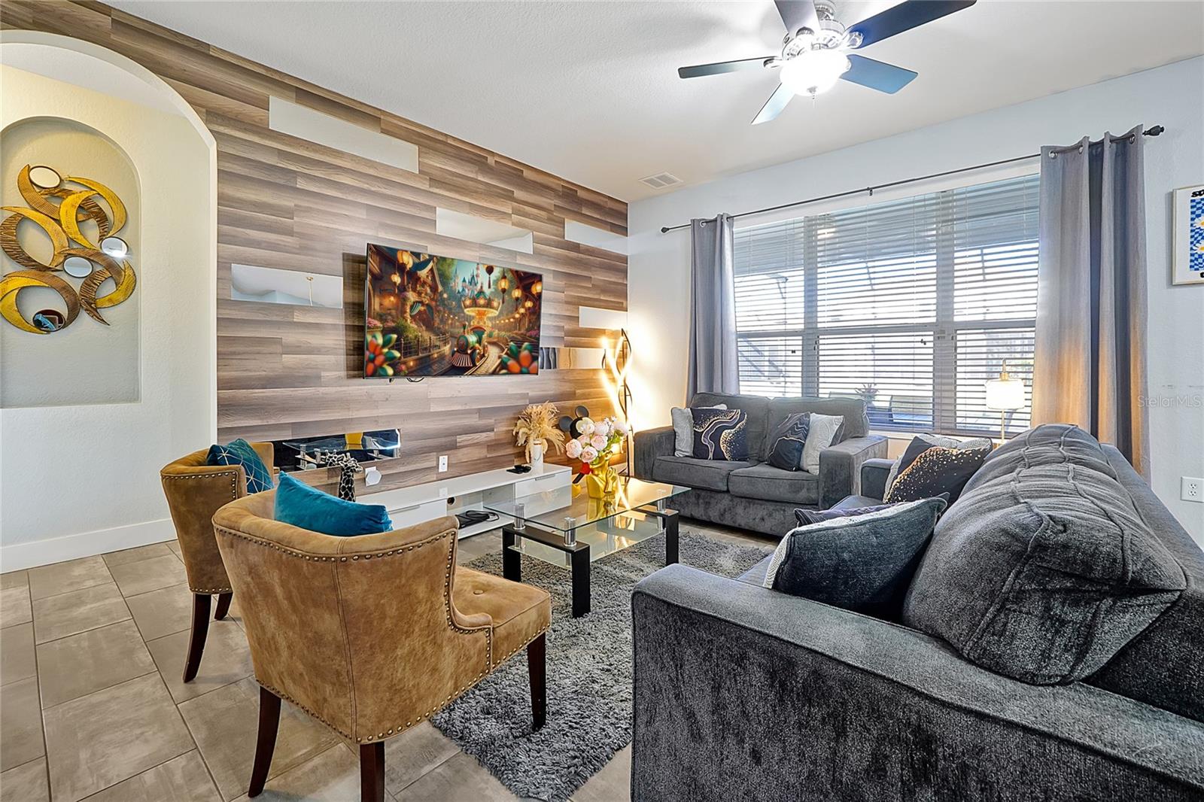
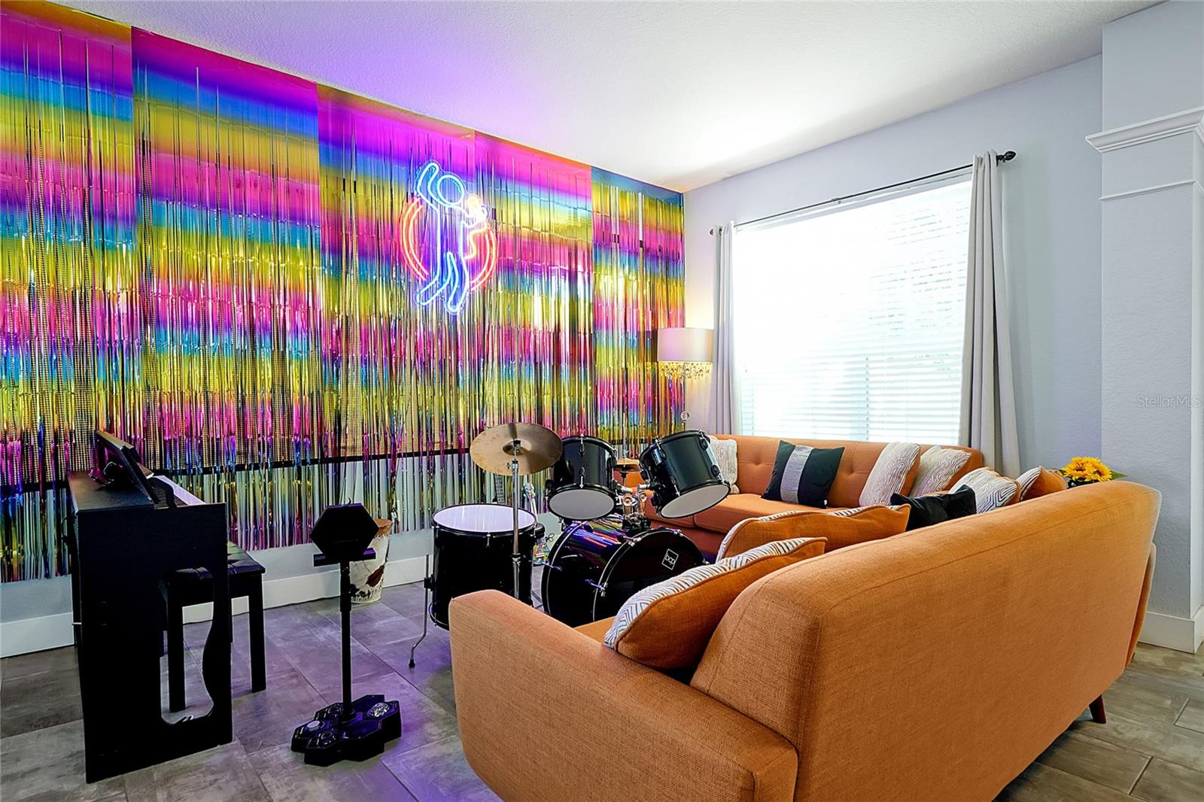
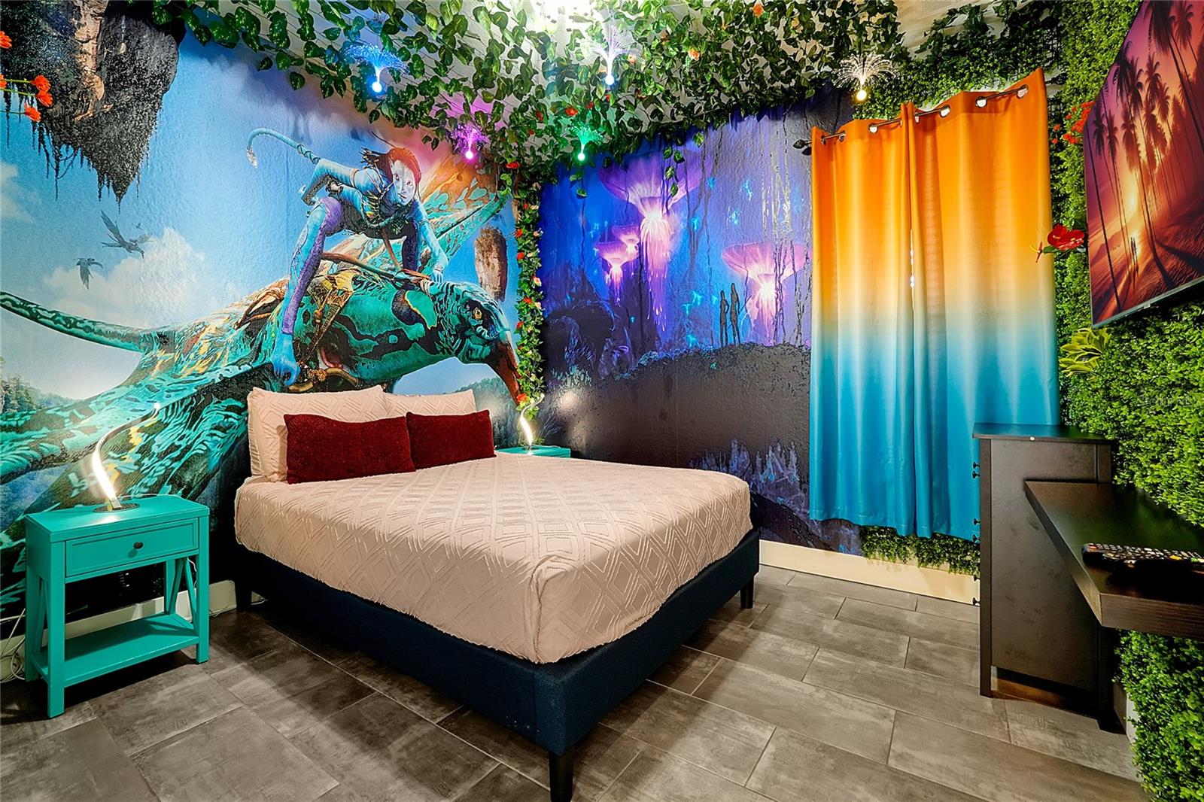
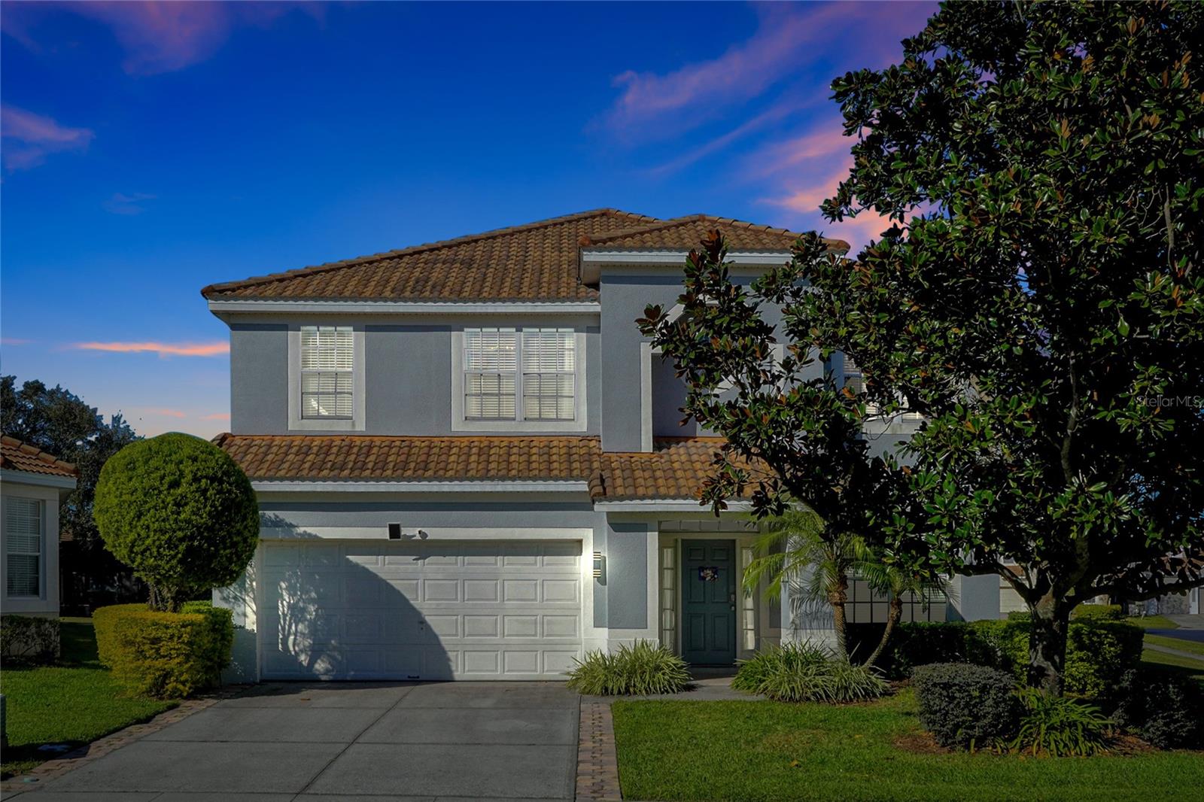
Welcome to this exceptional 6-bedroom, 4-bathroom vacation home located in the highly sought-after Windsor Hills Resort, one of the closest vacation rental communities to Walt Disney World! Being sold FULLY FURNISHED AND TURNKEY, this beautifully themed property offers an outstanding opportunity for buyers seeking a personal vacation retreat, second home, or short-term rental investment in the heart of Central Florida.This spacious home features six thoughtfully decorated bedrooms, including two king suites with private bathrooms and spectacular themed bedrooms. Each room has been carefully designed to create a memorable vacation experience.Entertainment is a major highlight, with an incredible Star Wars-inspired game room featuring arcade games, billiards, air hockey, foosball, and basketball. The spacious main living area offers comfortable seating, a large-screen television, and a dedicated karaoke area, making this home ideal for entertaining family and guests.Step outside to your private tropical retreat featuring a 24-by-14-foot swimming pool, relaxing spa, expansive pool deck, outdoor dining area, and lounge seating. This inviting outdoor space provides the perfect setting to relax after a day enjoying Central Florida's world-famous attractions.EXTENSIVE RECENT UPDATES AND IMPROVEMENTS! The property features a new water heater (2026), new washer (2026), new microwave (2026), sliding glass door replacement (2025), upstairs air-conditioning system replacement (2024), downstairs air-conditioning system replacement (2019), and updated upstairs flooring installed approximately 2021–2022. These improvements add to the home's comfort, functionality, and overall appeal.The fully equipped kitchen, generous living spaces, and thoughtfully designed bedroom layout provide everything needed for comfortable extended stays and larger groups.Schedule your private showing today!

Save
Ask
Tour
Hide
Share
Listing Snapshot
Price  
$729,000
Days On Site  
19 Days
Bedrooms  
6
Inside Area (SqFt)  
2,812 sqft
Total Baths  
4
Full Baths  
4
Partial Baths  
N/A
Lot Size  
0.23 Acres
Year Built  
2007
MLS Number  
O6451359
Status  
Active
Property Tax  
$8,158.88
HOA/Condo/Coop Fees  
$543.37 monthly
Sq Ft Source  
Public Records
Friends & Family
Recent Activity
4 days agoListing updated with changes from the MLS
4 days agoPrice changed to $729,000
3 weeks agoStatus changed to Active
3 weeks agoListing first seen on site
General Features
Acres  
0.23
Attached Garage  
Yes
Direction Faces  
South
Foundation  
Slab
Garage  
Yes
Levels  
Two
Parking  
Attached
Pets  
Number LimitYes
Property Sub Type  
Single Family Residence
Security  
Smoke Detector(s)
Sewer  
Public Sewer
SqFt Total  
3612
Utilities  
Cable AvailableCable ConnectedElectricity ConnectedPhone AvailableSewer ConnectedWater Connected
Water Source  
Public
Zoning  
PD
Interior Features
Appliances  
DishwasherDisposalDryerElectric Water HeaterIce MakerMicrowaveOtherRangeRefrigeratorWasher
Cooling  
Central Air
Flooring  
Ceramic Tile
Furnished  
Furnished
Heating  
CentralElectric
Interior  
Built-in FeaturesCrown MoldingStone Counters
Laundry Features  
InsideLaundry Room
Spa  
Yes
Window Features  
Window CoveringsBlindsWindow Treatments
Bedroom 2  
Dimensions - 15x16Level - First
Bedroom 3  
Dimensions - 12x14Level - Second
Bedroom 4  
Dimensions - 14x16Level - Second
Bedroom 5  
Dimensions - 14x16Level - Second
Dining Room  
Dimensions - 14x12Level - First
Family Room  
Dimensions - 14x12Level - First
Kitchen  
Dimensions - 10x10Level - First
Living Room  
Dimensions - 14x12Level - First
Master Bedroom  
Dimensions - 17x14Level - Second
Save
Ask
Tour
Hide
Share
Exterior Features
Construction Details  
Stucco
Exterior  
Rain Gutters
Lot Features  
Corner LotPavedPrivate
Patio And Porch  
EnclosedPatioPorchScreened
Pool Features  
In GroundGuniteHeatedPrivate
Private Pool  
Yes
Roof  
Tile
Spa  
Yes
Spa Features  
HeatedIn Ground
View  
GardenPark/Greenbelt
Waterview  
GardenPark/Greenbelt
Windows/Doors  
Window CoveringsBlindsWindow Treatments
Community Features
Association Fee  
$512.13
Association Fee Frequency  
Quarterly
Additional Association Fee  
$1117.97
Additional Association Fee Frequency  
Quarterly
Community Features  
PoolStreet Lights
MLS Area  
34747 - Kissimmee/Celebration
Township  
25
Financing Terms Available  
CashConventionalFHAVA Loan
Roads  
Paved
Listing courtesy of HOLIDAY REALTY LLC (407) 617-6757

stellar logo - Jen Dantas

Listing information is provided by Participants of the Stellar MLS. IDX information is provided exclusively for personal, non-commercial use, and may not be used for any purpose other than to identify prospective properties consumers may be interested in purchasing. Information is deemed reliable but not guaranteed. Properties displayed may be listed or sold by various participants in the MLS Copyright 2026, Stellar MLS.
Last checked: 2026-11-07 10:02 PM EST

Neighborhood & Commute
Source: Walkscore
Disclosure: Community information and market data powered by Constellation Data Labs. Information is deemed reliable but not guaranteed.
Save
Ask
Tour
Hide
Share

Comparar