

Save
Ask
Tour
Hide
$645,554
3 Days On Site
7870 TRAPANI LOOP CLERMONT , FL 34714
For Sale| Single Family Residence | Active
5
Beds
4
Total Baths
3
Full Baths
1
Partial Bath
2,858
SqFt
$226
/SqFt
2026
Built
Subdivision :
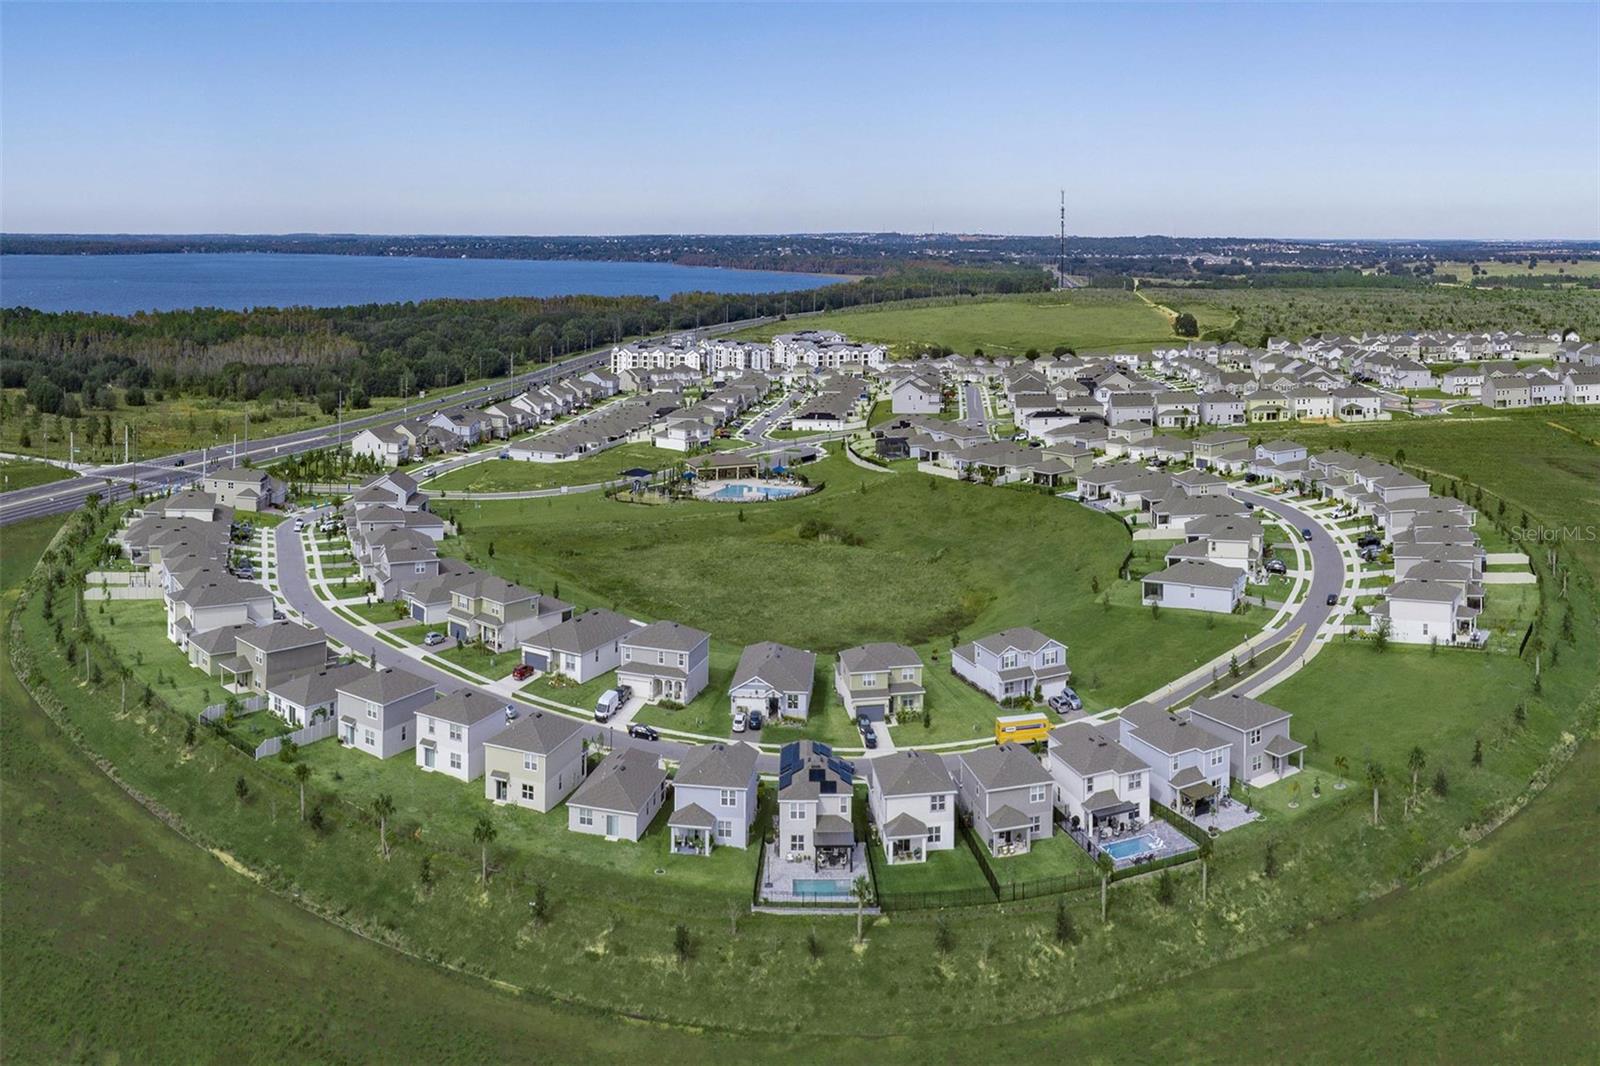
RIDGEVIEW PHASE 5
County :
Lake
Call Now: +1 (407) 456-4820
Is this the listing for you? We can help make it yours.
+1 (407) 456-4820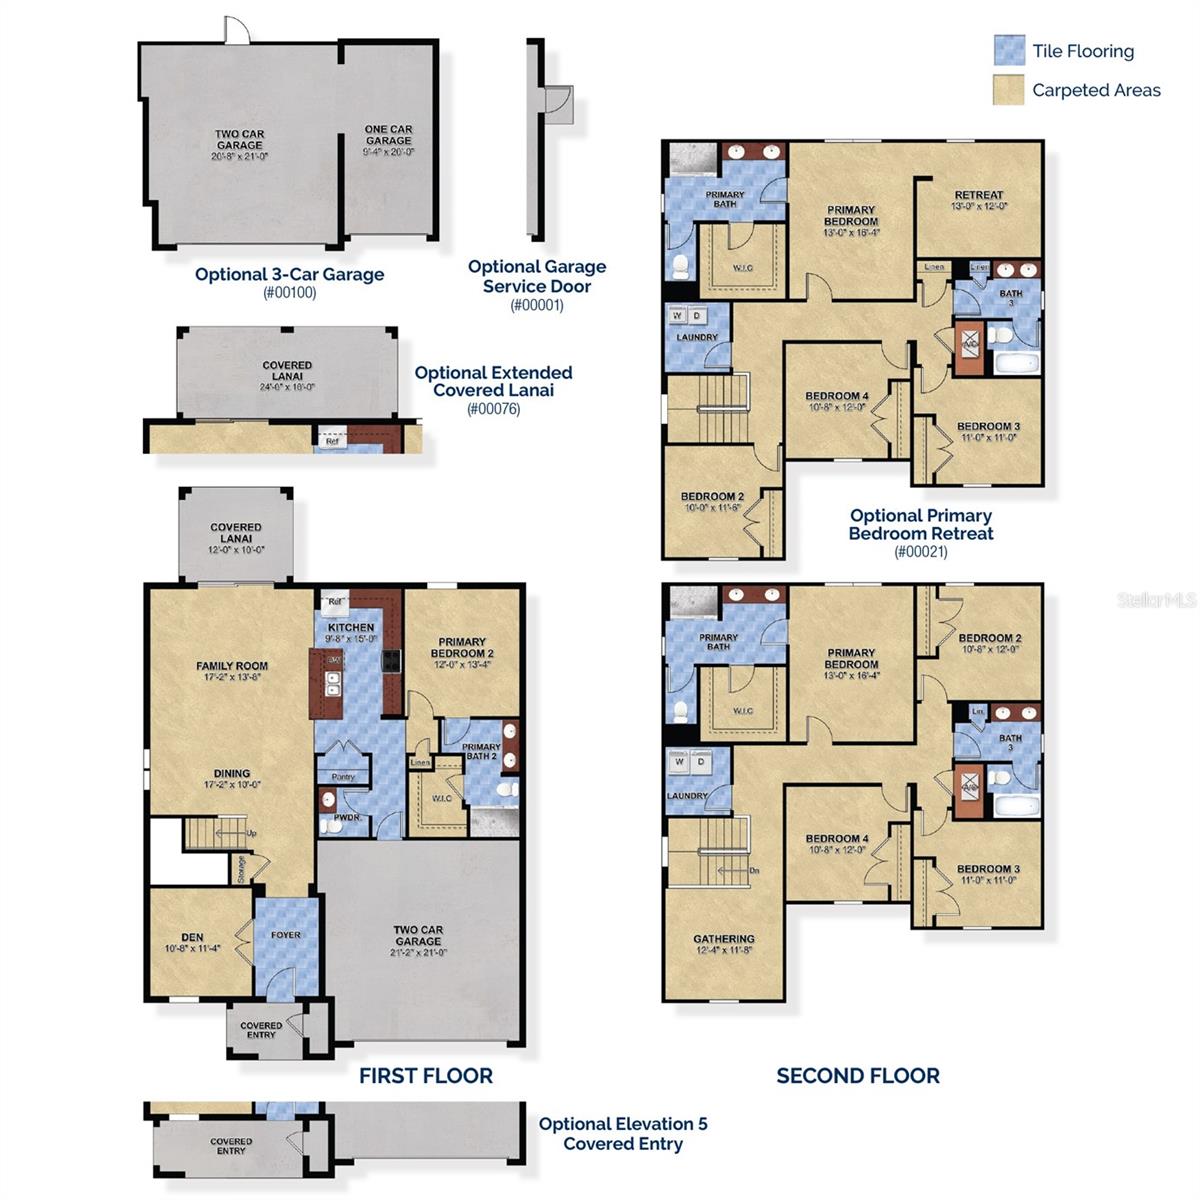
Save
Ask
Tour
Hide
Mortgage Calculator
Monthly Payment (Est.)
Enter an interest rate to see your estimated monthly payment. Calculator powered by Showcase IDX, a Constellation1 Company. Copyright © 2026 Information is deemed reliable but not guaranteed.
Imagine ending the year with the keys to your brand-new home! This two-story beauty offers over 2,800 sq. ft. with 5 bedrooms, 3.5 baths, with a den and a 2-car garage. Its standout feature is not one but two primary suites, each a private retreat for unwinding at the end of the day. That flexibility works whether you’re hosting extended stays, welcoming multiple generations under one roof, or simply want the luxury of choosing your favorite suite. Every room is ready for life’s big moments, from lively holiday dinners to quiet Sunday mornings. With closing before the end of the year, you can ring in the new year in a home that truly fits. Homes like this don’t wait, so schedule your tour today!
Save
Ask
Tour
Hide
Listing Snapshot
Price
$645,554
Days On Site
3 Days
Bedrooms
5
Inside Area (SqFt)
2,858 sqft
Total Baths
4
Full Baths
3
Partial Baths
1
Lot Size
0.13 Acres
Year Built
2026
MLS Number
O6451258
Status
Active
Property Tax
N/A
HOA/Condo/Coop Fees
$103 monthly
Sq Ft Source
Builder
Friends & Family
Recent Activity
| 3 days ago | Listing updated with changes from the MLS | |
| 4 days ago | Listing first seen on site |
General Features
Acres
0.13
Attached Garage
Yes
Direction Faces
North
Foundation
Slab
Garage
Yes
Levels
Two
Parking
Attached
Pets
Yes
Property Condition
Under ConstructionNew Construction
Property Sub Type
Single Family Residence
Sewer
Public Sewer
SqFt Total
3405
Style
Contemporary
Water Source
Public
Zoning
RES
Interior Features
Appliances
DishwasherDisposalElectric Water HeaterIce MakerMicrowaveRangeRefrigerator
Cooling
Central Air
Flooring
CarpetCeramic TileTile
Furnished
Unfurnished
Heating
CentralElectric
Interior
Open FloorplanWalk-In Closet(s)
Laundry Features
InsideLaundry Room
Balcony/Porch/Lanai
Dimensions - 12x10
Bedroom 2
Dimensions - 12x10
Bedroom 3
Dimensions - 11x11
Bedroom 4
Dimensions - 12x10
Den
Dimensions - 11x10
Dining Room
Dimensions - 17x9
Game Room
Dimensions - 12x11
Great Room
Dimensions - 17x14
Kitchen
Dimensions - 17x9
Master Bedroom
Dimensions - 16x13
Primary Bedroom 2
Dimensions - 11x10
Save
Ask
Tour
Hide
Exterior Features
Construction Details
BlockStuccoVinyl Siding
Patio And Porch
CoveredRear Porch
Roof
Shingle
View
PondWater
Waterview
PondWater
Community Features
Association Amenities
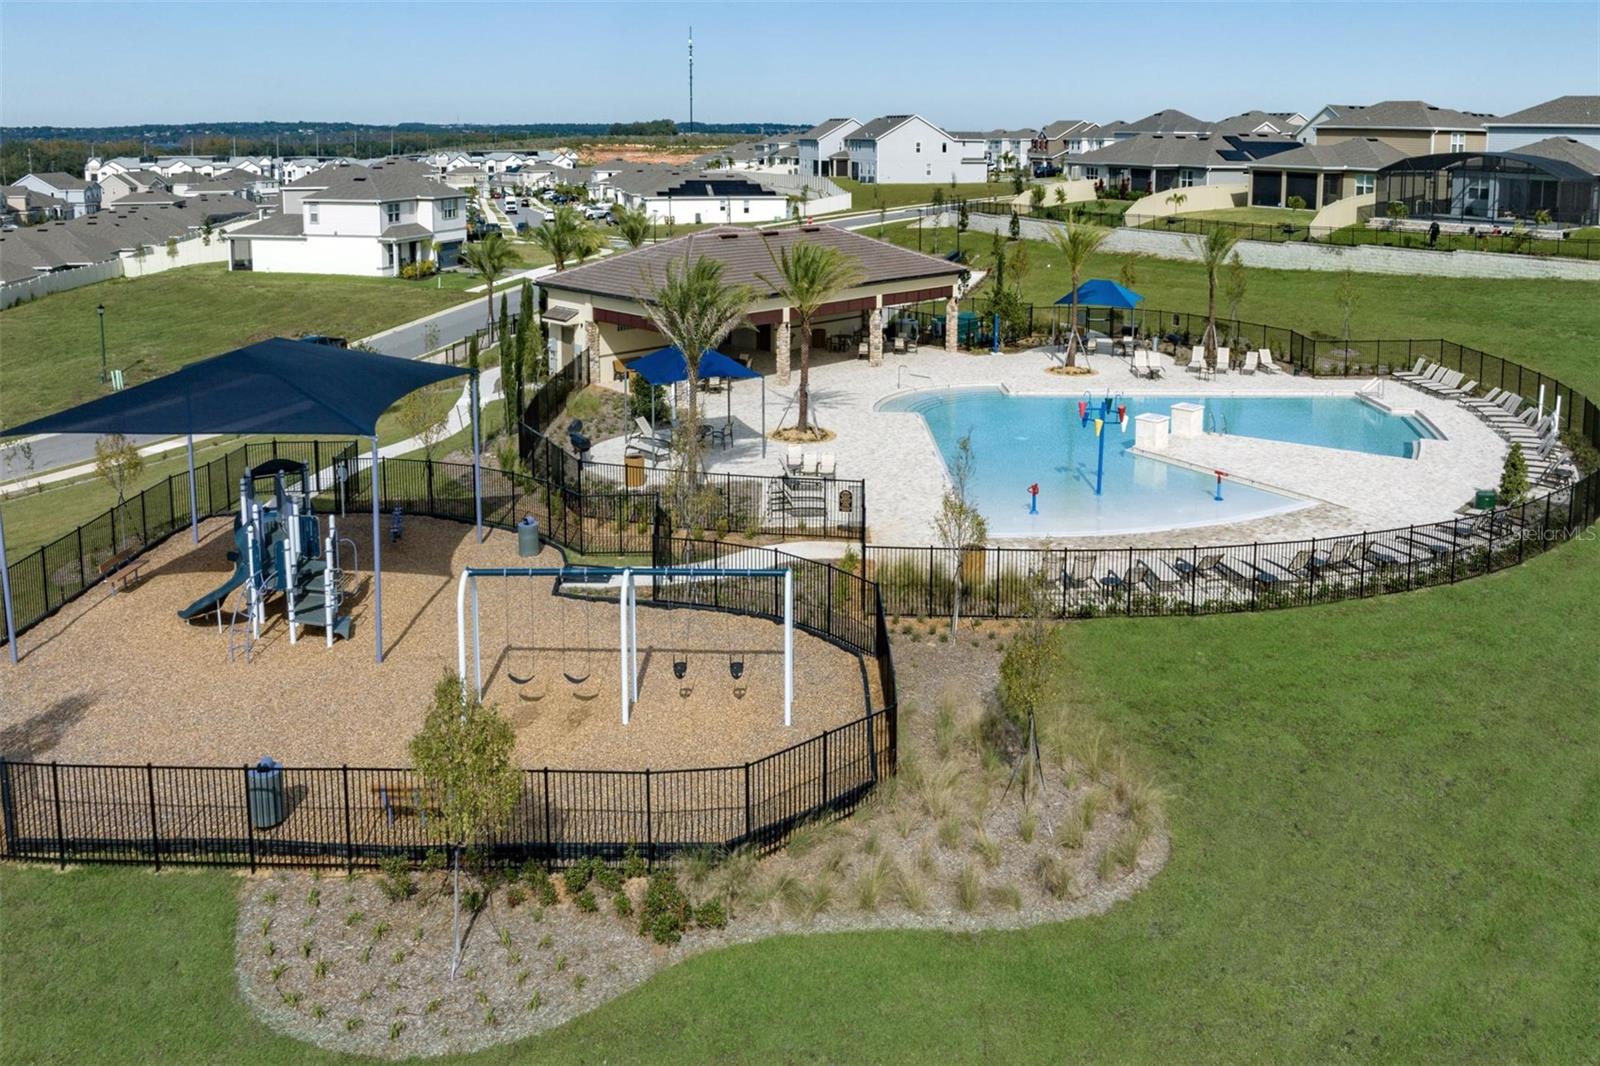
PlaygroundPool
Association Fee
$103.0
Association Fee Frequency
Monthly
Community Features
PlaygroundPoolSidewalksStreet Lights
MLS Area
34714 - Clermont
Township
23
Financing Terms Available
CashConventionalFHAUSDA LoanVA Loan
Roads
ConcretePaved
Schools
School District
Unknown
Elementary School
Sawgrass bay Elementary
Middle School
Windy Hill Middle
High School
East Ridge High
Listing courtesy of TRINITY FAMILY BUILDERS LLC (407) 773-0029

Listing information is provided by Participants of the Stellar MLS. IDX information is provided exclusively for personal, non-commercial use, and may not be used for any purpose other than to identify prospective properties consumers may be interested in purchasing. Information is deemed reliable but not guaranteed. Properties displayed may be listed or sold by various participants in the MLS Copyright 2026, Stellar MLS.
Last checked: 2026-10-24 10:13 AM EDT
Neighborhood & Commute
Source: Walkscore
Disclosure: Community information and market data powered by Constellation Data Labs. Information is deemed reliable but not guaranteed.
Save
Ask
Tour
Hide

Did you know? You can invite friends and family to your search. They can join your search, rate and discuss listings with you.