Save
Ask
Tour
Hide
Share
$560,824
3 Days On Site

14725 CRESTAVISTA AVENUE
CLERMONT , FL 34714
For Sale| Single Family Residence | Active
5
Beds
3
Total Baths
3
Full Baths
2,356
SqFt
$238
/SqFt
2024
Built
Subdivision :
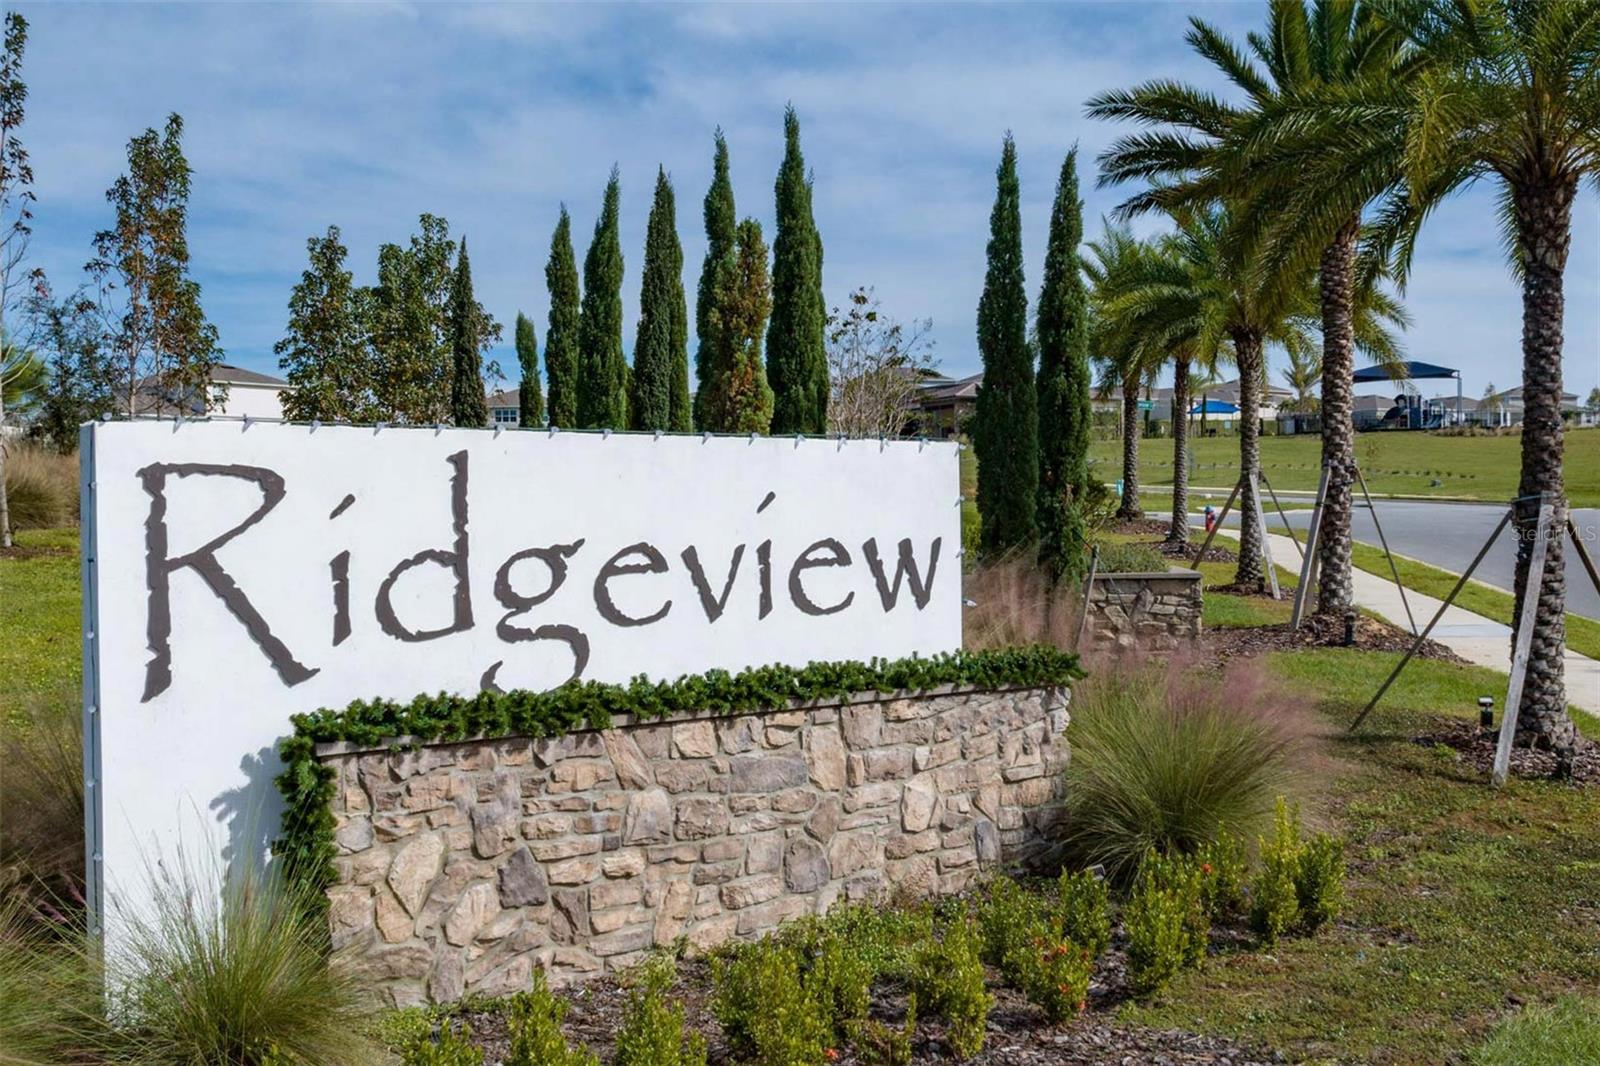
RIDGEVIEW PHASE 5
County :
Lake
Call Now: +1 (407) 456-4820
Is this the listing for you? We can help make it yours.
+1 (407) 456-4820
14725 CRESTAVISTA AVENUE14725 CRESTAVISTA AVENUE14725 CRESTAVISTA AVENUE14725 CRESTAVISTA AVENUE
Save
Ask
Tour
Hide
Share

Mortgage Calculator

Monthly Payment (Est.)

Enter an interest rate to see your estimated monthly payment.
Calculator powered by Showcase IDX, a Constellation1 Company. Copyright © 2026 Information is deemed reliable but not guaranteed.

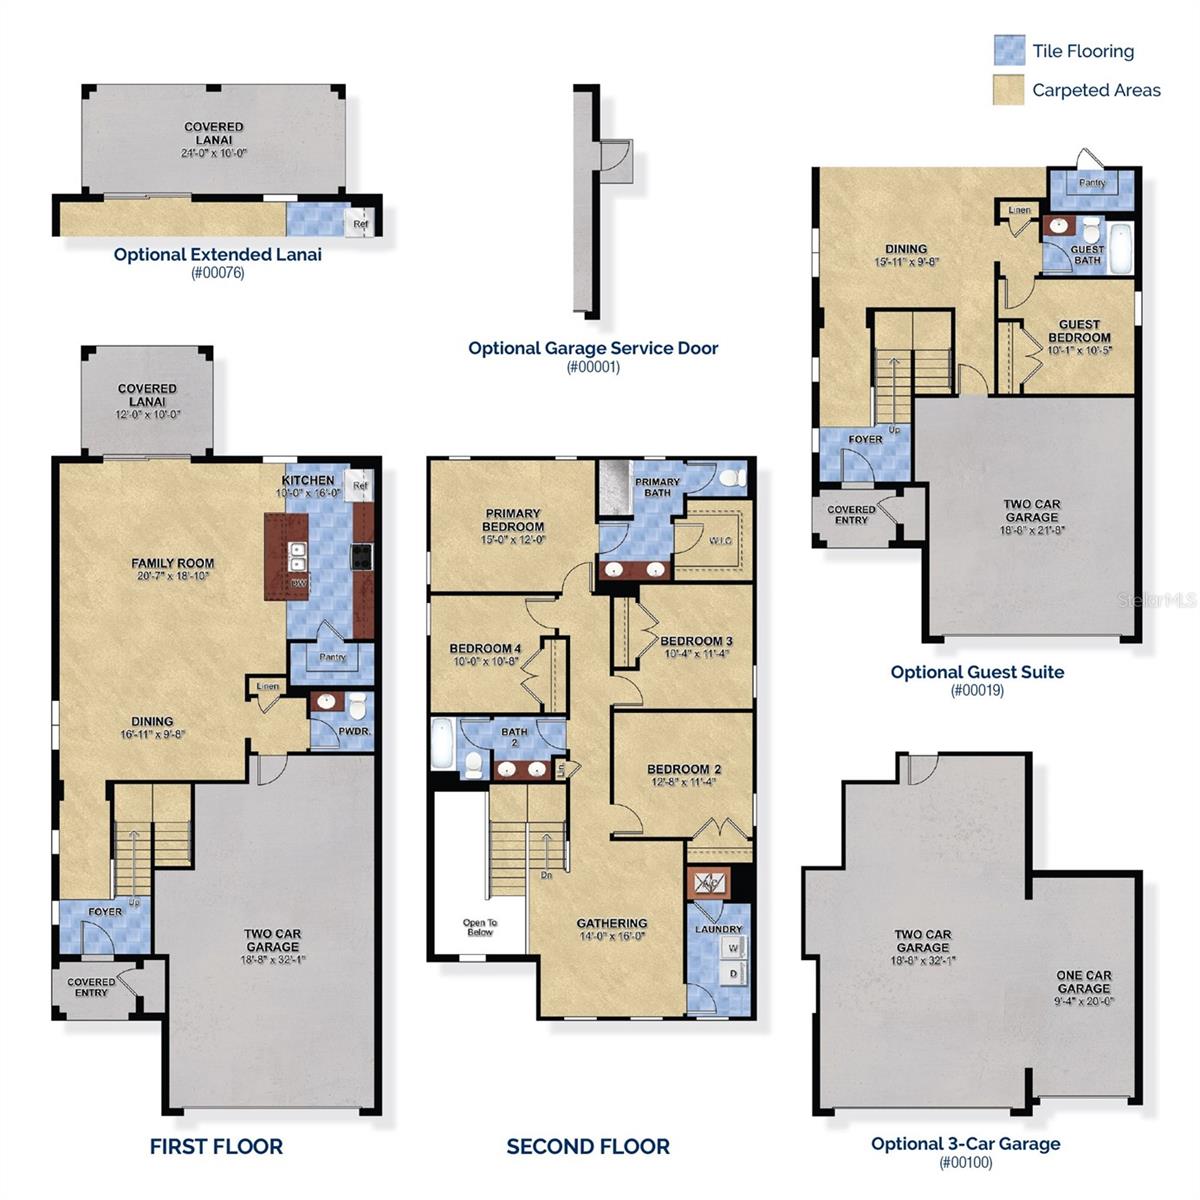
Under Construction. Welcome home to this beautifully maintained 5-bedroom, 3-bath residence, where comfort, style, and privacy come together. With no rear neighbors, your backyard becomes a true private escape for morning coffee, weekend cookouts, or evenings under the stars. The spacious two-story layout separates the living and sleeping areas, so there is room to gather and room to unwind. Five bedrooms give you endless flexibility: a dedicated home office, a guest room, a gym, a playroom, or whatever your lifestyle calls for. Whether you’re hosting a lively get-together or enjoying a quiet night in, this home adapts to you. All of this sits in a desirable community you’ll be proud to call home. Space, privacy, and modern comfort, it’s all here. Schedule your showing today before it’s gone!

Save
Ask
Tour
Hide
Share
Listing Snapshot
Price  
$560,824
Days On Site  
3 Days
Bedrooms  
5
Inside Area (SqFt)  
2,356 sqft
Total Baths  
3
Full Baths  
3
Partial Baths  
N/A
Lot Size  
0.1 Acres
Year Built  
2024
MLS Number  
O6451253
Status  
Active
Property Tax  
N/A
HOA/Condo/Coop Fees  
$103 monthly
Sq Ft Source  
Builder
Friends & Family
Recent Activity
3 days agoListing updated with changes from the MLS
4 days agoListing first seen on site
General Features
Acres  
0.1
Attached Garage  
Yes
Direction Faces  
West
Foundation  
Slab
Garage  
Yes
Levels  
Two
Parking  
Attached
Pets  
Yes
Property Condition  
Under ConstructionNew Construction
Property Sub Type  
Single Family Residence
Security  
Smoke Detector(s)
Sewer  
Public Sewer
SqFt Total  
3146
Style  
Contemporary
Utilities  
Cable AvailableElectricity ConnectedUnderground Utilities
Water Source  
Public
Zoning  
RES
Interior Features
Appliances  
DishwasherDisposalMicrowaveRangeRefrigerator
Cooling  
Central Air
Flooring  
CarpetCeramic Tile
Furnished  
Unfurnished
Heating  
CentralElectric
Interior  
Walk-In Closet(s)
Laundry Features  
InsideLaundry Room
Balcony/Porch/Lanai  
Dimensions - 12x10
Bedroom 2  
Dimensions - 12x11
Bedroom 3  
Dimensions - 11x10
Bedroom 4  
Dimensions - 10x10
Bedroom 5  
Dining Room  
Dimensions - 16x9
Great Room  
Dimensions - 20x18
Kitchen  
Dimensions - 16x10
Loft  
Dimensions - 16x14
Master Bedroom  
Dimensions - 15x12
Save
Ask
Tour
Hide
Share
Exterior Features
Construction Details  
BlockStucco
Patio And Porch  
CoveredRear Porch
Roof  
Shingle
View  
Trees/Woods
Waterview  
Trees/Woods
Community Features
Association Amenities  
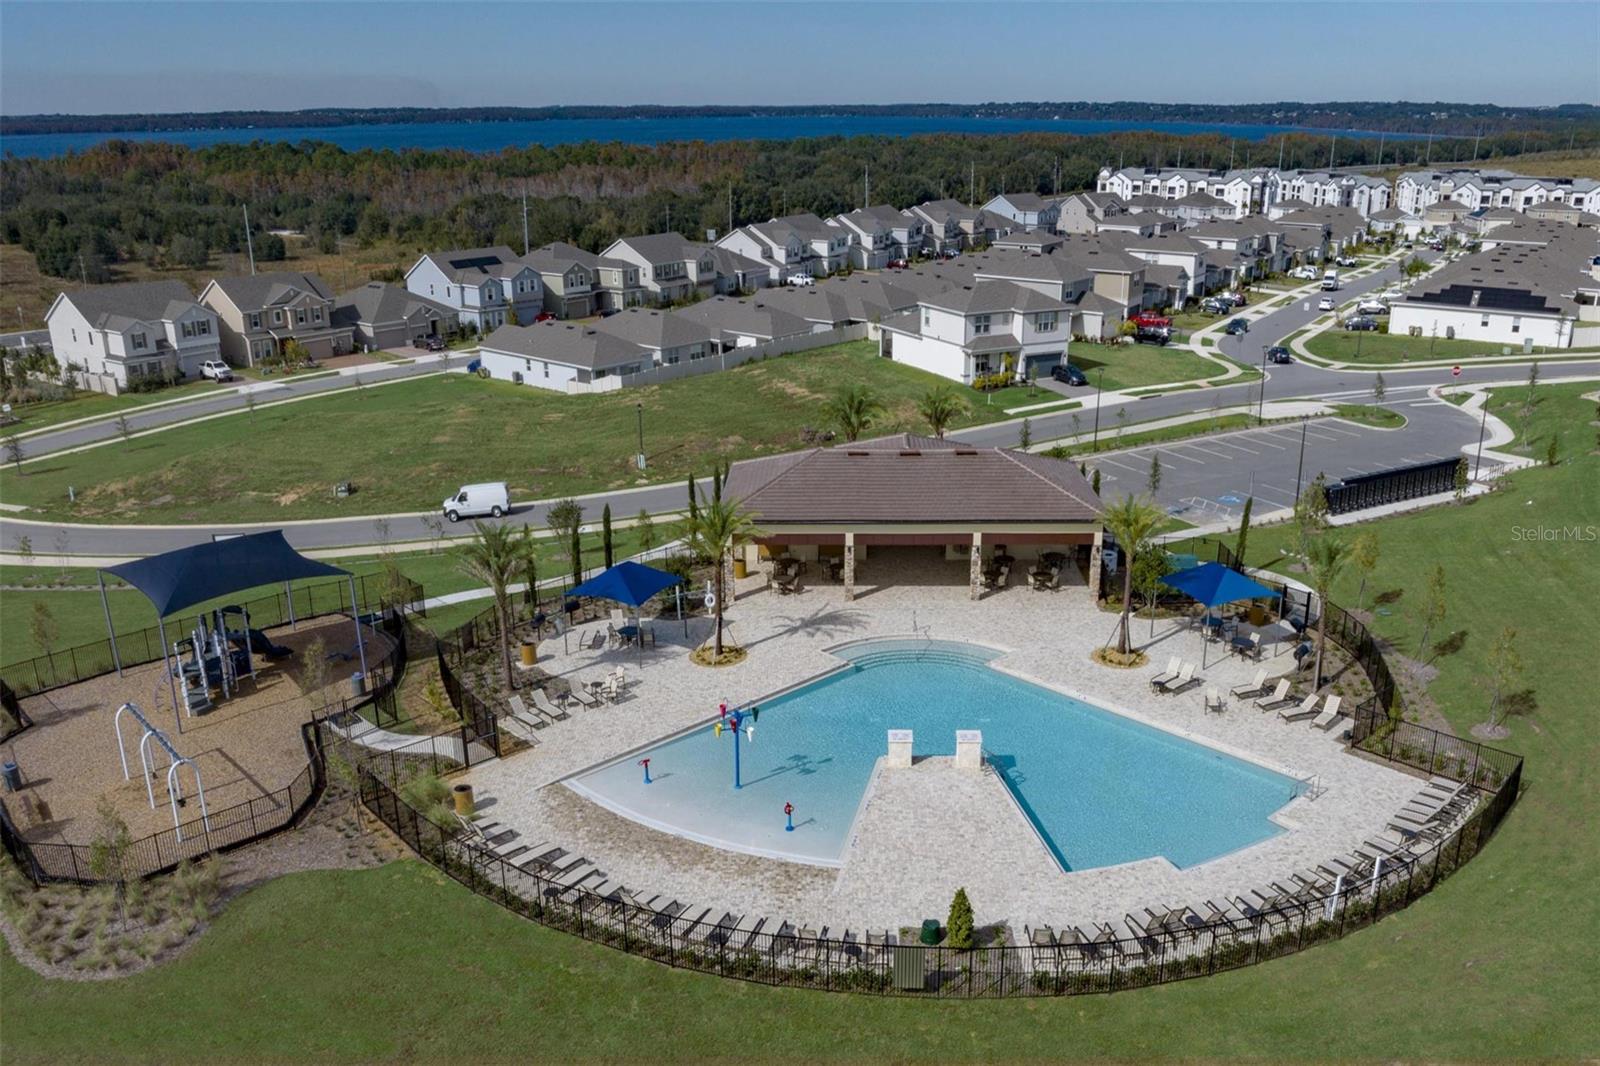
PlaygroundPoolRecreation Facilities
Association Fee  
$103.0
Association Fee Frequency  
Monthly
Community Features  
Fitness CenterParkPlaygroundPoolSidewalksStreet Lights
MLS Area  
34714 - Clermont
Township  
23
Financing Terms Available  
CashConventionalFHAVA Loan
Roads  
Paved
Schools
School District
Unknown
Elementary School
Sawgrass bay Elementary
Middle School
Windy Hill Middle
High School
East Ridge High
Listing courtesy of TRINITY FAMILY BUILDERS LLC (407) 773-0029

stellar logo - Jen Dantas

Listing information is provided by Participants of the Stellar MLS. IDX information is provided exclusively for personal, non-commercial use, and may not be used for any purpose other than to identify prospective properties consumers may be interested in purchasing. Information is deemed reliable but not guaranteed. Properties displayed may be listed or sold by various participants in the MLS Copyright 2026, Stellar MLS.
Last checked: 2026-10-24 10:18 AM EDT

Neighborhood & Commute
Source: Walkscore
Disclosure: Community information and market data powered by Constellation Data Labs. Information is deemed reliable but not guaranteed.
Save
Ask
Tour
Hide
Share

Comparar