

1504 LAKE GEORGE DRIVE LAKE MARY , FL 32746
Mortgage Calculator
Monthly Payment (Est.)
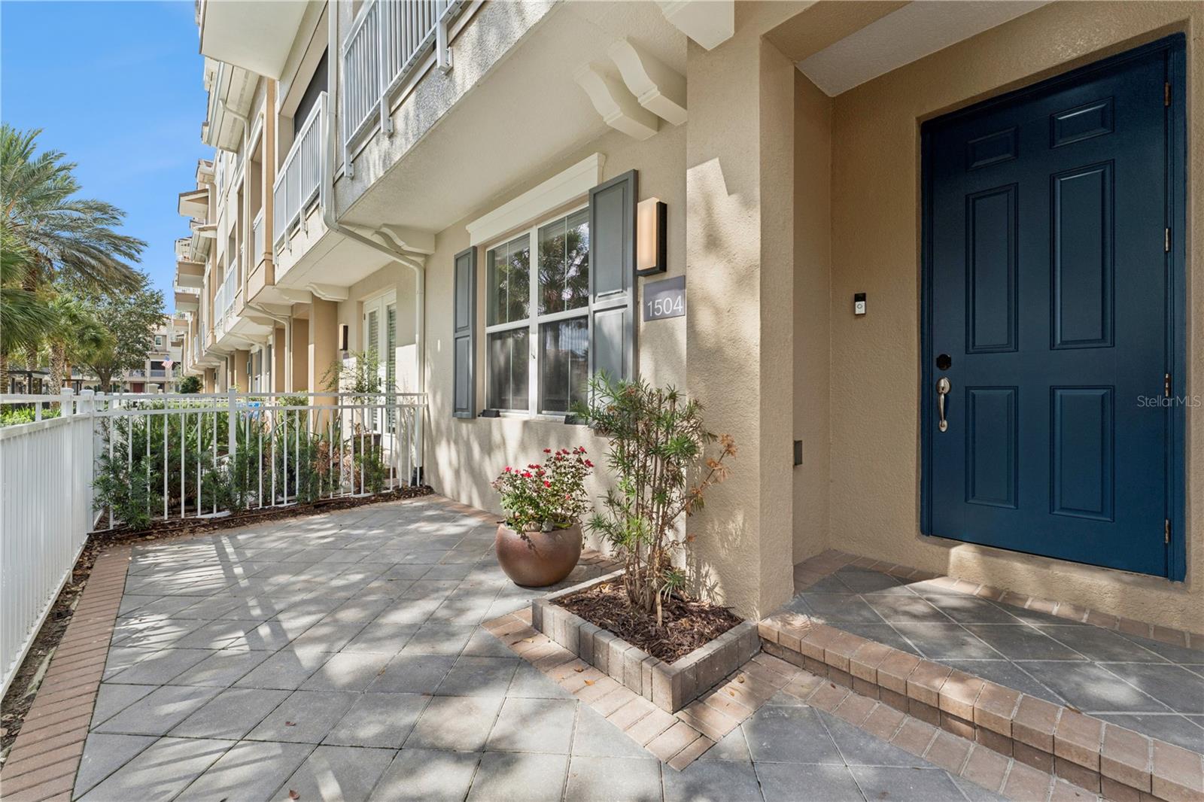
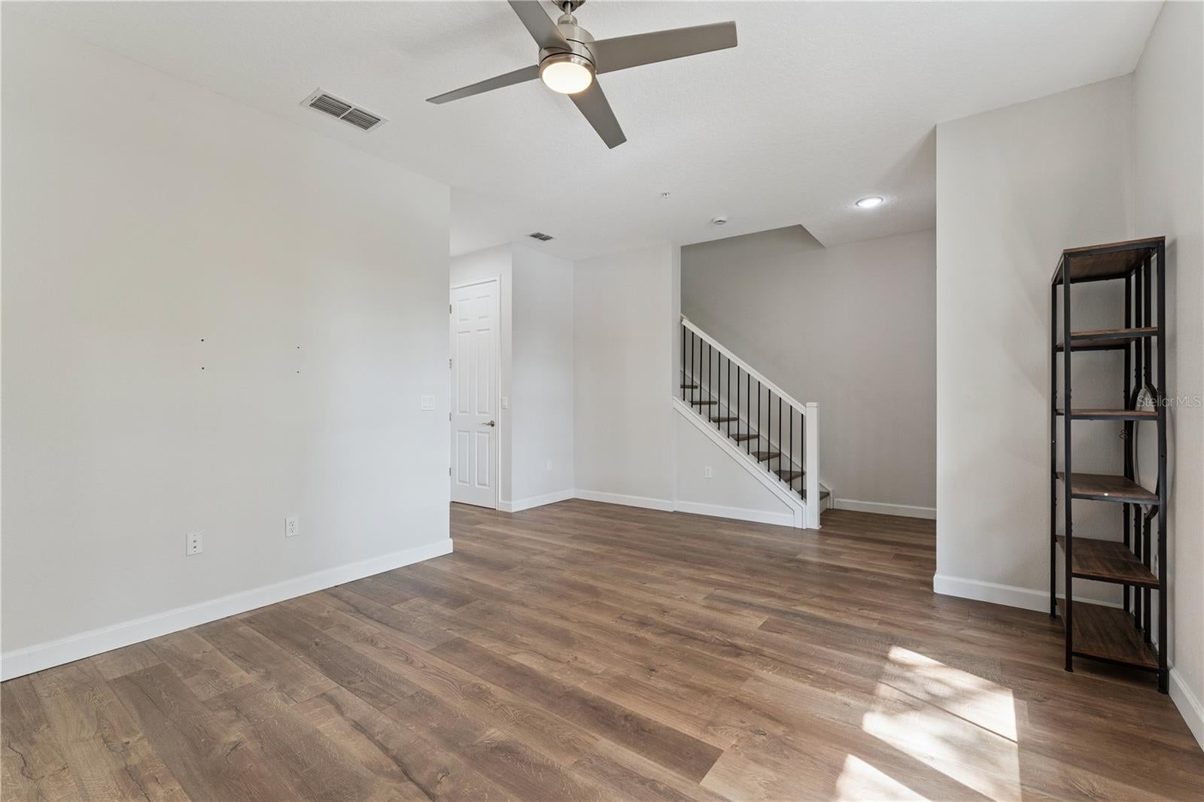
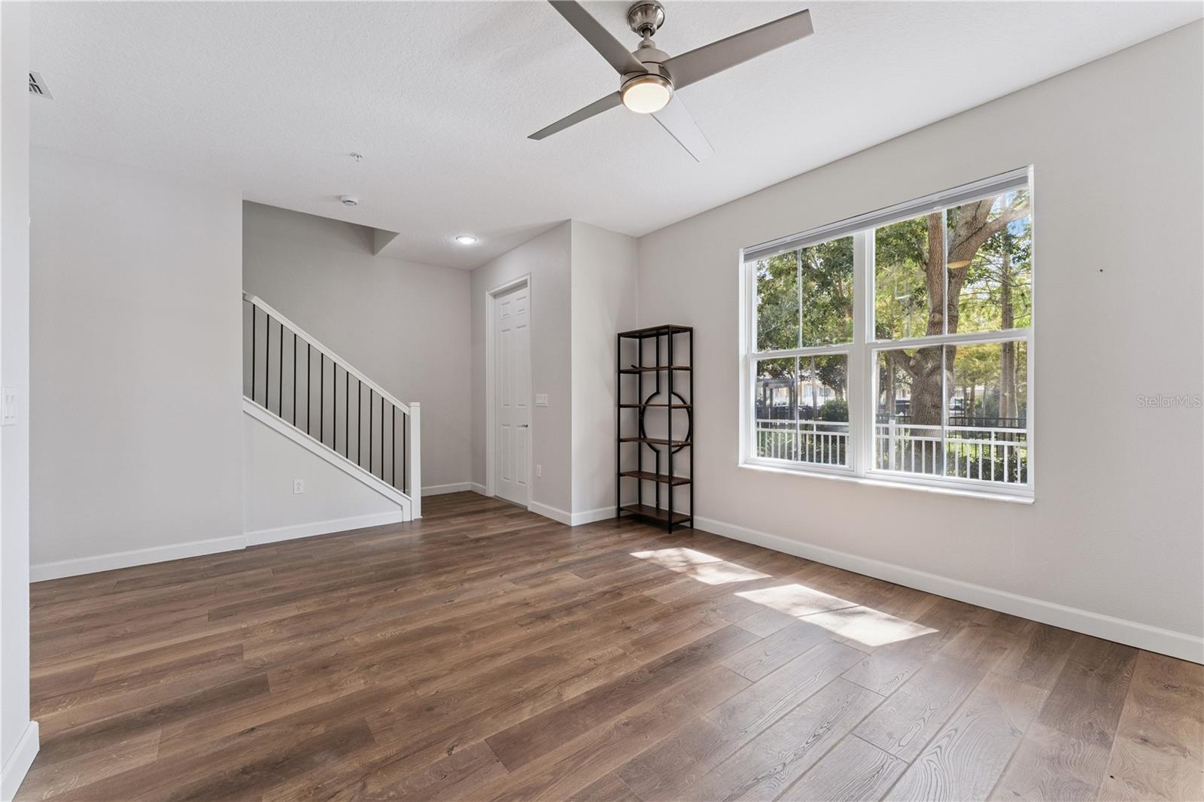
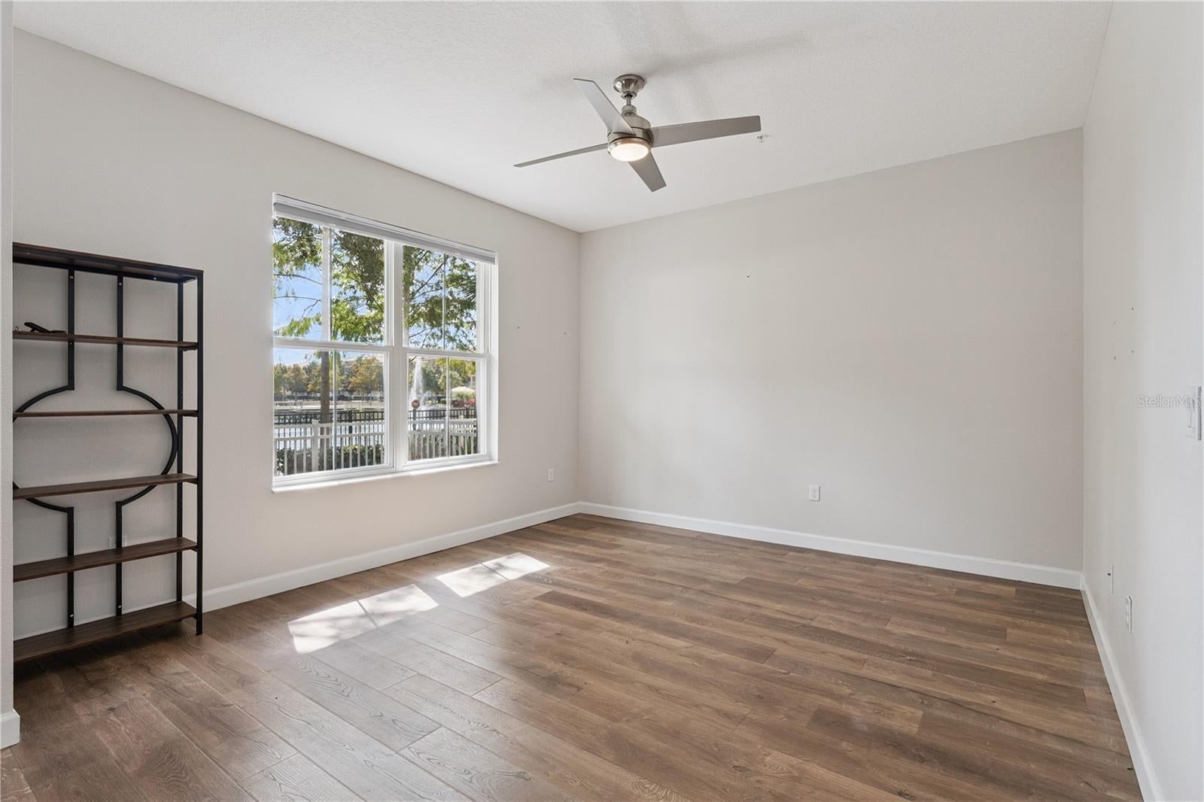
Enter an interest rate to see your estimated monthly payment.Elegant three-story townhome on prime lot! Only two buildings are directly on lake with no street between you and your amazing lake view! Also, this is one of two only interior buildings that have a driveway to accommodate two cars. Welcome to this stunning three-story townhome in the luxurious gated community of Grande Oaks at Heathrow, where luxury and convenience thrive in the heart of Lake Mary. Extensively upgraded, beautifully appointed and move-in ready! This exceptional home offers a combination of sophisticated finishes, flexible living spaces and tranquil water views. Thoughtfully enhanced throughout, the home features new Mohawk luxury vinyl plank flooring and custom-designed closets and storage, including a beautifully organized pantry. The first level offers a versatile bonus room with a full bath, ideal for a private guest suite, home office, fitness studio or additional living space. Go outside to your private paver patio overlooking the lake, or enjoy the convenience of the rear-entry two-car garage. The main living level is designed for effortless entertaining and everyday comfort. At the heart of the home is a stunning gourmet kitchen featuring exceptional upgrades rarely found in the community. A spacious balcony extends the living space outdoors, providing the ideal setting for morning coffee or evening relaxation while enjoying peaceful water views. Upstairs, the third level features three bedrooms, two full baths and a convenient laundry area. Adding tremendous value, Grande Oaks is nearing completion of a multimillion-dollar community enhancement project with no special assessment! This building has benefited from extensive improvements, including new windows, a clay tile roof, stucco, exterior paint, balcony restoration and waterproofing, gutters, railings, lighting, landscaping, and French drain systems. Community-wide enhancements include updated pergolas, fencing, signage, LED lighting, SmartCity fiber-optic internet included through the HOA, and MyQ resident and guest gate access. Road resurfacing is planned following completion of the renovations. Enjoy the convenience and lifestyle of this gated community, featuring a clubhouse, fitness center, and resort-style pool. Just a short stroll from the dining, shopping and entertainment of Colonial TownPark, with easy access to Interstate 4 and SR417, this location offers the best of convenience and leisure. Beautifully upgraded, exceptionally maintained and ideally located, this is Grande Oaks living at its finest. All information is deemed reliable but not guaranteed and should be independently verified by buyers and buyers’ representatives. Property is under audio and visual surveillanc
| 4 days ago | Listing updated with changes from the MLS | |
| 5 days ago | Status changed to Active | |
| a week ago | Listing first seen on site |

Listing information is provided by Participants of the Stellar MLS. IDX information is provided exclusively for personal, non-commercial use, and may not be used for any purpose other than to identify prospective properties consumers may be interested in purchasing. Information is deemed reliable but not guaranteed. Properties displayed may be listed or sold by various participants in the MLS Copyright 2026, Stellar MLS.
Last checked: 2026-10-25 05:11 AM EDT
