Save
Ask
Tour
Hide
Share
$524,900
9 Days On Site

1321 OSPREY COVE COURT
ORLANDO , FL 32837
For Sale| Single Family Residence | Active
6
Beds
3
Total Baths
3
Full Baths
2,716
SqFt
$193
/SqFt
2004
Built
Subdivision :
CAMERON GROVE
County :
Orange
Call Now: +1 (407) 456-4820
Is this the listing for you? We can help make it yours.
+1 (407) 456-4820
1321 OSPREY COVE COURT1321 OSPREY COVE COURT1321 OSPREY COVE COURT1321 OSPREY COVE COURT
Save
Ask
Tour
Hide
Share

Mortgage Calculator

Monthly Payment (Est.)

Enter an interest rate to see your estimated monthly payment.
Calculator powered by Showcase IDX, a Constellation1 Company. Copyright © 2026 Information is deemed reliable but not guaranteed.

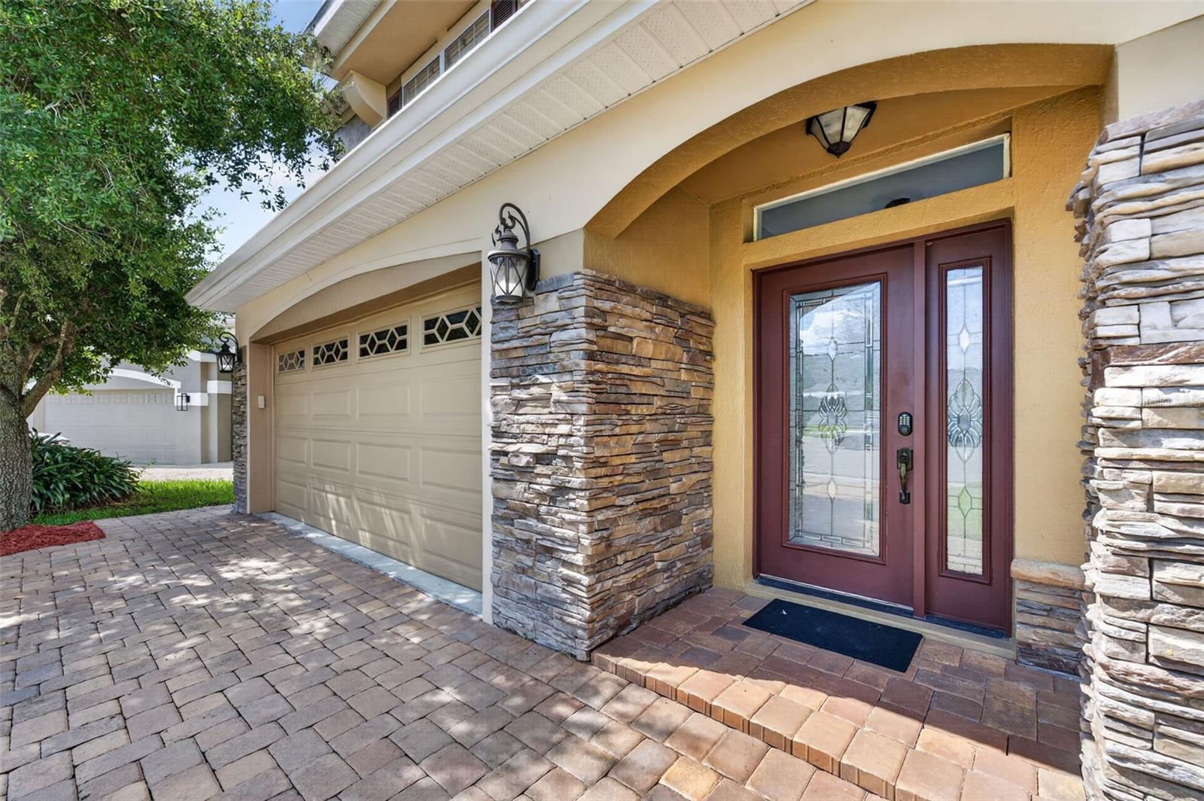
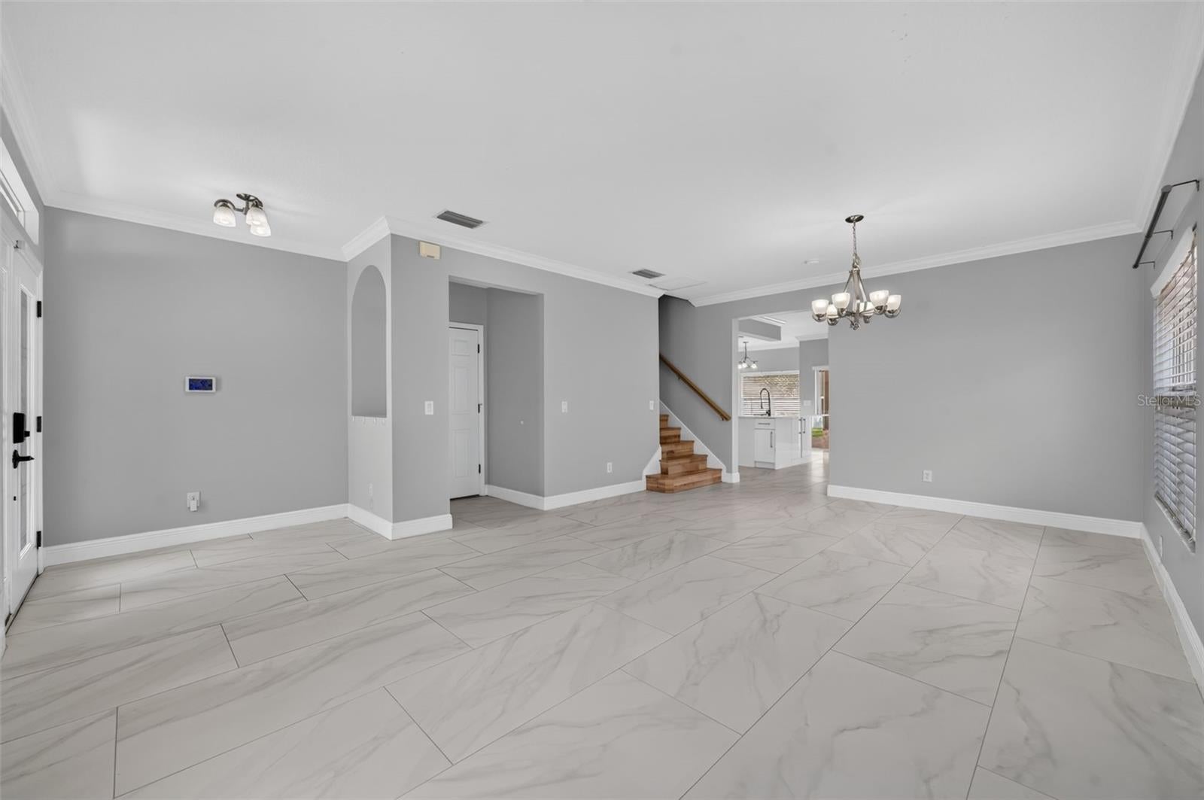
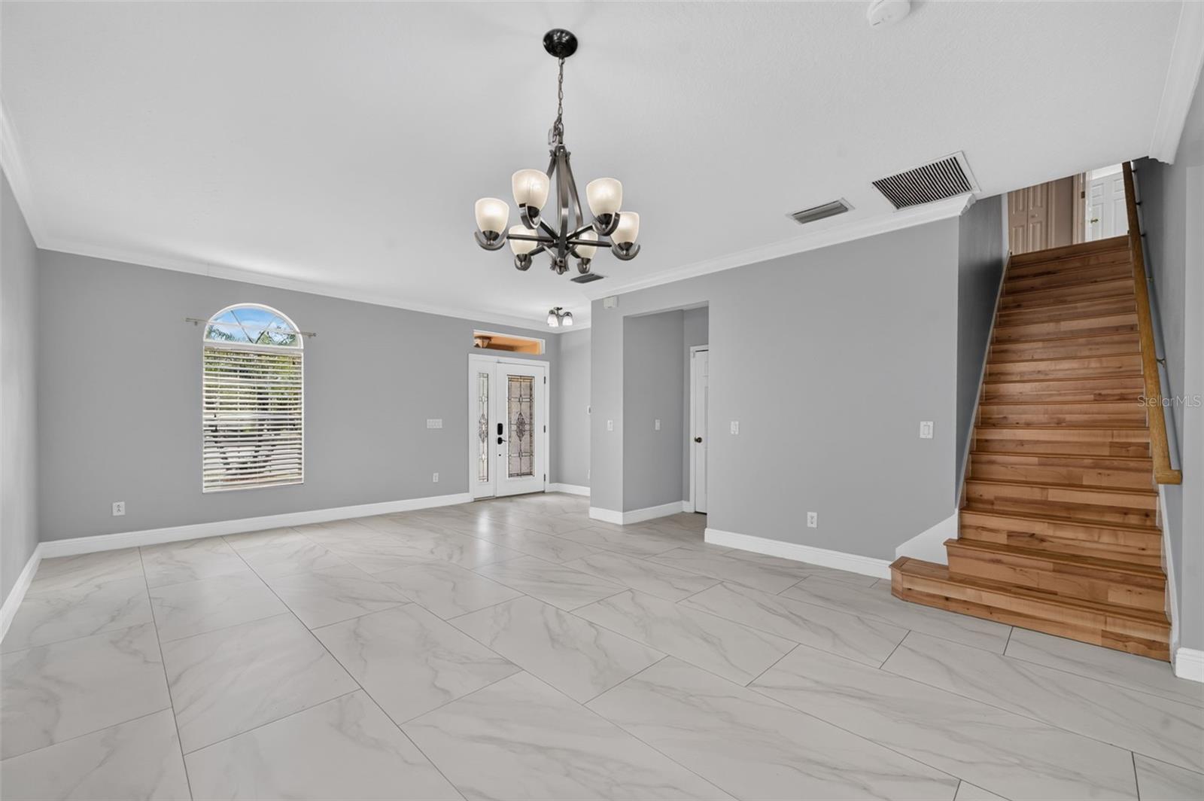
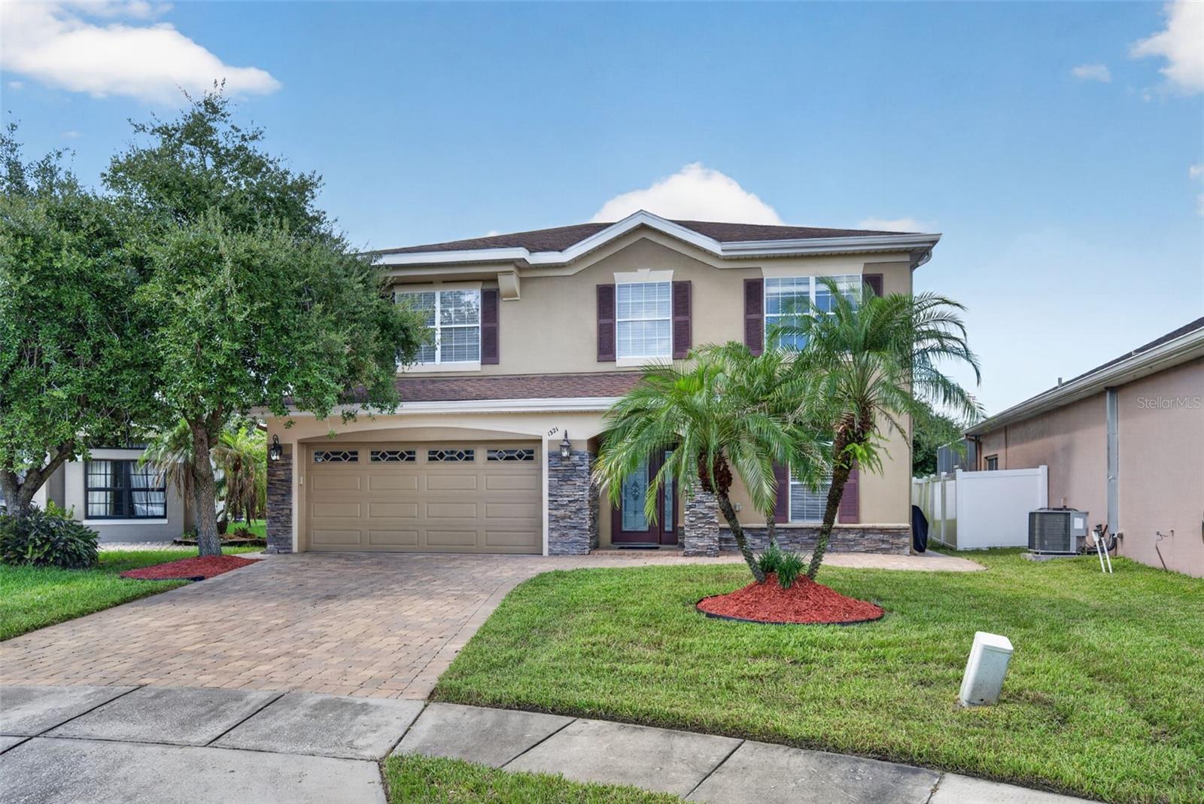
ARE YOU READY?... to be a part of this wonderful Orlando community. This well-maintained and beautifully updated home is one of the few 6-bedroom, 3-bathrooms homes in the highly desirable Falcon Trace community. Located on a cul-de-sac at the back of the neighborhood, this home offers added privacy and less through traffic. Designed with comfort and functionality in mind, this bright open floor plan features a formal living and dining area that seamlessly flows into the heart of the home. Invision yourself in the chef-inspired kitchen complete with stainless steel appliances, high gloss, sleek, modern custom cabinetry, quartz countertops, and a large center island. The main living areas are enhanced by modern large ceramic tile flooring, creating a clean and contemporary feel. The private primary suite offers a relaxing retreat with walk-in closets, the primary bathroom has been fully updated with dual custom modern vanities, deep soaking tub, separate shower, thrown room and marble floors. 5 additional bedrooms provide plenty of space for the kiddos, family or guests. Backyard includes a custom pergola, paver patio and fire pit for relaxation and entertainment. Residents of Falcon Trace enjoy resort-style amenities including a community pool, playground, basketball and tennis courts, along with convenient access to shopping, dining, and major highways for an easy commute. Move-in ready and thoughtfully updated, this home offers the perfect blend of style, value, and location in the heart of Central Orlando. The neighbors are looking forward to welcoming the new owners of this home.

Save
Ask
Tour
Hide
Share
Listing Snapshot
Price  
$524,900
Days On Site  
9 Days
Bedrooms  
6
Inside Area (SqFt)  
2,716 sqft
Total Baths  
3
Full Baths  
3
Partial Baths  
N/A
Lot Size  
0.18 Acres
Year Built  
2004
MLS Number  
O6450640
Status  
Active
Property Tax  
$8,262.61
HOA/Condo/Coop Fees  
$41.66 monthly
Sq Ft Source  
Public Records
Friends & Family
Recent Activity
4 days agoListing updated with changes from the MLS
a week agoStatus changed to Active
a week agoListing first seen on site
General Features
Acres  
0.18
Attached Garage  
Yes
Direction Faces  
Southeast
Foundation  
Slab
Garage  
Yes
Levels  
Two
Number Of Stories  
2
Parking  
Attached
Pets  
Cats OKDogs OK
Property Sub Type  
Single Family Residence
Sewer  
Public Sewer
SqFt Total  
3136
Utilities  
Cable AvailableElectricity ConnectedSewer ConnectedWater Connected
Water Source  
Public
Zoning  
P-D
Interior Features
Appliances  
DishwasherElectric Water HeaterMicrowaveRangeRefrigerator
Cooling  
Central Air
Flooring  
Ceramic TileHardwoodMarbleTile
Furnished  
Unfurnished
Heating  
Central
Interior  
Crown MoldingEat-in KitchenHigh CeilingsOpen FloorplanWalk-In Closet(s)
Laundry Features  
Laundry Room
Bathroom 1  
Dimensions - 8x6
Bedroom 1  
Dimensions - 11x12
Dining Room  
Dimensions - 10x10
Family Room  
Dimensions - 14x14
Kitchen  
Dimensions - 12x14
Living Room  
Dimensions - 14x16
Master Bathroom  
Dimensions - 12x12
Master Bedroom  
Dimensions - 14x16
Save
Ask
Tour
Hide
Share
Exterior Features
Construction Details  
Block
Exterior  
CourtyardFire PitLightingPermeable PavingPrivate Yard
Roof  
Shingle
Community Features
Association Amenities  
Basketball CourtParkPlaygroundPool
Association Fee  
$41.66
Association Fee Frequency  
Monthly
MLS Area  
32837 - Orlando/Hunters Creek/Southchase
Township  
24
Financing Terms Available  
CashConventionalFHAVA Loan
Roads  
Asphalt
Schools
School District
Unknown
Elementary School
Endeavor Elem
Middle School
Meadow Wood Middle
High School
Cypress Creek High
Listing courtesy of SPECTRUM PROPERTY GROUP LLC (407) 590-7647

stellar logo - Jen Dantas

Listing information is provided by Participants of the Stellar MLS. IDX information is provided exclusively for personal, non-commercial use, and may not be used for any purpose other than to identify prospective properties consumers may be interested in purchasing. Information is deemed reliable but not guaranteed. Properties displayed may be listed or sold by various participants in the MLS Copyright 2026, Stellar MLS.
Last checked: 2026-10-25 10:11 AM EDT

Neighborhood & Commute
Source: Walkscore
Disclosure: Community information and market data powered by Constellation Data Labs. Information is deemed reliable but not guaranteed.
Save
Ask
Tour
Hide
Share

Comparar