

105 FOREST STREET WINDERMERE , FL 34786
Mortgage Calculator
Monthly Payment (Est.)
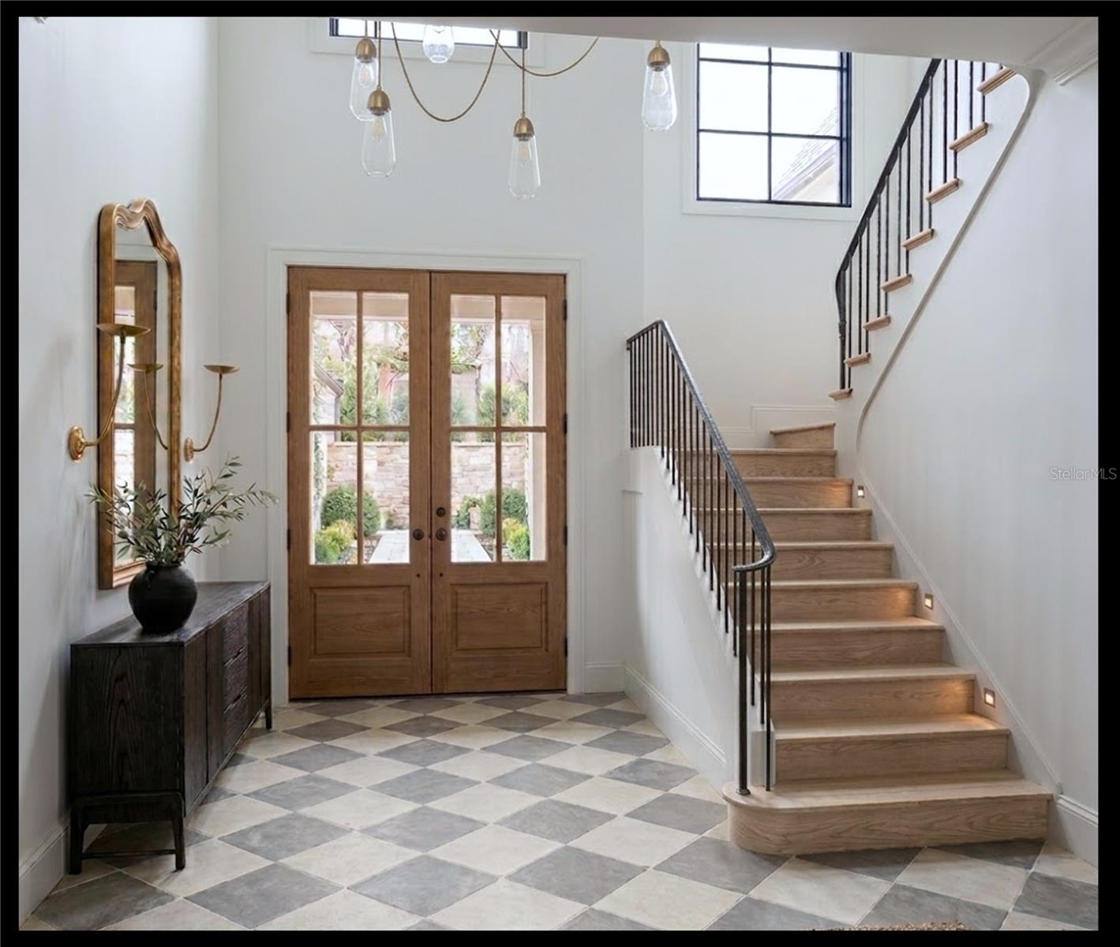
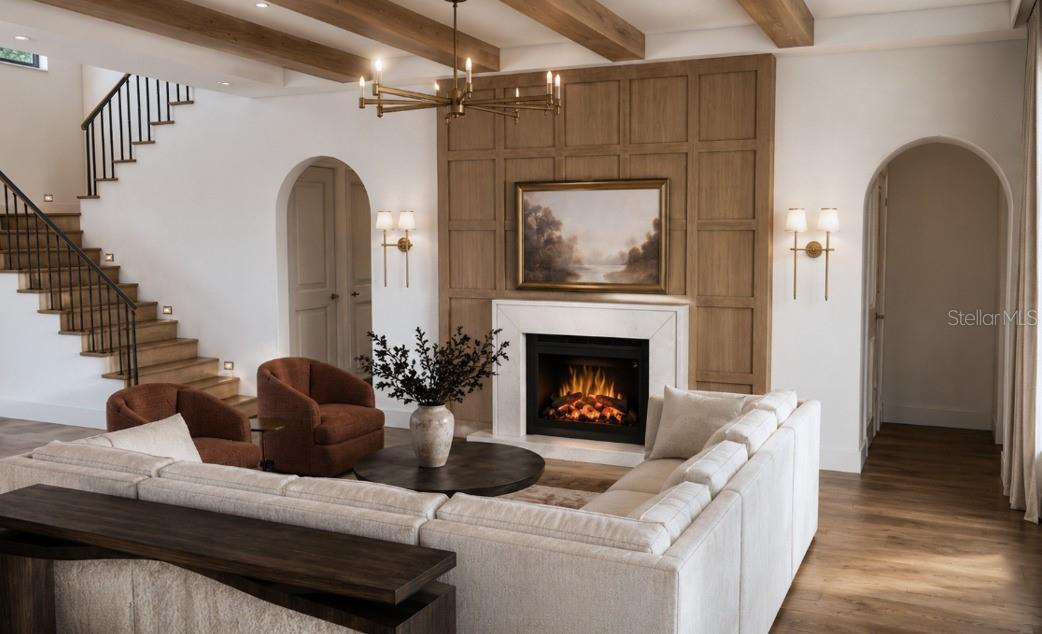
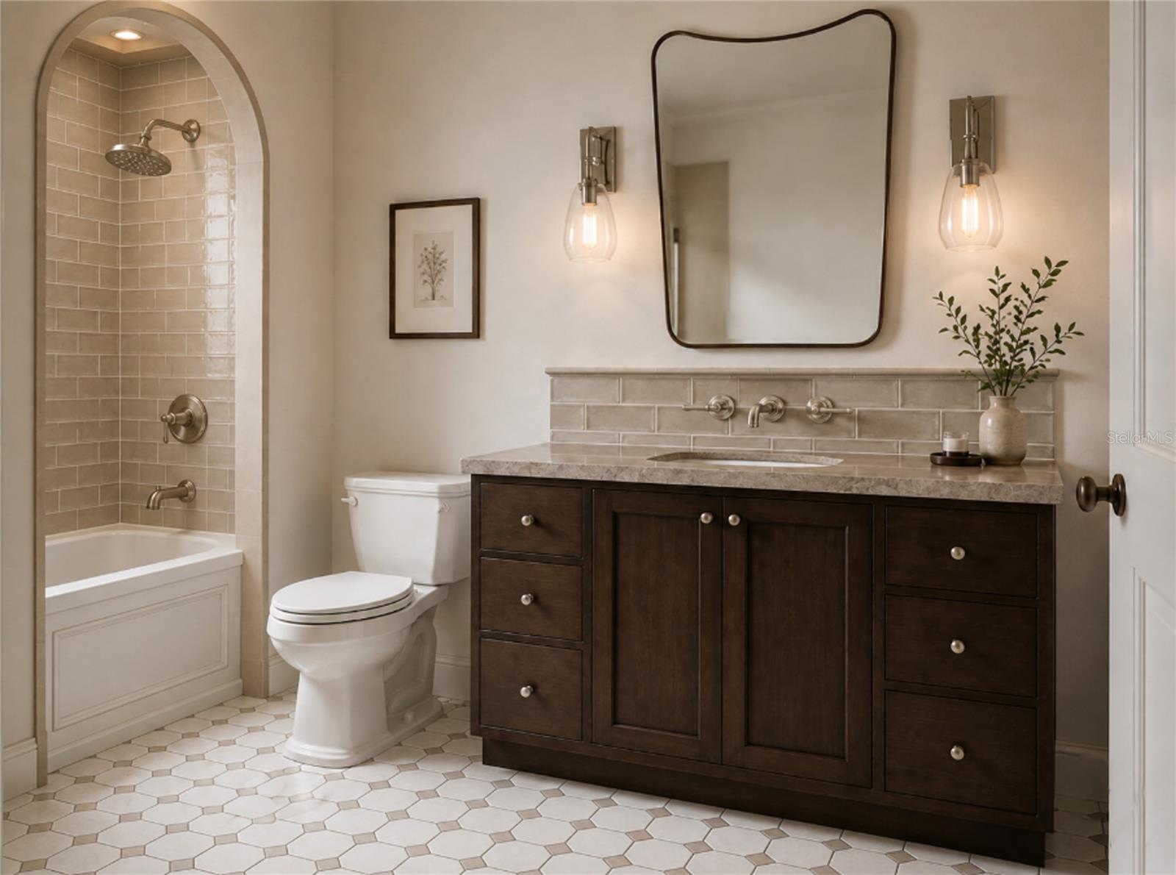
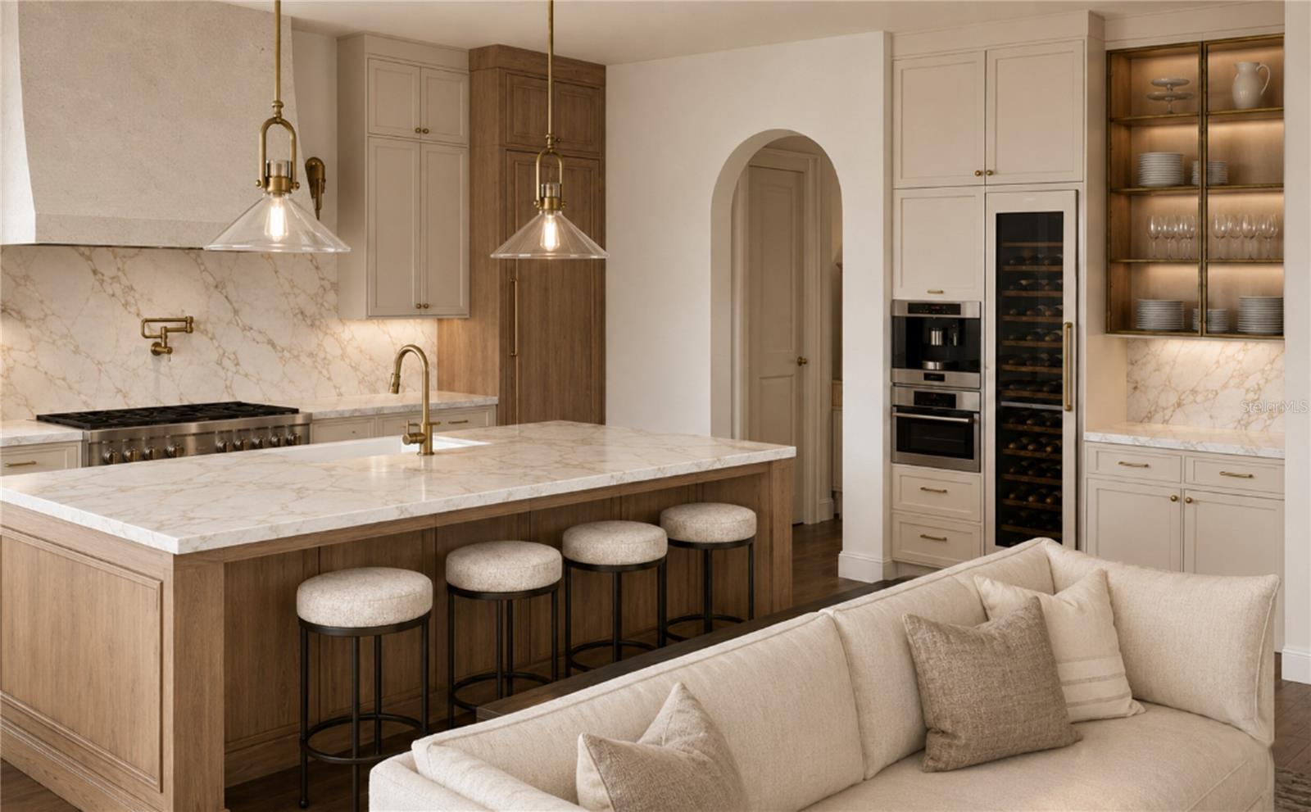
Enter an interest rate to see your estimated monthly payment.Virtually Staged. Pre-Construction. To be built. Experience bespoke living without the guesswork. Perfectly positioned on an expansive ~0.38-acre corner homesite in the heart of historic downtown Windermere, this pre-construction luxury estate offers a fully curated, turnkey vision where every architectural nuance and designer finish has already been expertly selected. Spanning 4,430 heated square feet (5,961 total under roof), this two-story transitional masterpiece balances warm natural textures with crisp, modern lines. The striking exterior pairs smooth stucco, organic stone cladding, bronze-framed windows, and a generous three-car garage. Inside, a two-story foyer and engineered hardwood floors lead to an expansive gathering room anchored by wood-wrapped ceiling beams, a paneled feature wall, and a gas fireplace set into a custom plaster surround. Culinary enthusiasts will fall in love with the chef’s kitchen, detailed with semi-custom cabinetry, light oak accents, reeded woodwork, solid stone surfaces, a substantial statement island, a custom plaster range hood, and a hidden walk-in pantry. The main level also hosts the owner’s retreat—a restful sanctuary complete with exposed ceiling beams, a morning beverage bar, an oversized custom closet, and a spa-grade bath equipped with a freestanding soaking tub, dual stone vanities, and a walk-in shower. Every square foot is thoughtfully calibrated for versatile modern living and entertaining. The main level balances productivity and wellness with a private executive study and a dedicated home fitness room, while an expansive second-story loft and media/flex theater provide effortless spaces for relaxation and hosting. Daily convenience is elevated through bespoke utility spaces, including a custom mudroom, an oversized laundry suite, and a dedicated pet spa complete with a built-in wash station. Outside, the living space expands onto an all-season covered lanai finished with rich wood ceiling details, natural stone accents, a full summer kitchen, and dedicated lounge and dining zones designed for year-round entertaining. Enjoy Windermere’s quintessential golf cart lifestyle: ride to weekly farmers' markets, stroll canopy-lined streets along the lakes, and take advantage of deeded Butler Chain of Lakes access, local tennis courts, golf clubs, top-tier schools, and world-class dining.
| yesterday | Listing updated with changes from the MLS | |
| 6 days ago | Listing first seen on site |

Listing information is provided by Participants of the Stellar MLS. IDX information is provided exclusively for personal, non-commercial use, and may not be used for any purpose other than to identify prospective properties consumers may be interested in purchasing. Information is deemed reliable but not guaranteed. Properties displayed may be listed or sold by various participants in the MLS Copyright 2026, Stellar MLS.
Last checked: 2026-11-05 10:18 AM EST
