Save
Ask
Tour
Hide
Share
$225,000
2 Days On Site

8825 LATREC AVENUE 6105
ORLANDO, FL 32819

For Sale|Condominium|Active
2
Beds
2
Total Baths
2
Full Baths
1,003
SqFt
$224
/SqFt
1994
Built
Subdivision:
SANDLAKE PRIVATE RESIDENCES
County:
Orange
Call Now: +1 (407) 456-4820
Is this the listing for you? We can help make it yours.
+1 (407) 456-4820
8825 LATREC AVENUE 61058825 LATREC AVENUE 61058825 LATREC AVENUE 61058825 LATREC AVENUE 6105
Save
Ask
Tour
Hide
Share

Mortgage Calculator

Monthly Payment (Est.)

Enter an interest rate to see your estimated monthly payment.
Calculator powered by Showcase IDX, a Constellation1 Company. Copyright ©2026 Information is deemed reliable but not guaranteed.

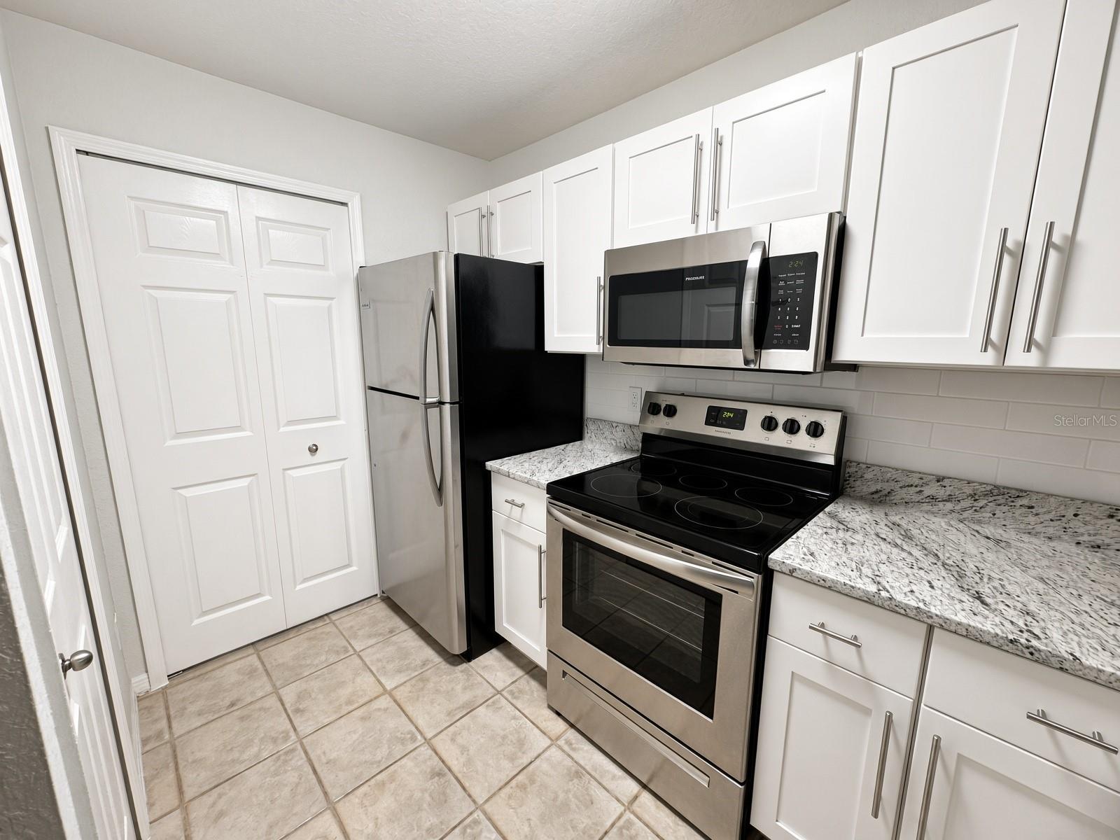
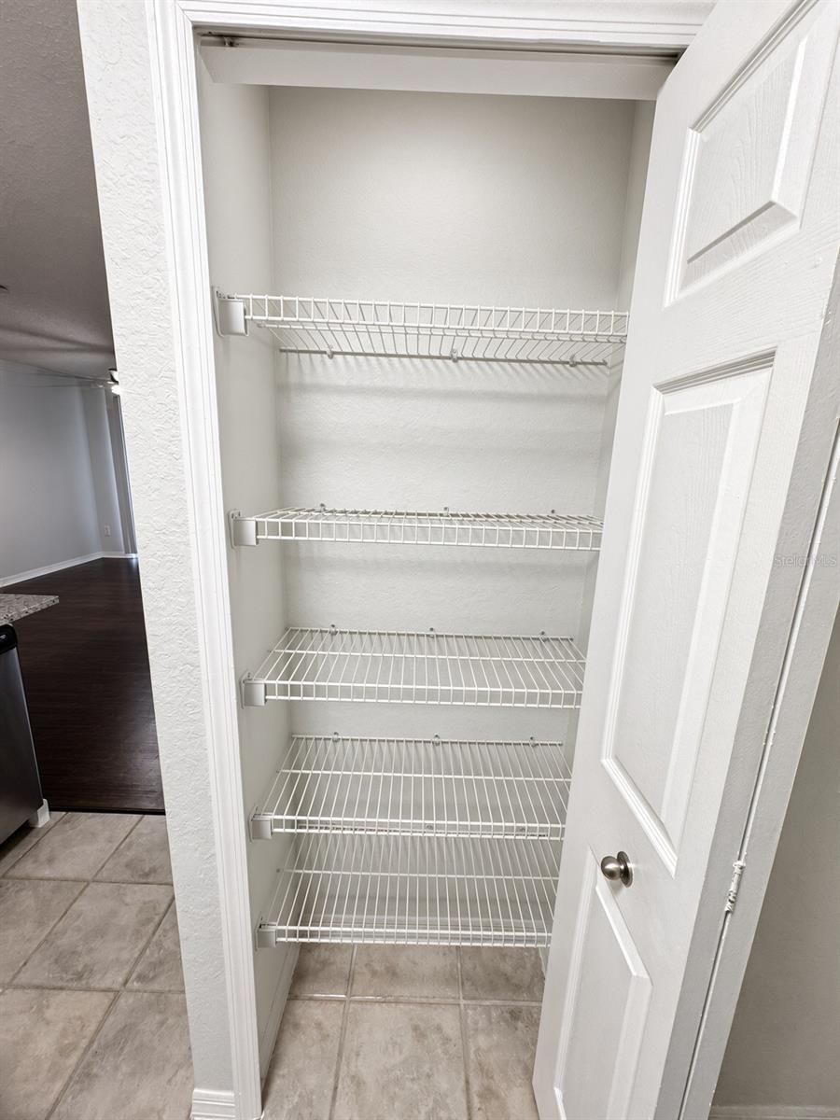
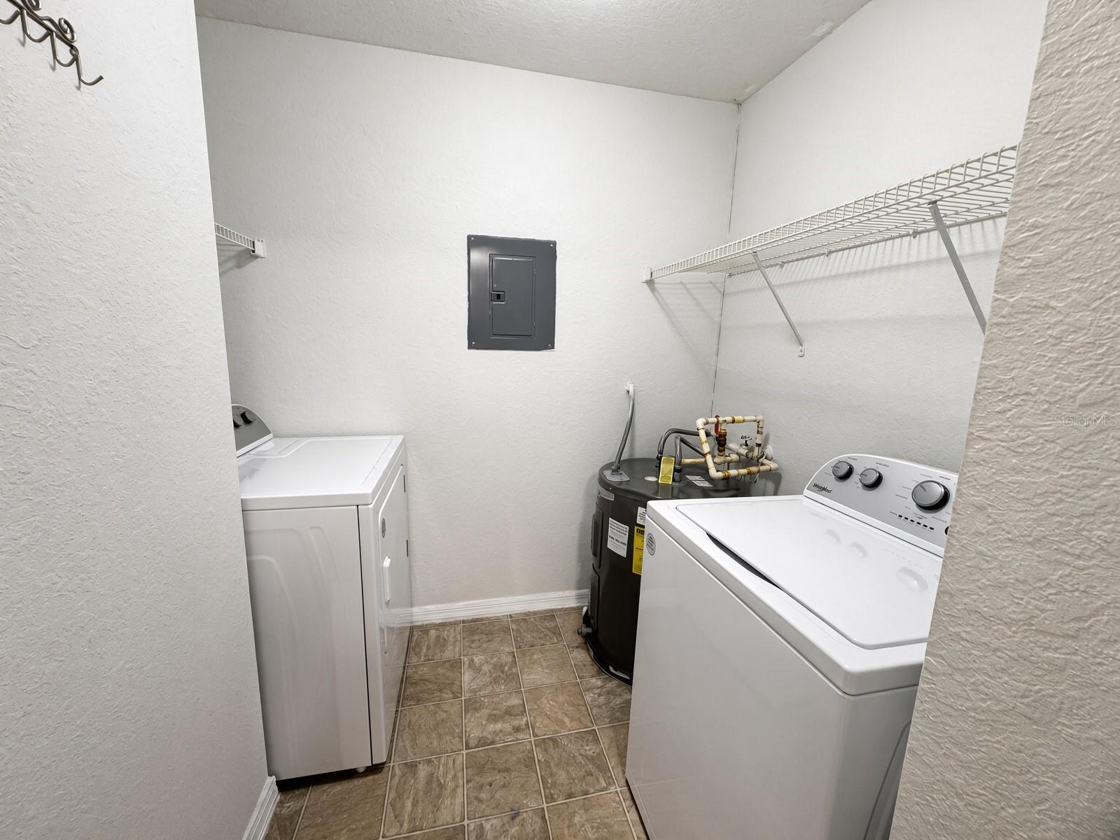
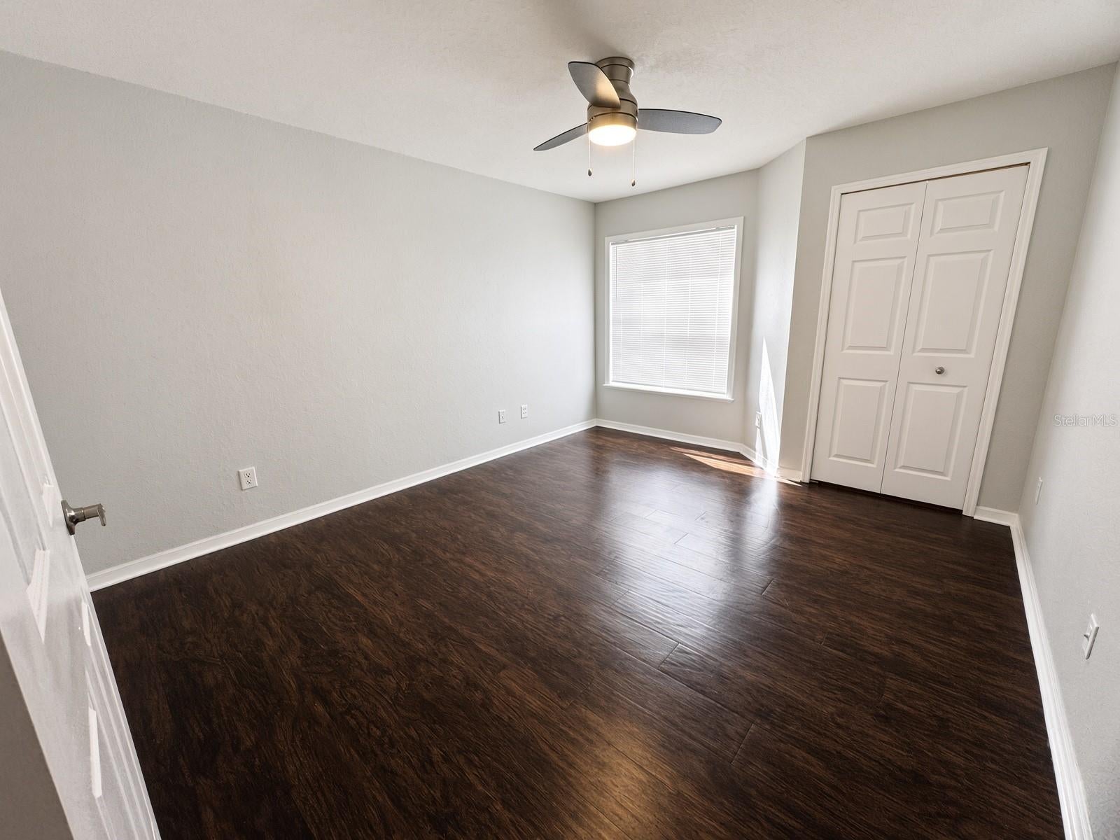
Move right in. The work is already done in this fully updated first-floor 2 bed, 2 bath condo in the gated Sand Lake Private Residences, in the heart of Dr. Phillips and zoned for top-rated schools. The open floor plan offers over 1,000 square feet, with a split-bedroom layout featuring two primary suites, each with its own walk-in closet and full bath. The newly remodeled kitchen has new cabinets, granite counters and new stainless steel appliances, with tile flooring in the kitchen, baths and entry. The primary bath has an updated walk-in shower with seamless glass, and the second bath has a tub with a frameless glass door. The bedrooms and living spaces have durable wood-look flooring. A screened patio gives you a little extra outdoor space with a storage closet, and the front door opens to a breezeway with views of the pond. The HOA covers water, trash and sewer for a maintenance-free lifestyle, and residents enjoy two lakefront pools, a private dock on Sand Lake for fishing and watching the nightly Disney fireworks, a 24-hour fitness center, clubhouse, tennis, basketball and volleyball courts, a dog park, playground, BBQ areas and car wash stations. You're minutes from Restaurant Row, I-Drive, Universal Studios, Epic Universe, SeaWorld and Disney World, about a mile from Orlando Health Dr. Phillips Hospital and major shopping, with easy access to I-4 and public transportation in front of the community gate. Phase 1 Milestone Inspection passed with no deficiencies! Pro photos coming soon!

Save
Ask
Tour
Hide
Share
Listing Snapshot
Price 
$225,000
Days On Site 
2 Days
Bedrooms 
2
Inside Area (SqFt) 
1,003 sqft
Total Baths 
2
Full Baths 
2
Partial Baths 
N/A
Lot Size 
0.23 Acres
Year Built 
1994
MLS® Number 
O6449660
Status 
Active
Property Tax 
$2,281
HOA/Condo/Coop Fees 
$454 Monthly
Sq Ft Source 
Public Records
Friends & Family
Recent Activity
4 hours agoListing updated with changes from the MLS®
8 hours agoStatus changed to Active
2 days agoListing first seen on site
General Features
Acres 
0.23
Direction Faces 
South
Foundation 
Slab
Levels 
One
Number Of Stories 
3
Parking 
GuestOpen
Pets 
Breed RestrictionsYes
Property Sub Type 
Condominium
Security 
Fire Sprinkler SystemSmoke Detector(s)
Sewer 
Public Sewer
SqFt Total 
1003
Utilities 
Cable AvailableElectricity AvailableSewer Connected
Water Source 
Public
Zoning 
R-3
Interior Features
Appliances 
DryerElectric Water HeaterIce MakerMicrowaveRangeWasher
Cooling 
Central Air
Flooring 
LaminateTile
Furnished 
Unfurnished
Heating 
CentralElectric
Interior 
Walk-In Closet(s)
Laundry Features 
Inside
Spa 
Yes
Window Features 
Blinds
Bathroom 2 
Dimensions - 10x8Level - First
Bedroom 2 
Dimensions - 12x11Level - First
Dining Room 
Dimensions - 7x9Level - First
Kitchen 
Dimensions - 8x7Level - First
Living Room 
Dimensions - 12x11Level - First
Master Bedroom 
Dimensions - 13x12Level - First
Save
Ask
Tour
Hide
Share
Exterior Features
Construction Details 
StuccoFrame
Exterior 
BalconyLighting
Fencing 
Cross Fenced
Patio And Porch 
CoveredFront PorchScreened
Pool Features 
In Ground
Roof 
Shingle
Spa 
Yes
Spa Features 
In Ground
Windows/Doors 
Blinds
Community Features
Association Amenities 
ClubhouseFitness CenterGatedPoolTennis Court(s)
Association Fee Frequency 
Monthly
Community Features 
Fitness CenterParkPlaygroundPool
MLS Area 
32819 - Orlando/Bay Hill/Sand Lake
Township 
23
Financing Terms Available 
CashConventionalVA Loan
Roads 
Paved
Schools
School District
Unknown
Elementary School
Bay Meadows Elem
Middle School
Southwest Middle
High School
Lake Buena Vista High School
Listing courtesy of RE/MAX PRIME PROPERTIES (407) 955-1672

stellar logo - Jen Dantas

Listing information is provided by Participants of the Stellar MLS. IDX information is provided exclusively for personal, non-commercial use, and may not be used for any purpose other than to identify prospective properties consumers may be interested in purchasing. Information is deemed reliable but not guaranteed. Properties displayed may be listed or sold by various participants in the MLS Copyright 2026, Stellar MLS.
Last checked: 2026-10-14 09:32 PM EDT

Neighborhood & Commute
Source: Walkscore
Disclosure: Community information and market data powered by Constellation Data Labs. Information is deemed reliable but not guaranteed.
Save
Ask
Tour
Hide
Share

Comparar