

2930 WOOLRIDGE DRIVE ORLANDO , FL 32837
Mortgage Calculator
Monthly Payment (Est.)
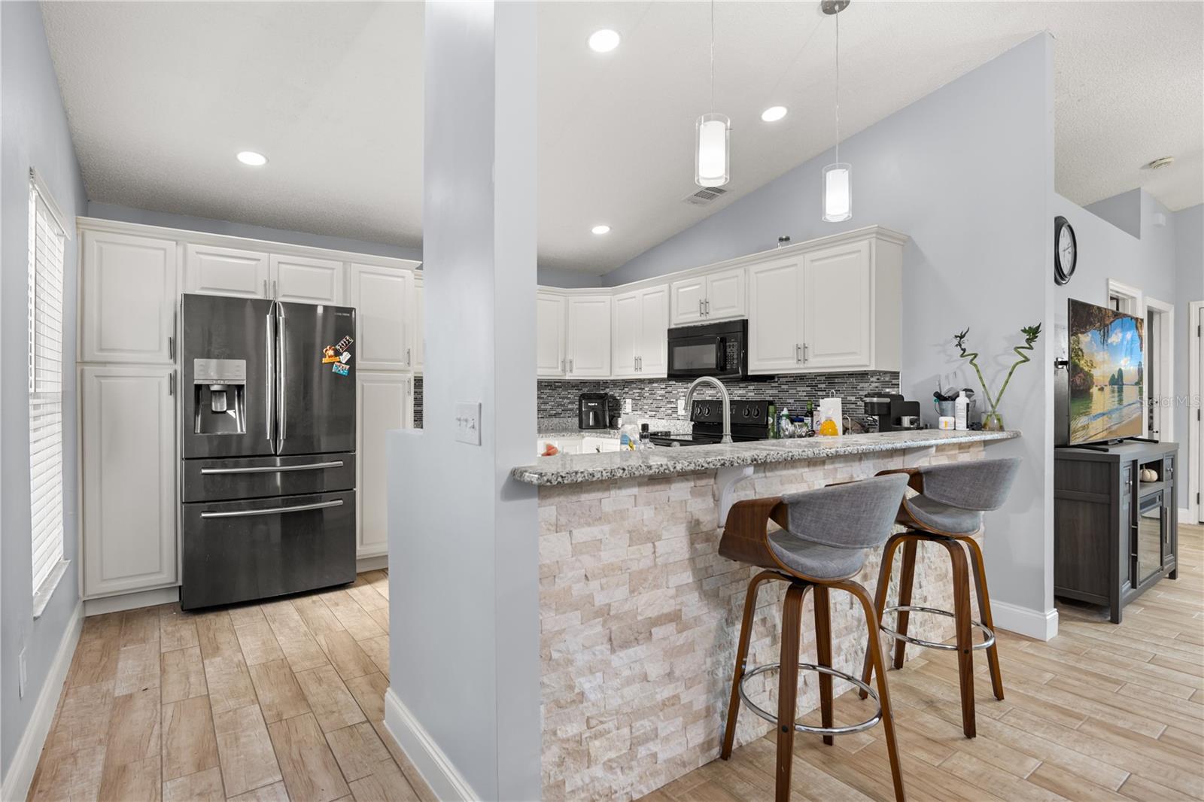
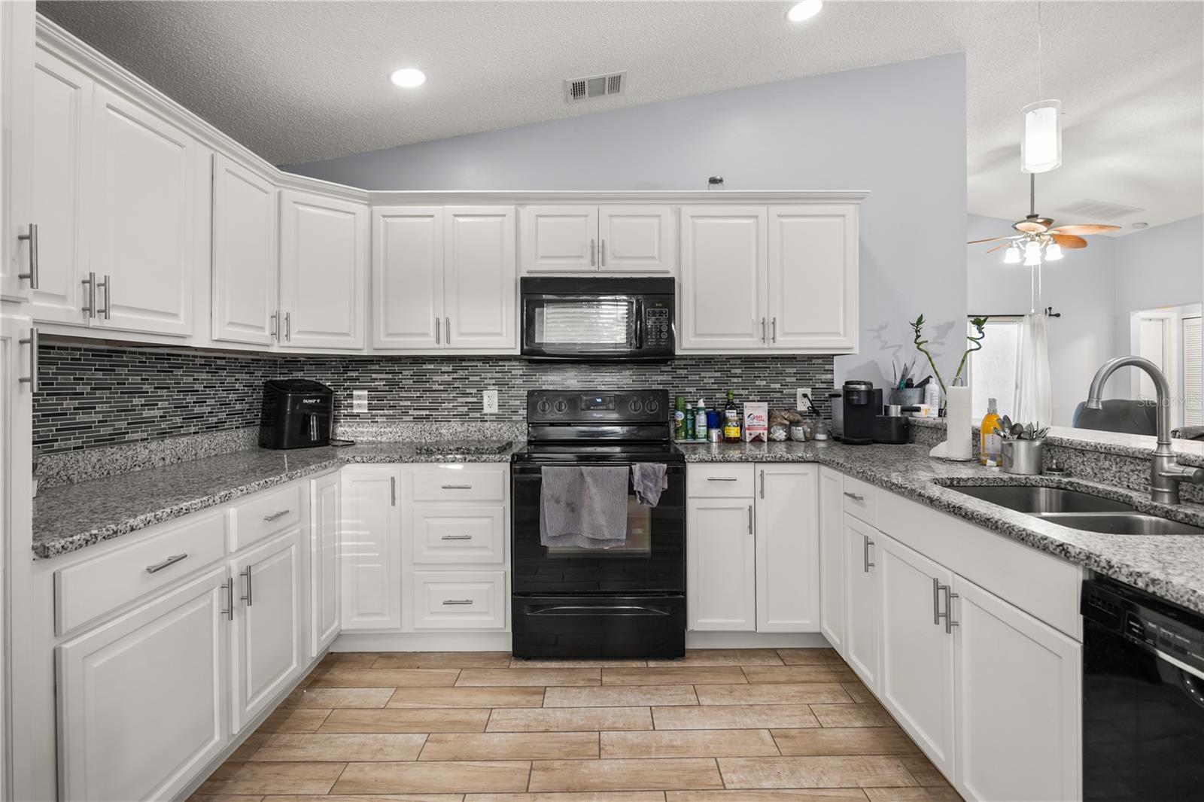
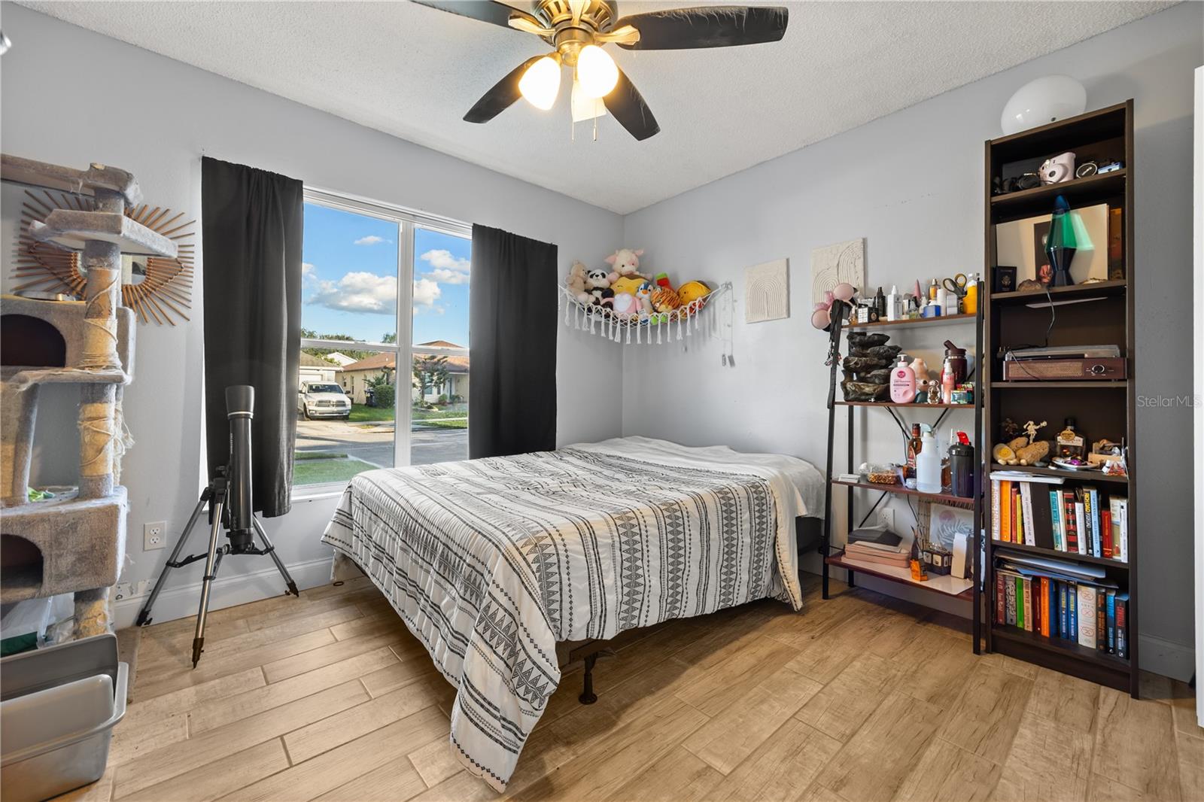
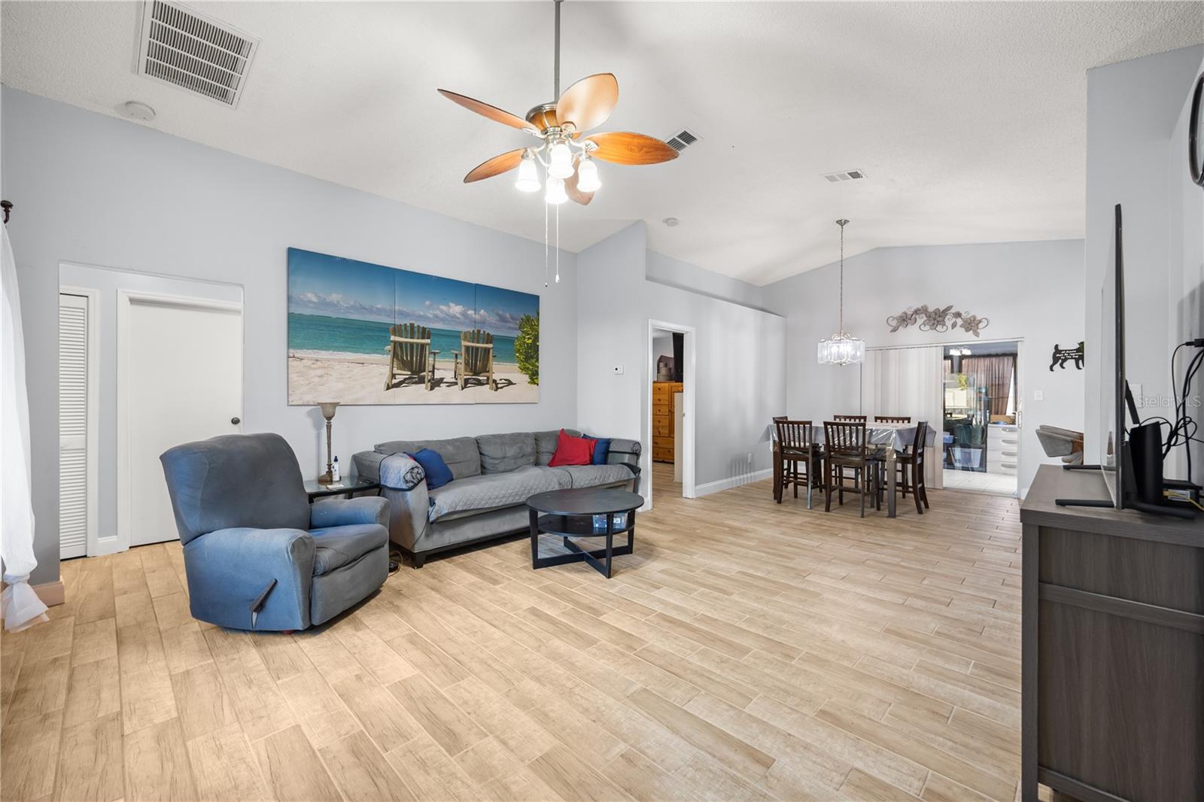
Enter an interest rate to see your estimated monthly payment.Virtually Staged. YOUR ORLANDO HOME SEARCH JUST GOT MORE EXCITING! 4 BEDROOMS, 2 BATHROOMS, AN UPDATED KITCHEN, AND AN INCREDIBLE LOCATION — ALL FOR UNDER $400,000! Welcome to 2930 Woolridge Drive, nestled in the established Sky Lake South community, where comfort, convenience, and the Central Florida lifestyle come together!From the moment you arrive, you'll appreciate this attractive single-story home with its inviting curb appeal and welcoming entrance. Step inside and discover a bright, spacious living area featuring vaulted ceilings, beautiful wood-look ceramic tile flooring, neutral colors, and an open layout designed for both everyday comfort and entertaining.THE KITCHEN IS SURE TO IMPRESS! Featuring beautiful painted cabinetry, marble countertops, a stylish tile backsplash, stainless steel refrigerator, decorative pendant lighting, and an eye-catching breakfast bar with stone accents, this inviting space connects seamlessly with the dining and living areas. Whether preparing your favorite meal, hosting guests, or enjoying a relaxing evening at home, this layout offers the perfect setting.With FOUR bedrooms and TWO bathrooms, this home offers flexibility to fit your lifestyle. Need a home office, guest room, creative space, or hobby room? You'll have options! The enclosed rear room provides additional versatility, while the fenced backyard features an outdoor patio, lawn space, and a storage shed.MORE FEATURES TO LOVE! The roof is approximately 7 years old, and the HOA fee is just $140 annually! Enjoy the advantages of an established neighborhood without a substantial monthly HOA expense.NOW LET'S TALK ABOUT THE LOCATION — BECAUSE THIS IS WHERE THIS HOME REALLY SHINES! Sky Lake South is conveniently located near John Young Parkway and Central Florida Parkway, with access to major transportation routes including SR 417, SR 528, Florida's Turnpike, and Interstate 4. Enjoy nearby shopping plazas, popular restaurants, The Loop in Kissimmee, SeaWorld Orlando, area golf courses, resort destinations, and Orlando International Airport. From dining and entertainment to commuting and traveling, Central Florida's many conveniences are within easy reach.WHY SETTLE FOR LESS WHEN YOU CAN HAVE FOUR BEDROOMS, AN UPDATED KITCHEN, A FENCED BACKYARD, A LOW ANNUAL HOA, AND A GREAT ORLANDO LOCATION FOR UNDER $400,000?This is your opportunity to enjoy the space, convenience, and lifestyle you've been searching for. SCHEDULE YOUR PRIVATE SHOWING TODAY AND COME SEE WHAT MAKES THIS HOME SPECIAL! Washer and Dryer Do not convey with the sale.
| 6 days ago | Listing updated with changes from the MLS | |
| a week ago | Status changed to Active | |
| a week ago | Listing first seen on site |

Listing information is provided by Participants of the Stellar MLS. IDX information is provided exclusively for personal, non-commercial use, and may not be used for any purpose other than to identify prospective properties consumers may be interested in purchasing. Information is deemed reliable but not guaranteed. Properties displayed may be listed or sold by various participants in the MLS Copyright 2026, Stellar MLS.
Last checked: 2026-10-25 10:06 AM EDT

Did you know? You can invite friends and family to your search. They can join your search, rate and discuss listings with you.