Save
Ask
Tour
Hide
Share
$570,000
1 Day On Site

921 WESTCLIFFE DRIVE
WINTER GARDEN , FL 34787
For Sale| Single Family Residence | Active
4
Beds
3
Total Baths
2
Full Baths
1
Partial Bath
2,354
SqFt
$242
/SqFt
2005
Built
Subdivision :
FULLERS LNDG B
County :
Orange
Call Now: +1 (407) 456-4820
Is this the listing for you? We can help make it yours.
+1 (407) 456-4820
921 WESTCLIFFE DRIVE921 WESTCLIFFE DRIVE921 WESTCLIFFE DRIVE921 WESTCLIFFE DRIVE
Save
Ask
Tour
Hide
Share

Mortgage Calculator

Monthly Payment (Est.)

Enter an interest rate to see your estimated monthly payment.
Calculator powered by Showcase IDX, a Constellation1 Company. Copyright © 2026 Information is deemed reliable but not guaranteed.

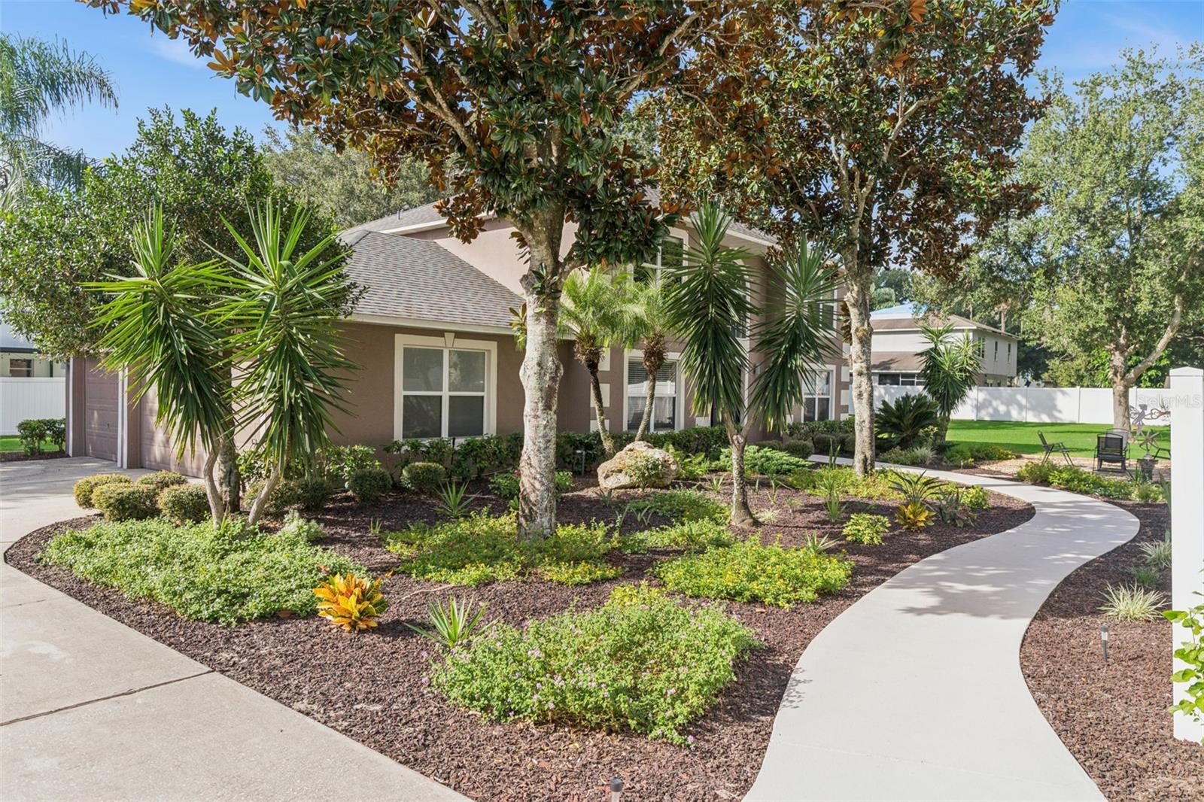
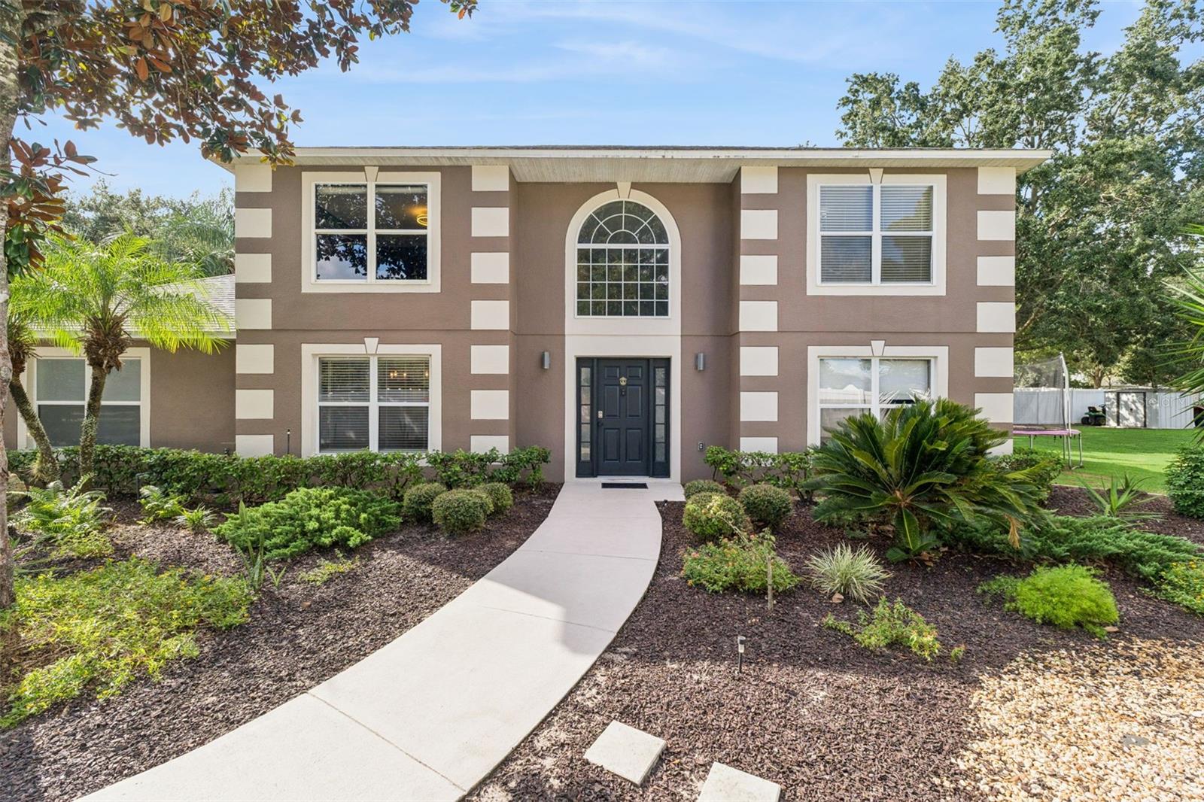
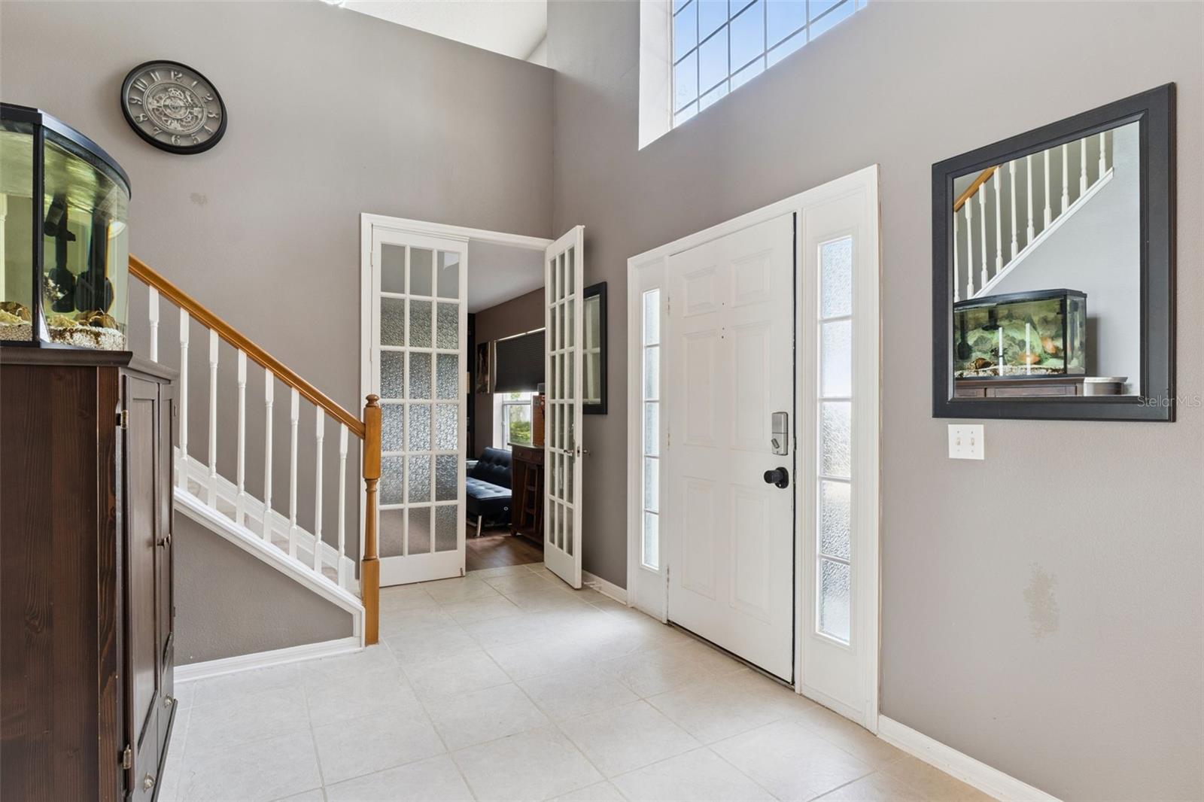
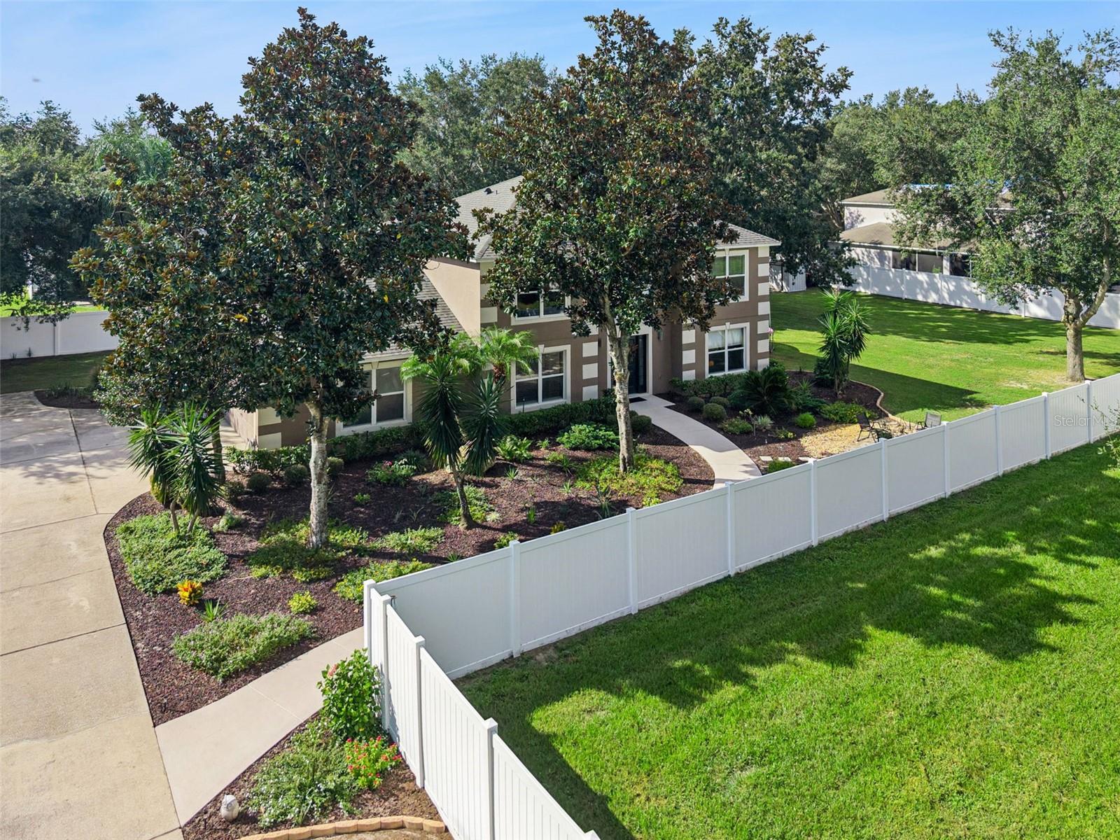
Discover the luxury of space in this beautifully maintained former Maronda Homes model, nestled on a cul de sac in Winter Garden. Set on a generous half acre lot with mature trees and custom landscaping, this home offers over 2,354 square feet of living space with four bedrooms, two and a half bathrooms, a dedicated office, and an upstairs bonus loft. A striking two story foyer welcomes you with natural light, while a separate dining room and an office with French doors add elegance and versatility. The spacious living room features custom built in details and flows seamlessly into a kitchen with warm wood cabinetry, stainless steel appliances, a center island, and a water filtration system. Upstairs, the primary suite provides a relaxing retreat with dual sinks, a soaking tub, and a separate shower. Sliding glass doors lead to a backyard patio and an expansive lawn enclosed with vinyl fencing, offering a beautiful setting for outdoor dining, entertaining, and quiet afternoons beneath mature shade trees. Thoughtful improvements include a roof replaced in July 2022, HVAC systems installed in 2022, and a new water heater in 2026. The garage features an 18 SEER air conditioning system installed in 2020 and an epoxy floor completed in 2023. Exterior painting approximately two years ago adds to the home’s cared for appeal. Approximately ten minutes from Plant Street’s charming shops and dining, with convenient access to Walt Disney World and Universal Orlando, this inviting home combines spacious living with the best of the Winter Garden lifestyle.

Save
Ask
Tour
Hide
Share
Listing Snapshot
Price  
$570,000
Days On Site  
1 Day
Bedrooms  
4
Inside Area (SqFt)  
2,354 sqft
Total Baths  
3
Full Baths  
2
Partial Baths  
1
Lot Size  
0.43 Acres
Year Built  
2005
MLS Number  
O6449499
Status  
Active
Property Tax  
$6,647
HOA/Condo/Coop Fees  
$50 monthly
Sq Ft Source  
Public Records
Friends & Family
Recent Activity
15 hours agoListing updated with changes from the MLS
yesterdayListing first seen on site
General Features
Acres  
0.43
Attached Garage  
Yes
Direction Faces  
North
Foundation  
Slab
Garage  
Yes
Levels  
Two
Parking  
DrivewayGarage Door OpenerGarage Faces SideOversizedAttached
Pets  
Yes
Property Sub Type  
Single Family Residence
Sewer  
Public Sewer
SqFt Total  
2926
Style  
Contemporary
Utilities  
Cable AvailableCable ConnectedElectricity ConnectedSewer ConnectedWater Connected
Water Source  
Public
Zoning  
R-1
Interior Features
Appliances  
DishwasherDisposalDryerElectric Water HeaterMicrowaveRangeRefrigeratorWasher
Cooling  
Central Air
Flooring  
CarpetHardwoodTile
Furnished  
Unfurnished
Heating  
Central
Interior  
Eat-in KitchenOpen FloorplanWalk-In Closet(s)
Laundry Features  
InsideLaundry Room
Window Features  
Blinds
Bathroom 2  
Dimensions - 8x5
Bedroom 2  
Dimensions - 10x12Features - Ceiling Fan(s)
Bedroom 3  
Dimensions - 10x12Features - Ceiling Fan(s)
Dining Room  
Dimensions - 12x10
Foyer  
Dimensions - 13x10
Kitchen  
Dimensions - 17x12Features - Kitchen Island
Laundry  
Dimensions - 2x6
Living Room  
Dimensions - 21x15Features - Ceiling Fan(s)
Loft  
Dimensions - 12x13Features - Ceiling Fan(s)
Master Bathroom  
Dimensions - 9x8
Master Bedroom  
Dimensions - 13x15Features - Ceiling Fan(s)
Office  
Dimensions - 12x15
Save
Ask
Tour
Hide
Share
Exterior Features
Construction Details  
BlockStucco
Exterior  
GardenLighting
Fencing  
Vinyl
Lot Features  
Cul-De-SacIrregular Lot
Patio And Porch  
Rear Porch
Roof  
Shingle
View  
GardenTrees/Woods
Waterview  
GardenTrees/Woods
Windows/Doors  
Blinds
Community Features
Association Fee  
$150.0
Association Fee Frequency  
Quarterly
Community Features  
Sidewalks
MLS Area  
34787 - Winter Garden/Oakland
Township  
22
Financing Terms Available  
CashConventionalFHAVA Loan
Roads  
Asphalt
Schools
School District
Unknown
Elementary School
Dillard Street Elem
Middle School
Lakeview Middle
High School
Ocoee High
Listing courtesy of RE/MAX EXCLUSIVE COLLECTION (321) 441-6951

stellar logo - Jen Dantas

Listing information is provided by Participants of the Stellar MLS. IDX information is provided exclusively for personal, non-commercial use, and may not be used for any purpose other than to identify prospective properties consumers may be interested in purchasing. Information is deemed reliable but not guaranteed. Properties displayed may be listed or sold by various participants in the MLS Copyright 2026, Stellar MLS.
Last checked: 2026-10-22 09:59 PM EDT

Neighborhood & Commute
Source: Walkscore
Disclosure: Community information and market data powered by Constellation Data Labs. Information is deemed reliable but not guaranteed.
Save
Ask
Tour
Hide
Share

Comparar