

820 STEPHENS PASS COVE LAKE MARY , FL 32746
Mortgage Calculator
Monthly Payment (Est.)
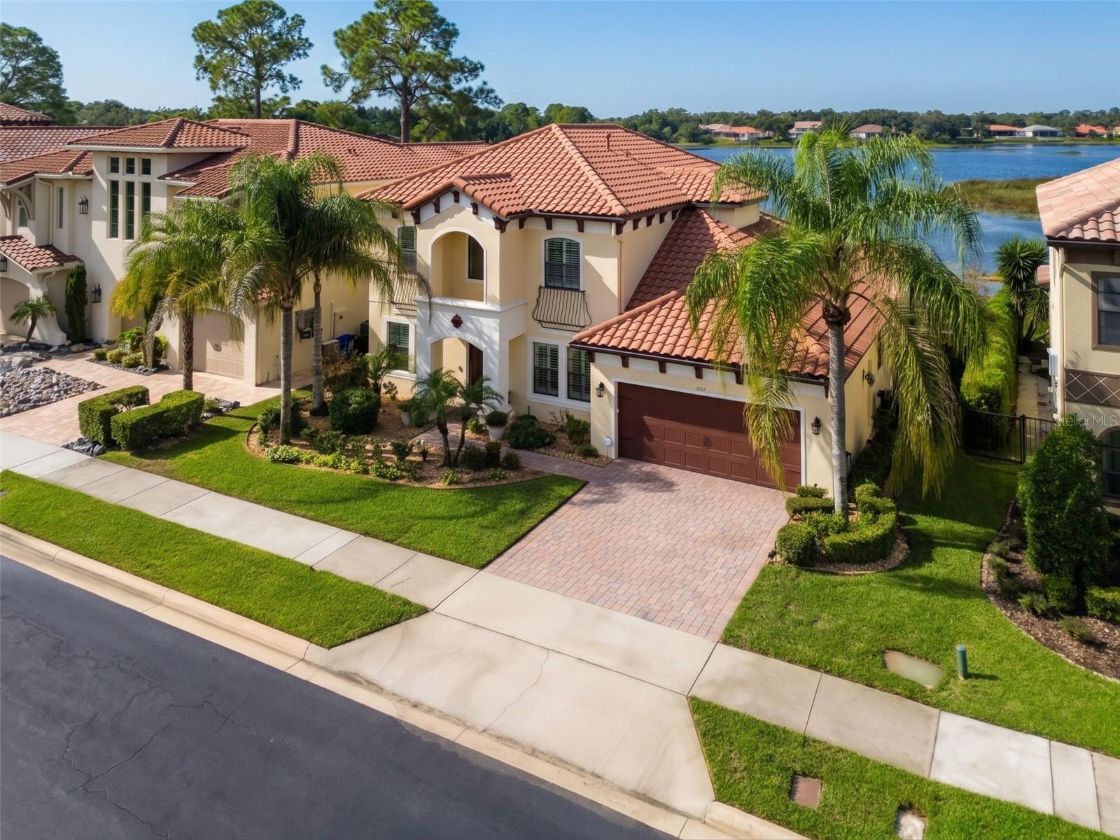
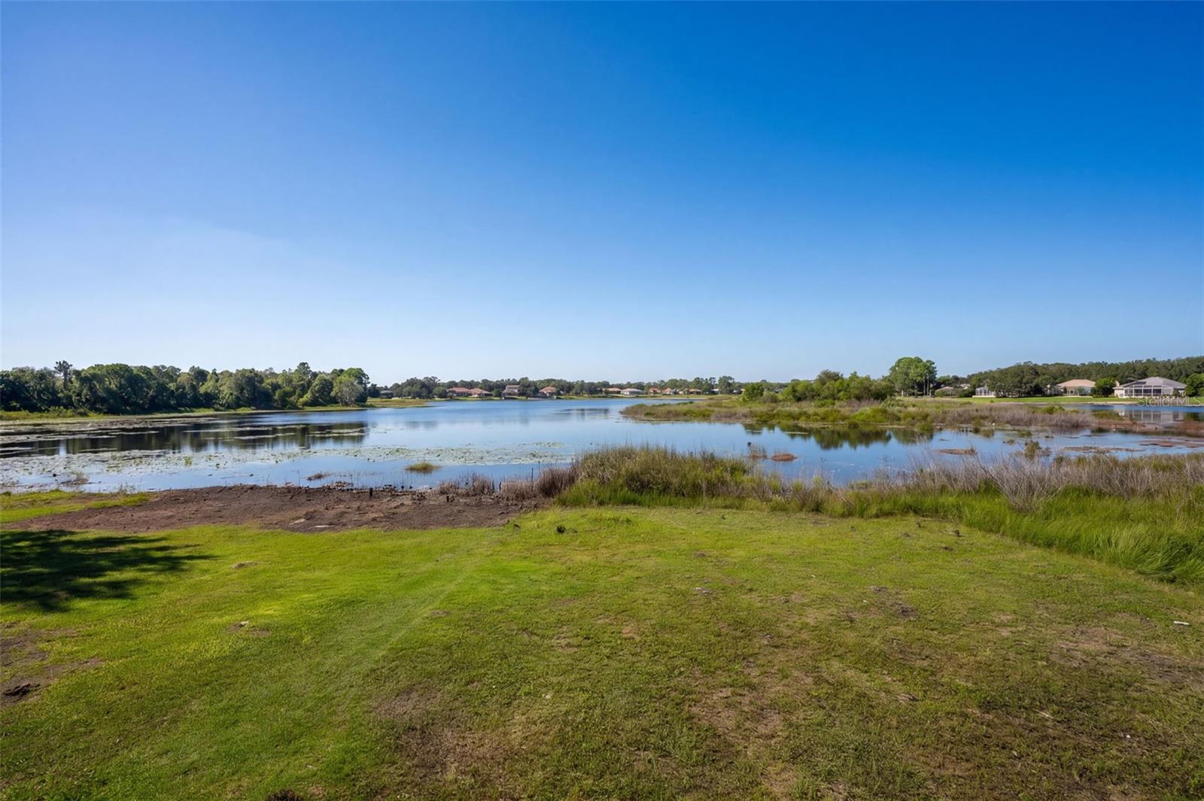
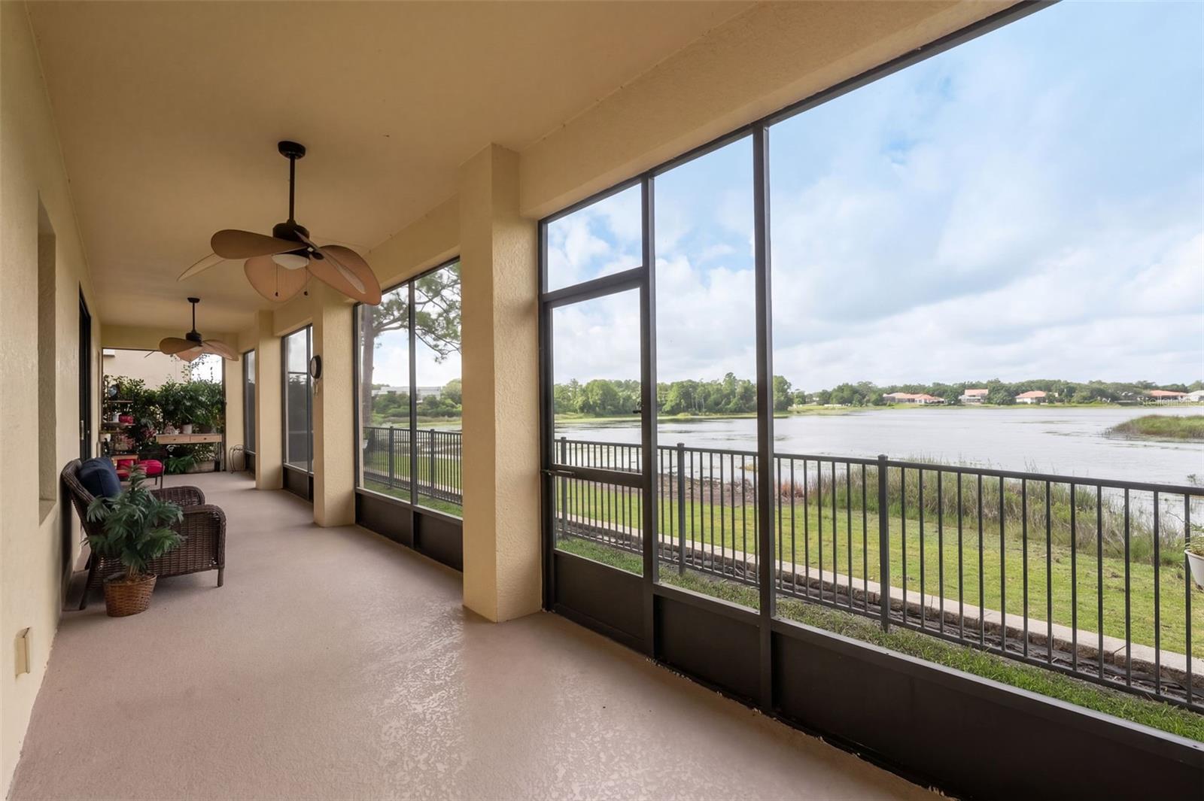
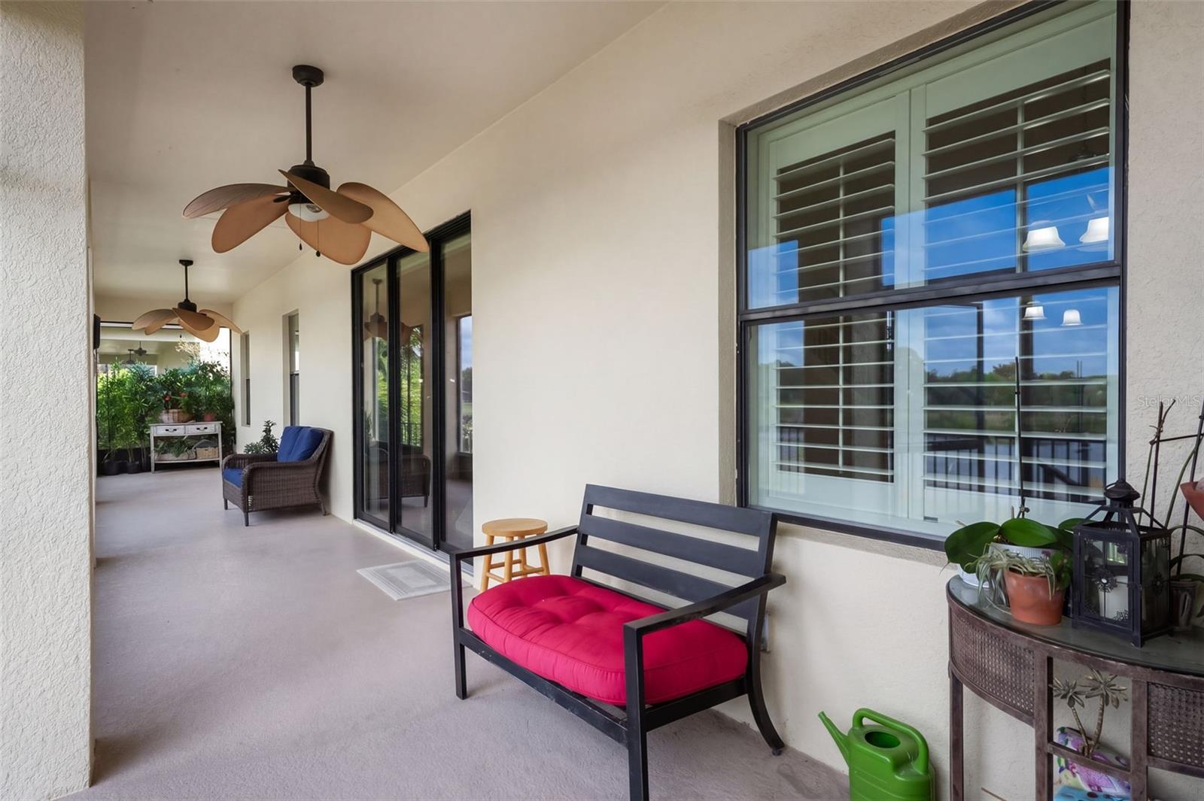
Enter an interest rate to see your estimated monthly payment.Come see this extraordinary home in the exclusive, gated community of Island Club, located near the affluent Heathrow area. A gated cul-de-sac single street of custom homes. This waterfront beauty offers peaceful views of Island Lake, providing nightly displays of amazing sunsets. This home as been meticulously maintained with 5-bedrooms, 3.5-bathrooms featuring a number of high-end upgrades. On the main level is a spacious primary bedroom with an elegant en suite bath together with top-tier amenities and oversized custom closets. Additionally, a versatile flex room offers possibilities for use as an office, playroom, gym, or library. The heart of the home is the open kitchen and family room combination, with stainless steel appliances, tons of granite countertops for a flexible work space, a stylish backsplash, solid wood cabinets, a wine fridge, and a large pantry. Imagine the holiday parties you can throw in the huge family room overlooking the lanai and the lake. Throughout the main floor, engineered hardwood flooring and crown molding add elegance and sophistication, complemented by custom plantation shutters throughout. A Bruno Elite straight rail stairlift can take you upstairs to a spacious game/media entertainment room, along with four generous bedrooms, two of which feature expansive walk-in closets. The laundry room is equipped with LG Ultra Capacity stainless washer and dryer. Step outside to your private refuge and enjoy the picturesque lake views from the screened-in lanai. The lanai is pre-wired and pre-plumbed for a summer kitchen. The garage with its special PVC tile flooring provides ample storage space for your convenience. The property comes complete with a Massey termite bond. Living next to the exclusive Heathrow community, you'll have access to fine dining, upscale shopping, casual eateries, golf courses, top-rated schools, hospitals, and both Sanford and Orlando airports. This prime location offers short trips to the beaches, entertainment venues, theme parks, and attractions. Seize the opportunity to embrace this exemplary example of Florida living. Owner may hold a short term mortgage with substantial down payment.
| 12 hours ago | Listing updated with changes from the MLS | |
| 16 hours ago | Price changed to $897,900 | |
| 2 weeks ago | Listing first seen on site |

Listing information is provided by Participants of the Stellar MLS. IDX information is provided exclusively for personal, non-commercial use, and may not be used for any purpose other than to identify prospective properties consumers may be interested in purchasing. Information is deemed reliable but not guaranteed. Properties displayed may be listed or sold by various participants in the MLS Copyright 2026, Stellar MLS.
Last checked: 2026-10-26 07:02 AM EDT

Did you know? You can invite friends and family to your search. They can join your search, rate and discuss listings with you.