Save
Ask
Tour
Hide
Share
$405,000
12 Days On Site

111 CATTAIL COURT
KISSIMMEE , FL 34743
For Sale| Single Family Residence | Active
4
Beds
3
Total Baths
2
Full Baths
1
Partial Bath
1,938
SqFt
$209
/SqFt
1998
Built
Subdivision :
CORALWOOD
County :
Osceola
Call Now: +1 (407) 456-4820
Is this the listing for you? We can help make it yours.
+1 (407) 456-4820
111 CATTAIL COURT111 CATTAIL COURT111 CATTAIL COURT111 CATTAIL COURT
Save
Ask
Tour
Hide
Share

Mortgage Calculator

Monthly Payment (Est.)

Enter an interest rate to see your estimated monthly payment.
Calculator powered by Showcase IDX, a Constellation1 Company. Copyright © 2026 Information is deemed reliable but not guaranteed.

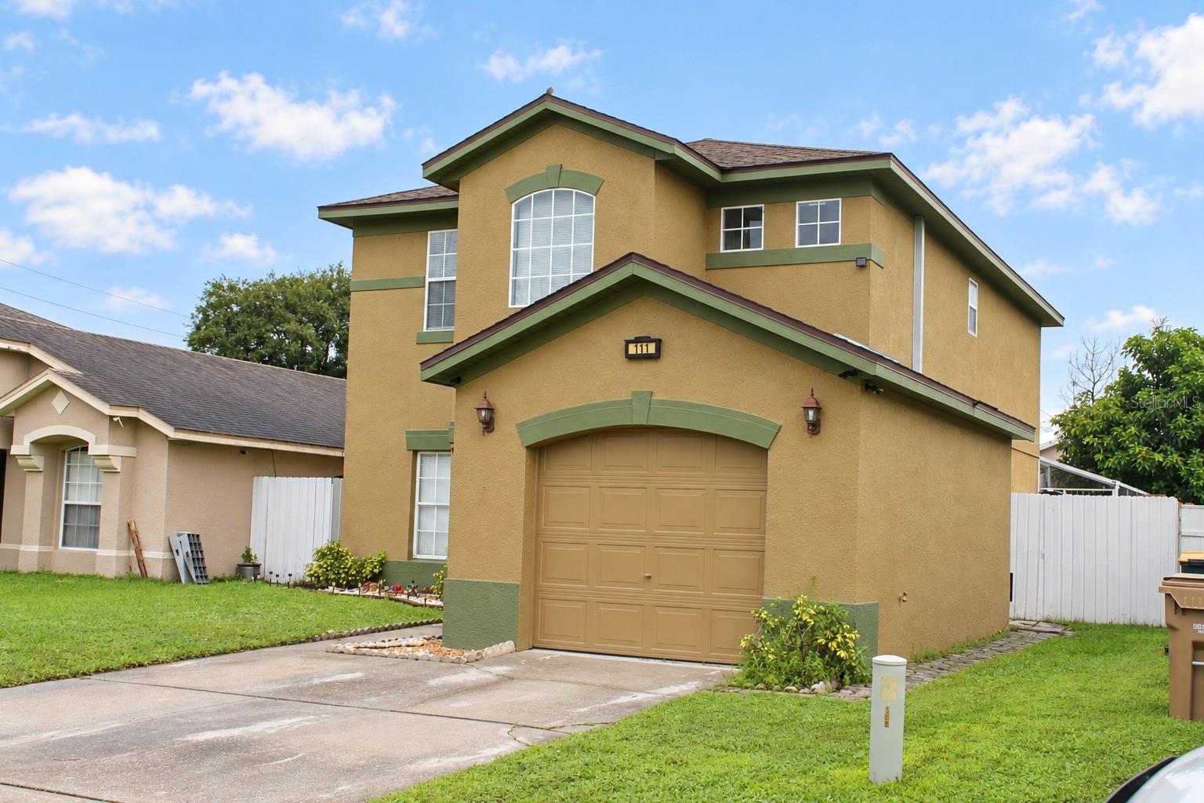
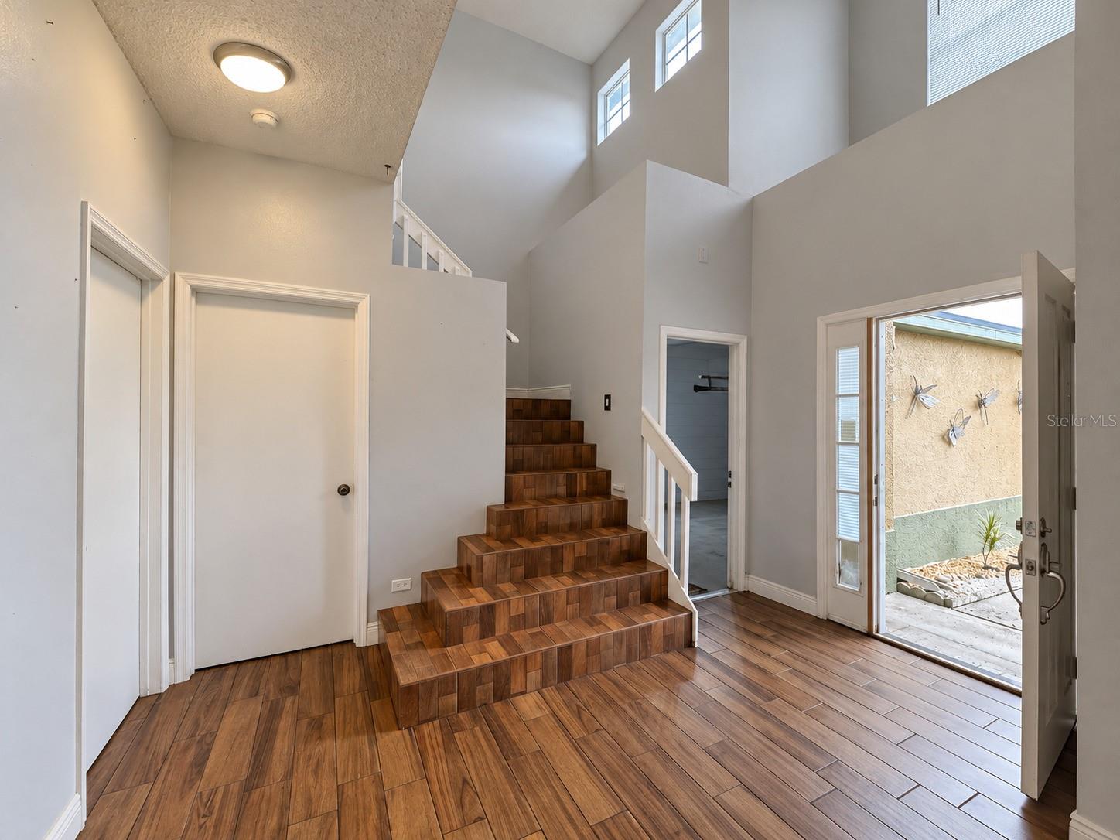
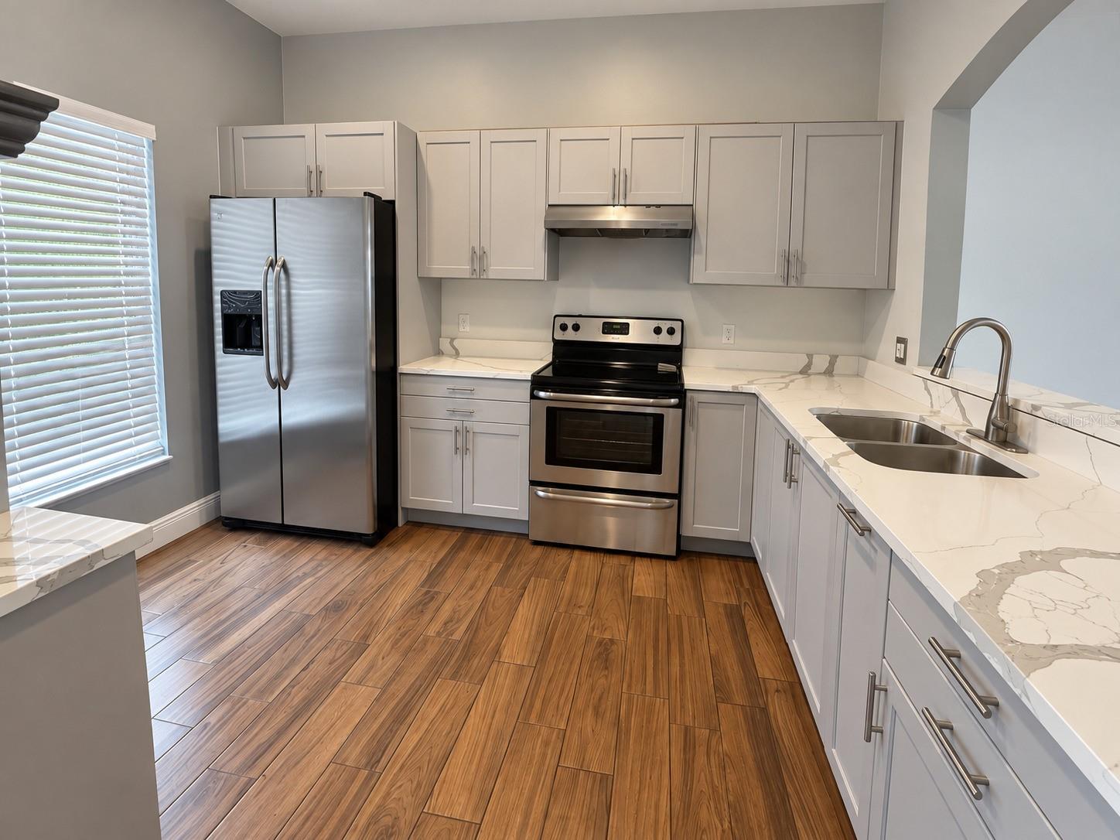
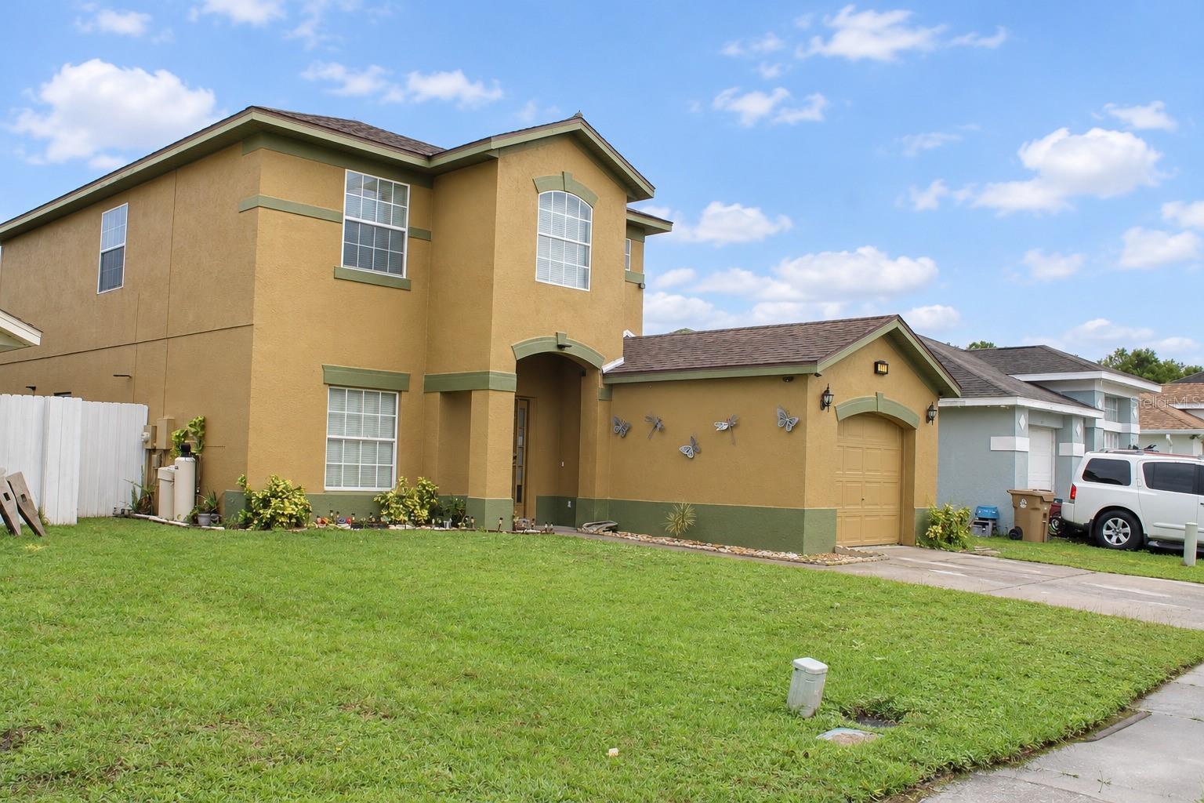
$5,000 TOWARD BUYER’S CLOSING COSTS, A PRIVATE POOL, AND EXTRA SPACE THAT MAKES THE DIFFERENCE!Located on a cul-de-sac in Coralwood, this 4-bedroom, 2.5-bath pool home offers approximately 1,938 square feet and an additional upstairs living area with potential for conversion into a fifth bedroom. The first-floor primary bedroom offers added convenience, and all four bedrooms have closets. An attached two-car garage provides additional practicality. This versatile upstairs space could also serve as a home office, media room, or second gathering area.A double-height entry creates a welcoming first impression. The kitchen, remodeled in 2024, along with the updated primary bathroom and half bath, adds appeal and comfort. Outside, enjoy your private screened-in pool, remodeled in 2022—an inviting place to relax and entertain. Additional improvements include a water heater installed in 2024 and roof repairs completed in 2025.Located approximately 3 minutes by car from Florida’s Turnpike access at Osceola Parkway, with connections to SR 417 and access to Disney Springs and shopping and dining at The Loop.Plus, the seller offers $5,000 toward the buyer’s closing costs.Schedule your showing and explore the possibilities!

Save
Ask
Tour
Hide
Share
Listing Snapshot
Price  
$405,000
Days On Site  
12 Days
Bedrooms  
4
Inside Area (SqFt)  
1,938 sqft
Total Baths  
3
Full Baths  
2
Partial Baths  
1
Lot Size  
0.11 Acres
Year Built  
1998
MLS Number  
O6448984
Status  
Active
Property Tax  
$2,076
HOA/Condo/Coop Fees  
$58.59 monthly
Sq Ft Source  
Public Records
Friends & Family
Recent Activity
a week agoListing updated with changes from the MLS
2 weeks agoListing first seen on site
General Features
Acres  
0.11
Attached Garage  
Yes
Direction Faces  
South
Foundation  
Concrete PerimeterOther
Garage  
Yes
Garage Spaces  
1
Levels  
Two
Parking  
Attached
Pets  
Yes
Property Sub Type  
Single Family Residence
Sewer  
Public Sewer
SqFt Total  
4685
Utilities  
Electricity ConnectedOtherSewer Connected
Water Source  
Public
Zoning  
OPUD
Interior Features
Appliances  
DishwasherDryerMicrowaveRangeRefrigeratorWasher
Cooling  
Central Air
Flooring  
Carpet
Furnished  
Unfurnished
Heating  
Central
Interior  
Walk-In Closet(s)
Laundry Features  
Laundry Room
Bathroom 2  
Level - Second
Bathroom 3  
Level - First
Bedroom 2  
Level - Second
Bedroom 3  
Level - Second
Bedroom 4  
Level - First
Kitchen  
Level - First
Laundry  
Level - First
Living Room  
Level - First
Loft  
Level - Second
Master Bathroom  
Level - First
Master Bedroom  
Level - First
Save
Ask
Tour
Hide
Share
Exterior Features
Construction Details  
BlockStucco
Exterior  
CourtyardGardenOther
Pool Features  
In GroundScreen EnclosureSolar CoverPrivate
Private Pool  
Yes
Roof  
Shingle
Community Features
Association Fee  
$175.77
Association Fee Frequency  
Quarterly
MLS Area  
34743 - Kissimmee
Township  
25
Roads  
Asphalt
Listing courtesy of LPT REALTY, LLC (407) 714-7345

stellar logo - Jen Dantas

Listing information is provided by Participants of the Stellar MLS. IDX information is provided exclusively for personal, non-commercial use, and may not be used for any purpose other than to identify prospective properties consumers may be interested in purchasing. Information is deemed reliable but not guaranteed. Properties displayed may be listed or sold by various participants in the MLS Copyright 2026, Stellar MLS.
Last checked: 2026-10-22 05:47 PM EDT

Neighborhood & Commute
Source: Walkscore
Disclosure: Community information and market data powered by Constellation Data Labs. Information is deemed reliable but not guaranteed.
Save
Ask
Tour
Hide
Share

Comparar