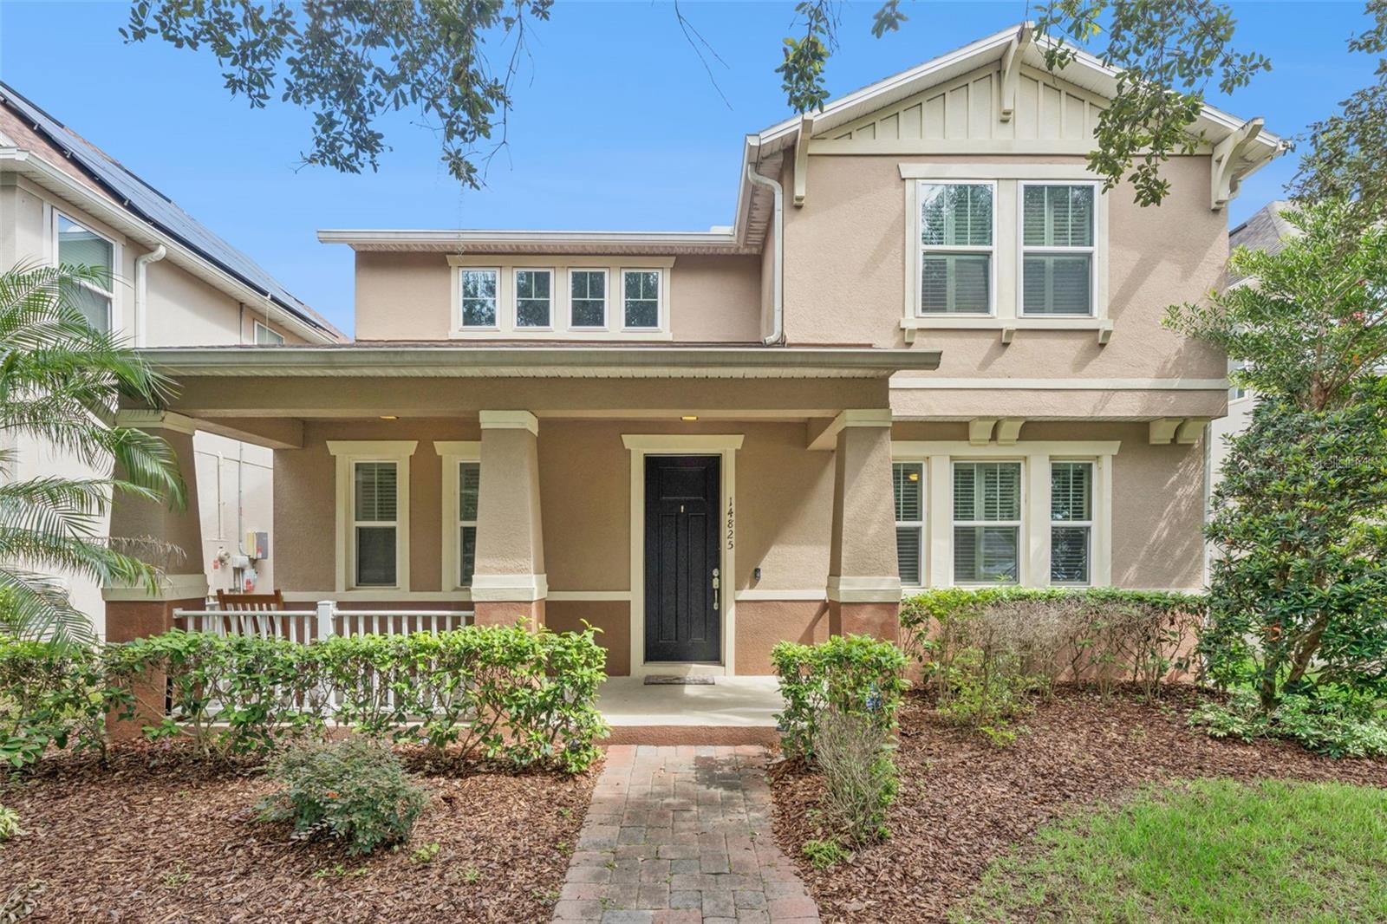
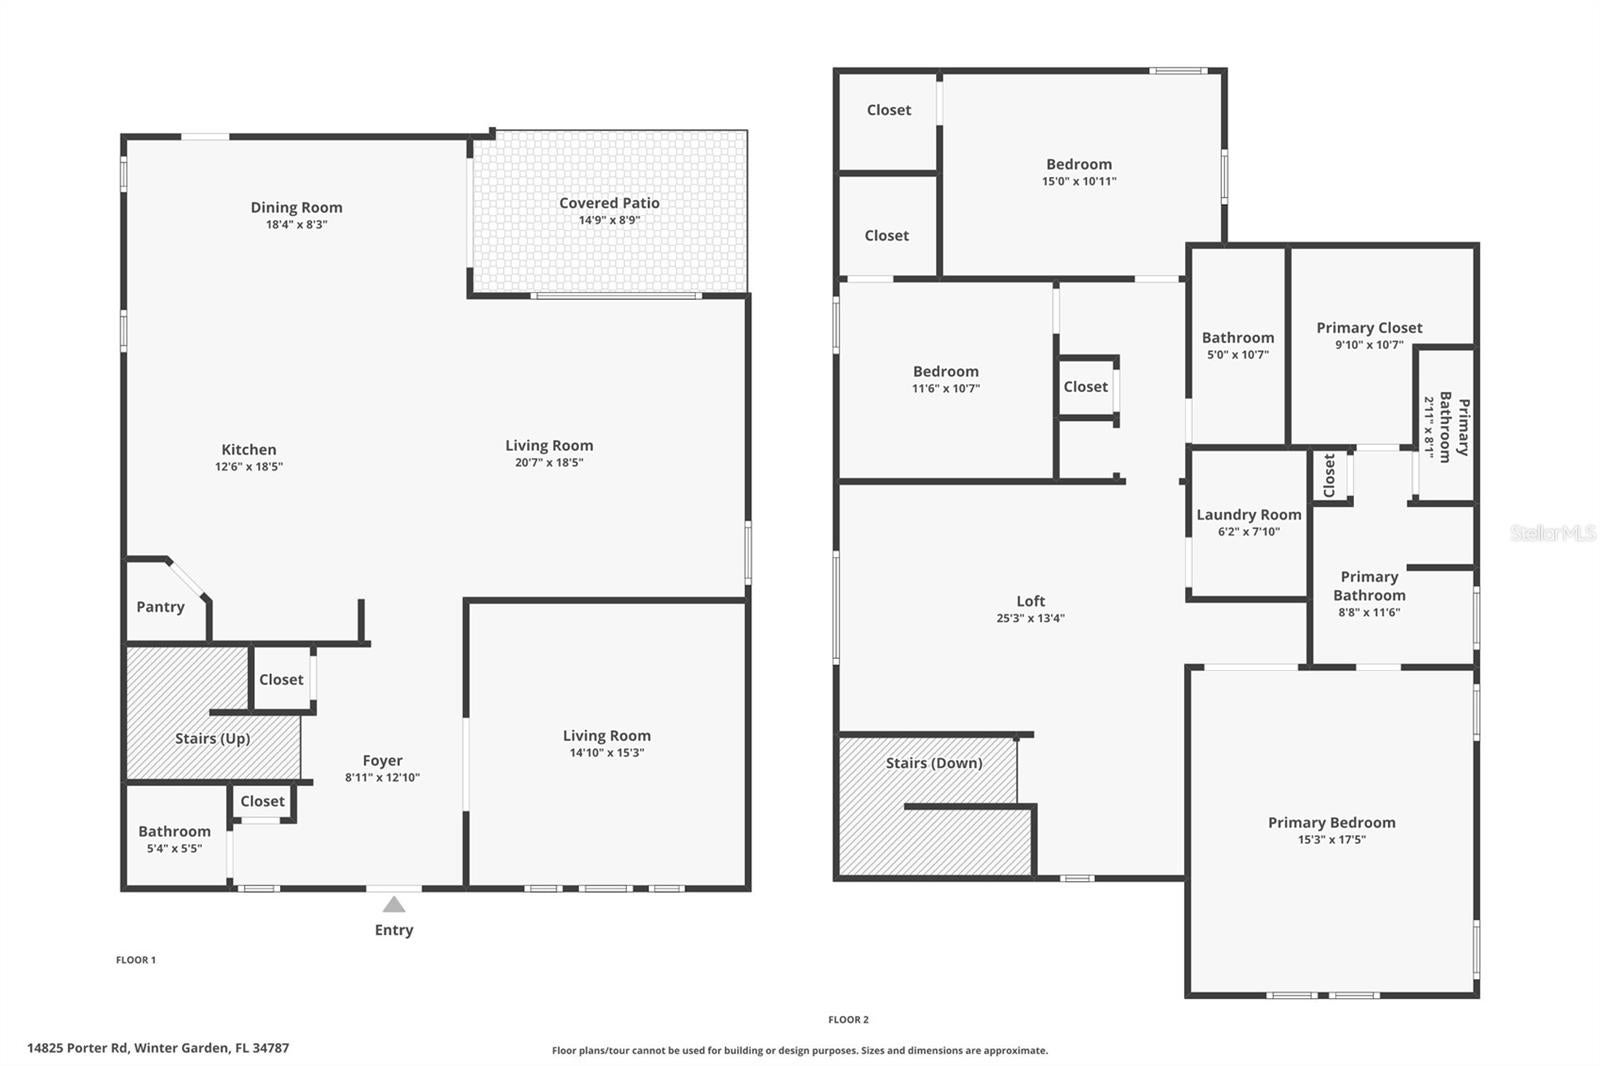
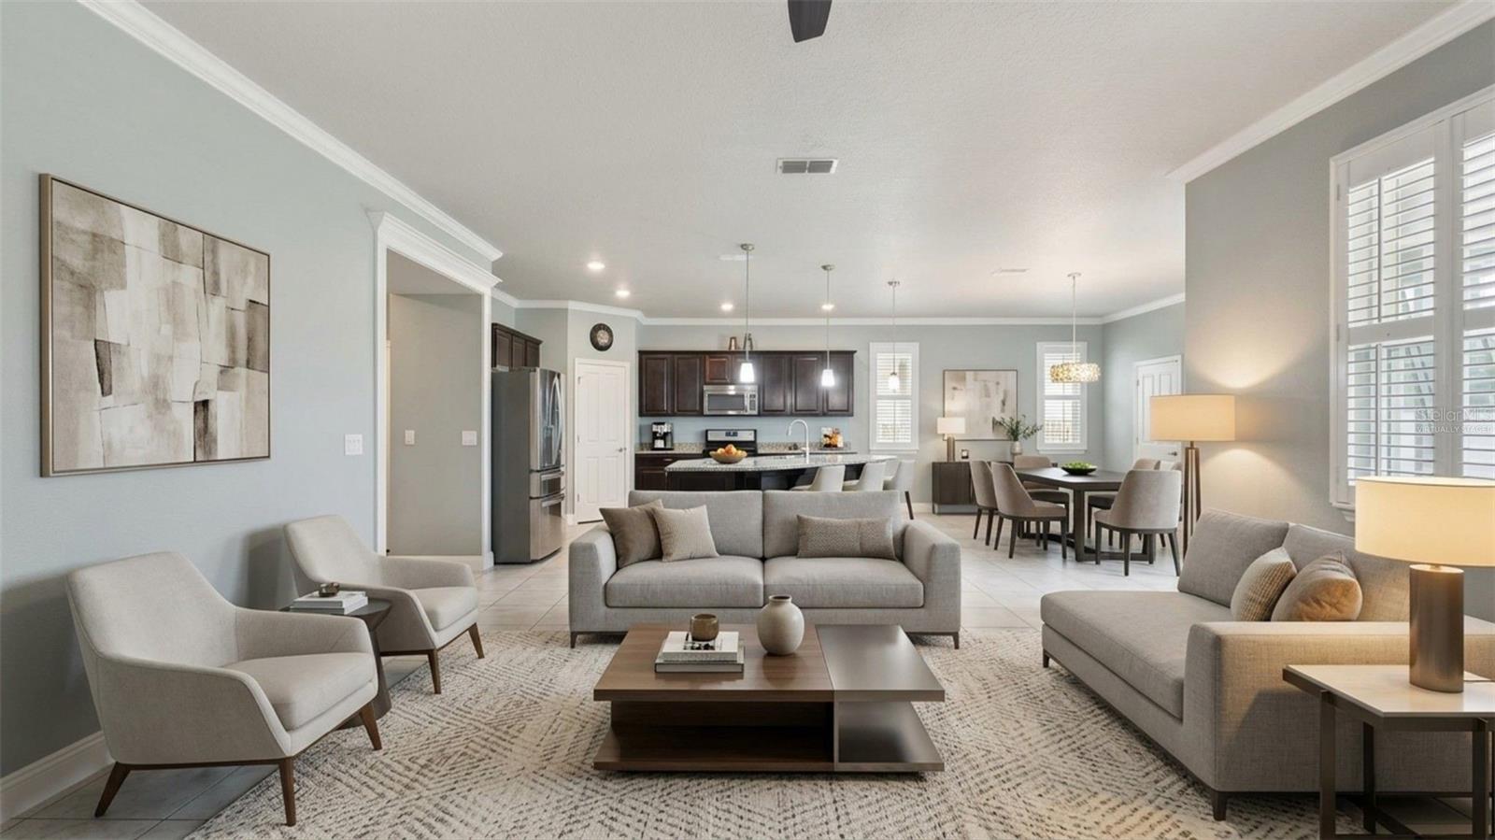
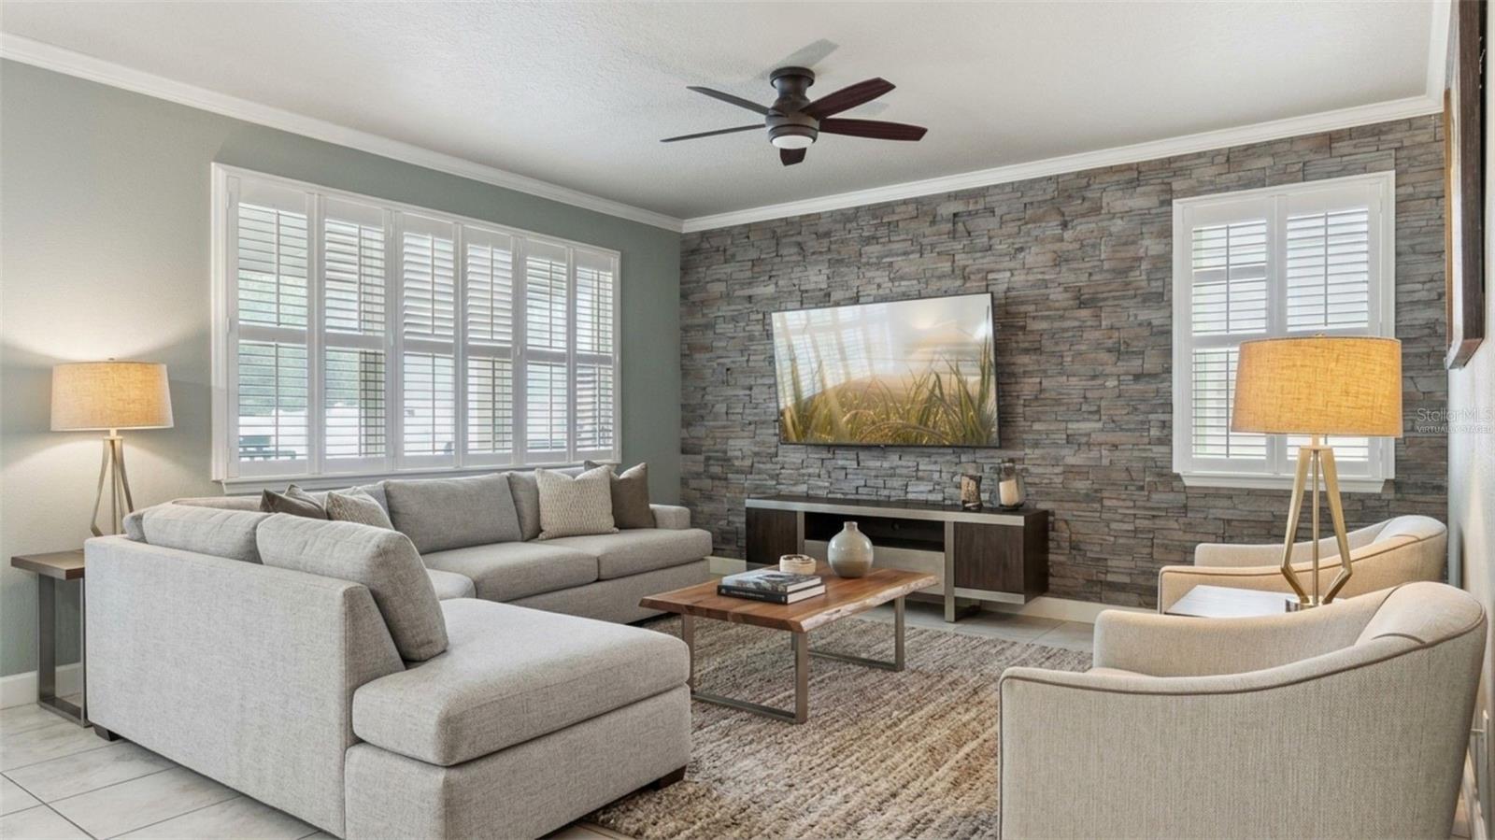
Virtually Staged. With 2,732 square feet, a spacious upstairs loft and a downstairs room ready to serve as a fourth bedroom, this Summerlake home gives you room to arrange life as you please. Three bedrooms and 2.5 baths. The open main floor has tile underfoot, plantation shutters and a stone accent wall in the living room. The kitchen offers a granite island with seating, dark wood cabinetry, tile backsplash, gas range and pendant lighting, and opens to the dining area. Sliders lead to a covered paver patio and a fenced backyard with a fire pit. Upstairs, the primary suite has a custom-fitted walk-in closet, double vanity, soaking tub and glass-enclosed shower. Stone-trimmed covered front porch, & a rear-entry garage. Summerlake amenities include a resort-style pool with splash pad, lakefront clubhouse, fitness center, tennis and basketball courts, playgrounds, dog park, fishing pier and walking trails. This home is conveniently located close to the amenities. Close to Hamlin Town Center, SR 429 and a short drive to the Parks.
Save
Ask
Tour
Hide
Share
Listing Snapshot
Price
$609,998
Days On Site
13 Days
Bedrooms
3
Inside Area (SqFt)
2,732 sqft
Total Baths
3
Full Baths
2
Partial Baths
1
Lot Size
0.13 Acres
Year Built
2016
MLS Number
O6448723
Status
Active
Property Tax
$5,790
HOA/Condo/Coop Fees
$251.63 monthly
Sq Ft Source
Public Records
Friends & Family
React
Comment
Invite
No Comments Yet
Did you know? You can invite friends and family to your search. They can join your search, rate and discuss listings with you.
Recent Activity
2 weeks ago
Listing updated with changes from the MLS
2 weeks ago
Listing first seen on site
General Features
Acres
0.13
Attached Garage
Yes
Direction Faces
West
Foundation
Slab
Garage
Yes
Garage Spaces
2
Levels
Two
Parking
Alley AccessDrivewayGarage Faces RearAttached
Pets
Yes
Property Sub Type
Single Family Residence
Sewer
Private Sewer
SqFt Total
3418
Style
Traditional
Utilities
Cable AvailableNatural Gas AvailableCable ConnectedElectricity ConnectedNatural Gas ConnectedSewer ConnectedUnderground UtilitiesWater Connected
Water Source
Public
Zoning
ORG-P-D
Interior Features
Appliances
DishwasherDisposalDryerGas CooktopGas Water HeaterIce MakerMicrowaveOtherRange HoodRefrigeratorTankless Water HeaterWasher
Listing courtesy of NEXTHOME HORIZON REALTY (407) 529-7253
Listing information is provided by Participants of the Stellar MLS. IDX information is provided exclusively for personal, non-commercial use, and may not be used for any purpose other than to identify prospective properties consumers may be interested in purchasing. Information is deemed reliable but not guaranteed. Properties displayed may be listed or sold by various participants in the MLS Copyright 2026, Stellar MLS.
Last checked: 2026-10-22 09:01 PM EDT
Neighborhood & Commute
Source: Walkscore
Disclosure: Community information and market data powered by Constellation Data Labs. Information is deemed reliable but not guaranteed.




Did you know? You can invite friends and family to your search. They can join your search, rate and discuss listings with you.