

Save
Ask
Tour
Hide
$345,000
13 Days On Site
1336 40TH STREET ORLANDO , FL 32839
For Sale| Single Family Residence | Active
3
Beds
2
Total Baths
2
Full Baths
1,400
SqFt
$246
/SqFt
2026
Built
Subdivision :
ANGEBILT ADDITION
County :
Orange
Call Now: +1 (407) 456-4820
Is this the listing for you? We can help make it yours.
+1 (407) 456-4820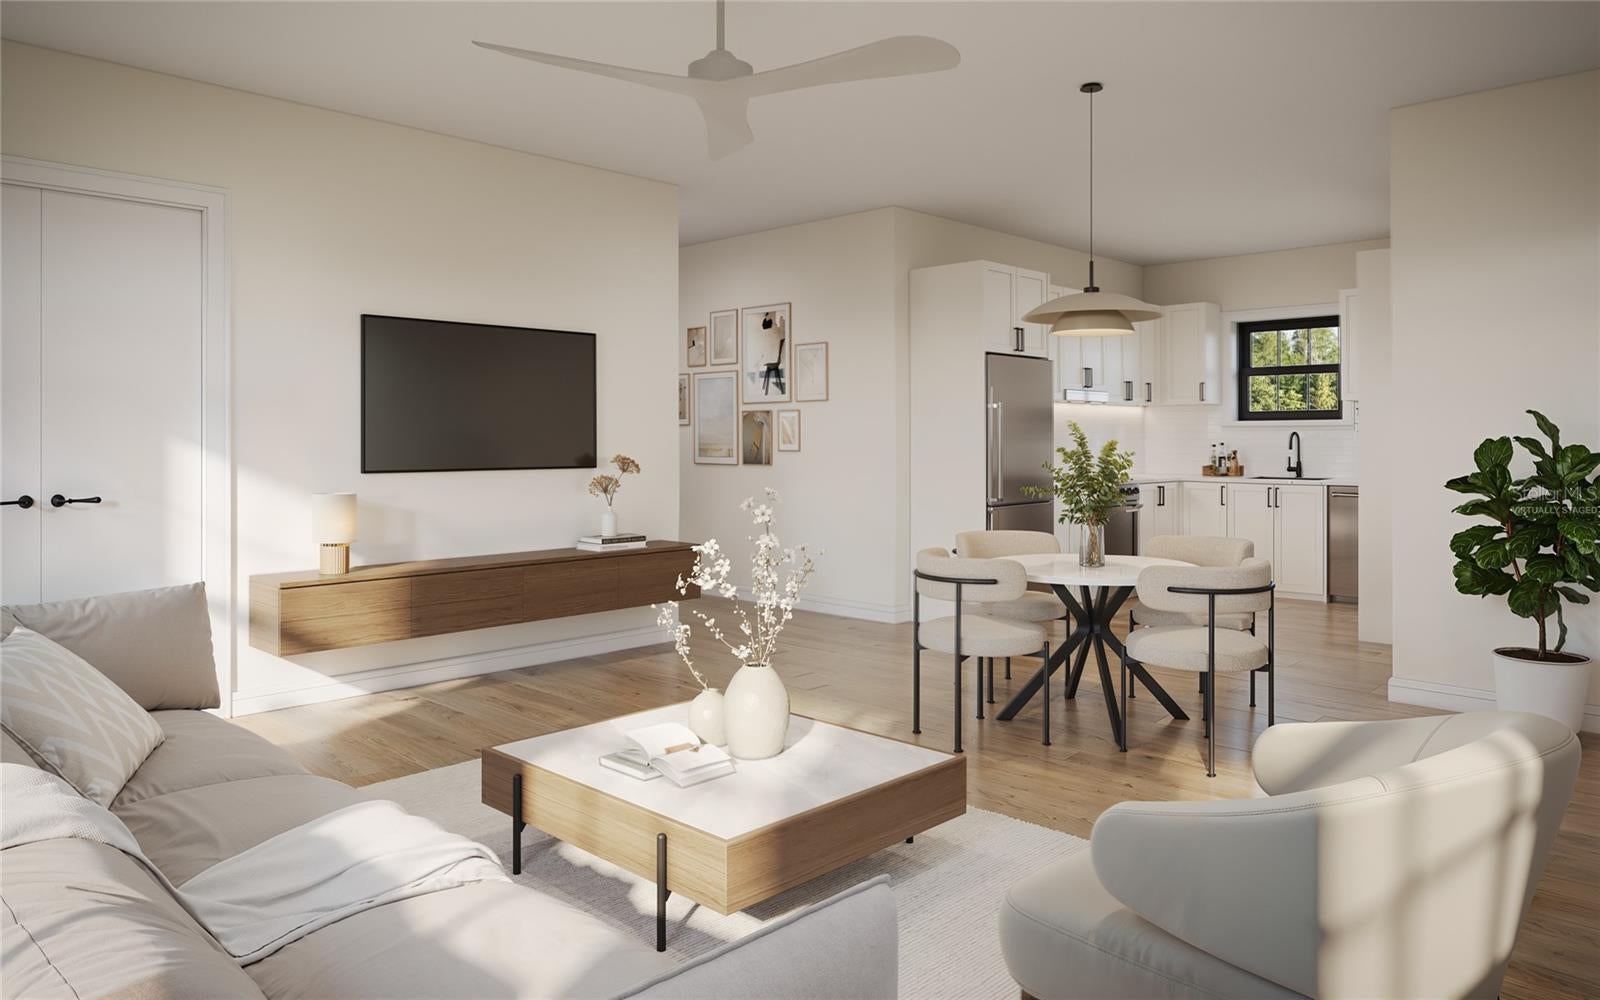
Save
Ask
Tour
Hide
Mortgage Calculator
Monthly Payment (Est.)
Enter an interest rate to see your estimated monthly payment. Calculator powered by Showcase IDX, a Constellation1 Company. Copyright © 2026 Information is deemed reliable but not guaranteed.
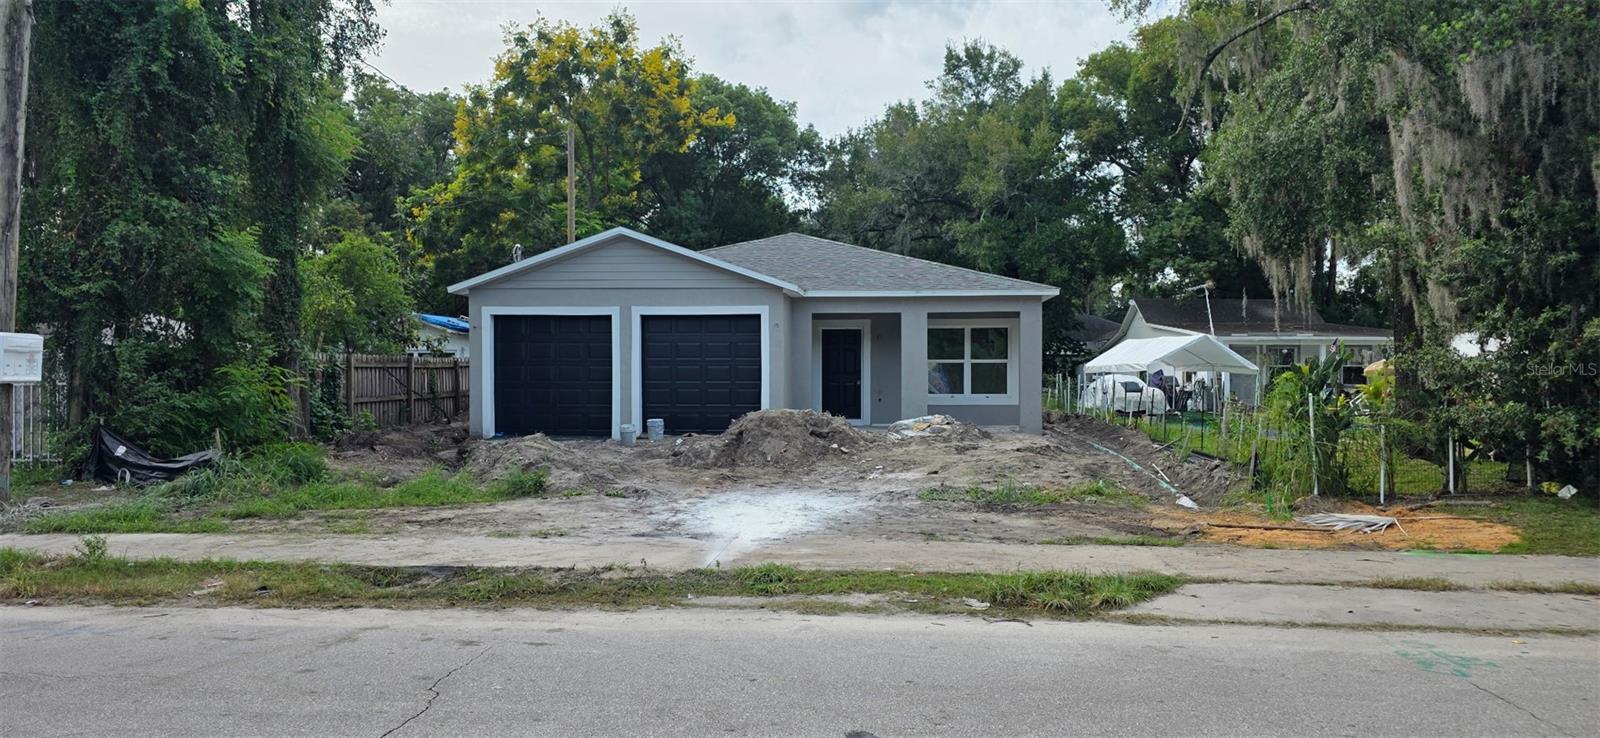
Welcome to this Newly Built Home Ready in Time for Thanksgiving 2026. Featuring Granite Countertops, Stainless Steel Appliances, Refrigerator, Stove, Microwave, and Dishwasher, Boasting Laminate Vinyl Plank Flooring, attached 2-car garage and your own Privacy Fence This home is pre-wired for security cameras and is being offered by Hannibal Square Community Land Trust through the affordable housing organization. The homes must be sold to income-qualified buyers at or below Area Median Income. Orange County Down Payment Assistance (DPA) is available for eligible buyers. What a great opportunity to start 2027 in a Newly Built Home. We are waiting to welcome you to your 2026 Newly Build Home.
Save
Ask
Tour
Hide
Listing Snapshot
Price
$345,000
Days On Site
13 Days
Bedrooms
3
Inside Area (SqFt)
1,400 sqft
Total Baths
2
Full Baths
2
Partial Baths
N/A
Lot Size
0.15 Acres
Year Built
2026
MLS Number
O6448633
Status
Active
Property Tax
$961
HOA/Condo/Coop Fees
N/A
Sq Ft Source
Builder
Friends & Family
Recent Activity
| 2 weeks ago | Listing updated with changes from the MLS | |
| 2 weeks ago | Listing first seen on site |
General Features
Acres
0.15
Attached Garage
Yes
Direction Faces
North
Foundation
Slab
Garage
Yes
Garage Spaces
2
Home Warranty
Yes
Levels
One
Parking
Attached
Property Condition
New Construction
Property Sub Type
Single Family Residence
Sewer
Public Sewer
SqFt Total
150
Utilities
Cable AvailableCable ConnectedElectricity Connected
Water Source
Public
Zoning
R1
Interior Features
Appliances
DishwasherMicrowaveRangeRefrigerator
Cooling
Central Air
Flooring
Laminate
Furnished
Unfurnished
Heating
Central
Laundry Features
None
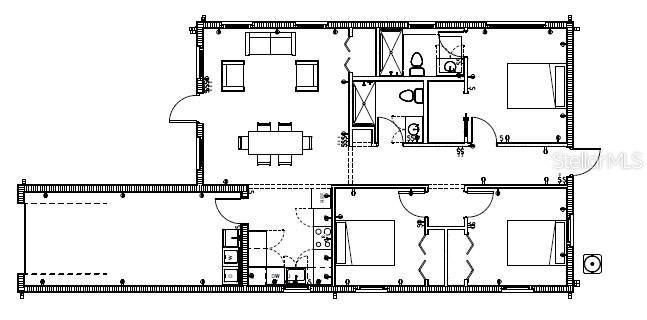
Bathroom 1
Dimensions - 9x10Level - First
Bathroom 2
Dimensions - 11x10Level - First
Family Room
Dimensions - 14x16Level - First
Kitchen
Dimensions - 9x10Level - First
Master Bedroom
Dimensions - 12x14Level - First
Save
Ask
Tour
Hide
Exterior Features
Construction Details
Concrete
Roof
Shingle
Community Features
MLS Area
32839 - Orlando/Edgewood/Pinecastle
Township
23
Roads
Asphalt
Listing courtesy of KEYSTONE GLOBAL REAL ESTATE LLC (407) 680-8510

Listing information is provided by Participants of the Stellar MLS. IDX information is provided exclusively for personal, non-commercial use, and may not be used for any purpose other than to identify prospective properties consumers may be interested in purchasing. Information is deemed reliable but not guaranteed. Properties displayed may be listed or sold by various participants in the MLS Copyright 2026, Stellar MLS.
Last checked: 2026-10-24 08:55 AM EDT
Neighborhood & Commute
Source: Walkscore
Disclosure: Community information and market data powered by Constellation Data Labs. Information is deemed reliable but not guaranteed.
Save
Ask
Tour
Hide

Did you know? You can invite friends and family to your search. They can join your search, rate and discuss listings with you.