Save
Ask
Tour
Hide
Share
$299,995
15 Days On Site

1200 WAHNETA DRIVE
KISSIMMEE , FL 34759
For Sale| Single Family Residence | Active
3
Beds
2
Total Baths
2
Full Baths
1,445
SqFt
$208
/SqFt
2023
Built
Subdivision :
POINCIANA NBRHD 02 WEST VILLAGE 07
County :
Polk
Call Now: +1 (407) 456-4820
Is this the listing for you? We can help make it yours.
+1 (407) 456-4820
1200 WAHNETA DRIVE1200 WAHNETA DRIVE1200 WAHNETA DRIVE1200 WAHNETA DRIVE
Save
Ask
Tour
Hide
Share

Mortgage Calculator

Monthly Payment (Est.)

Enter an interest rate to see your estimated monthly payment.
Calculator powered by Showcase IDX, a Constellation1 Company. Copyright © 2026 Information is deemed reliable but not guaranteed.

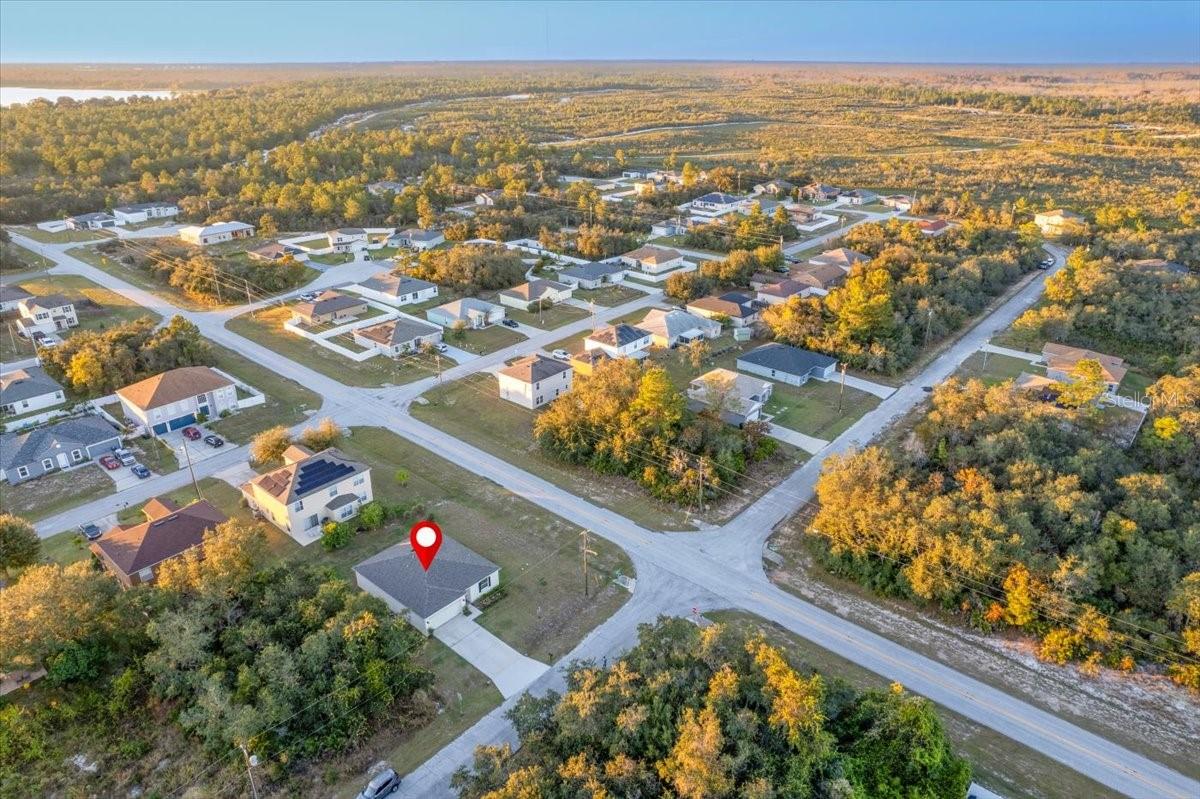
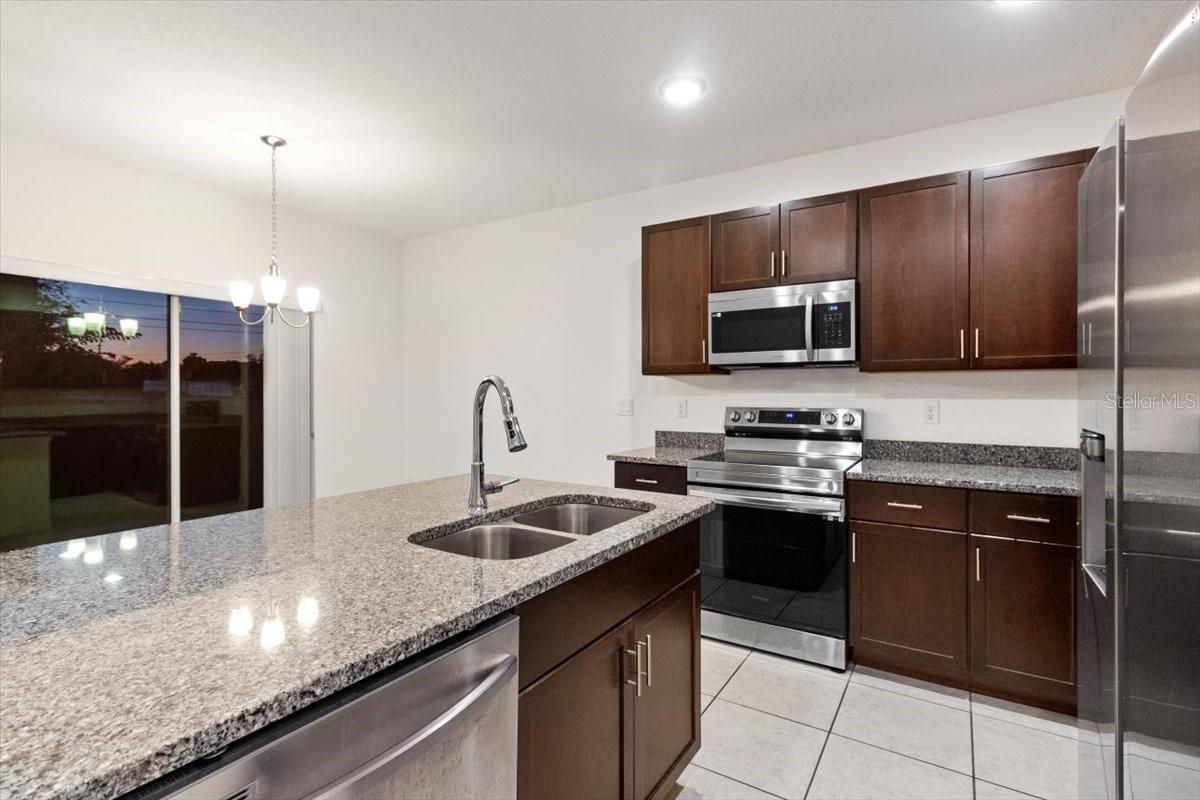
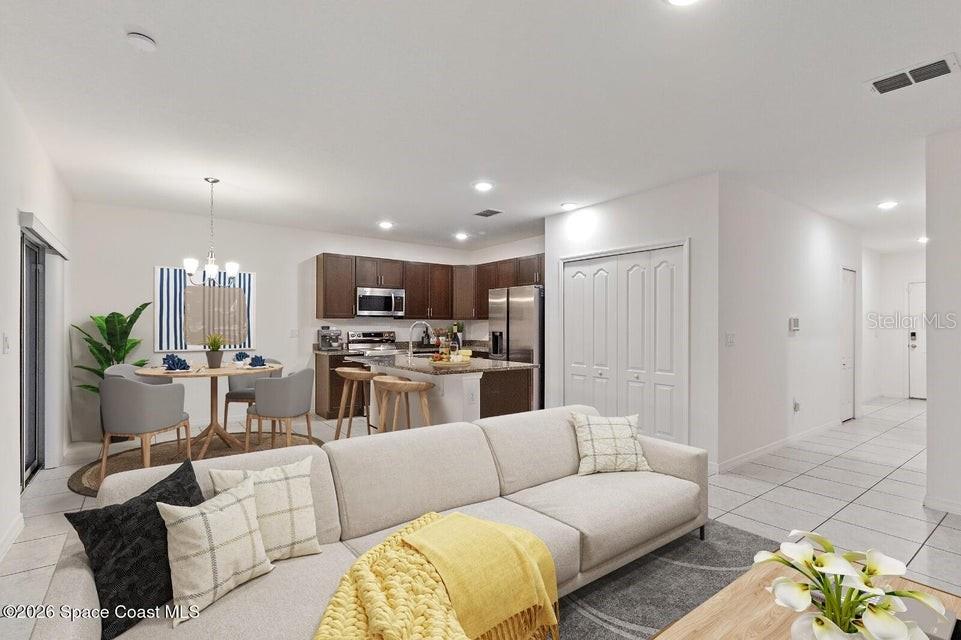
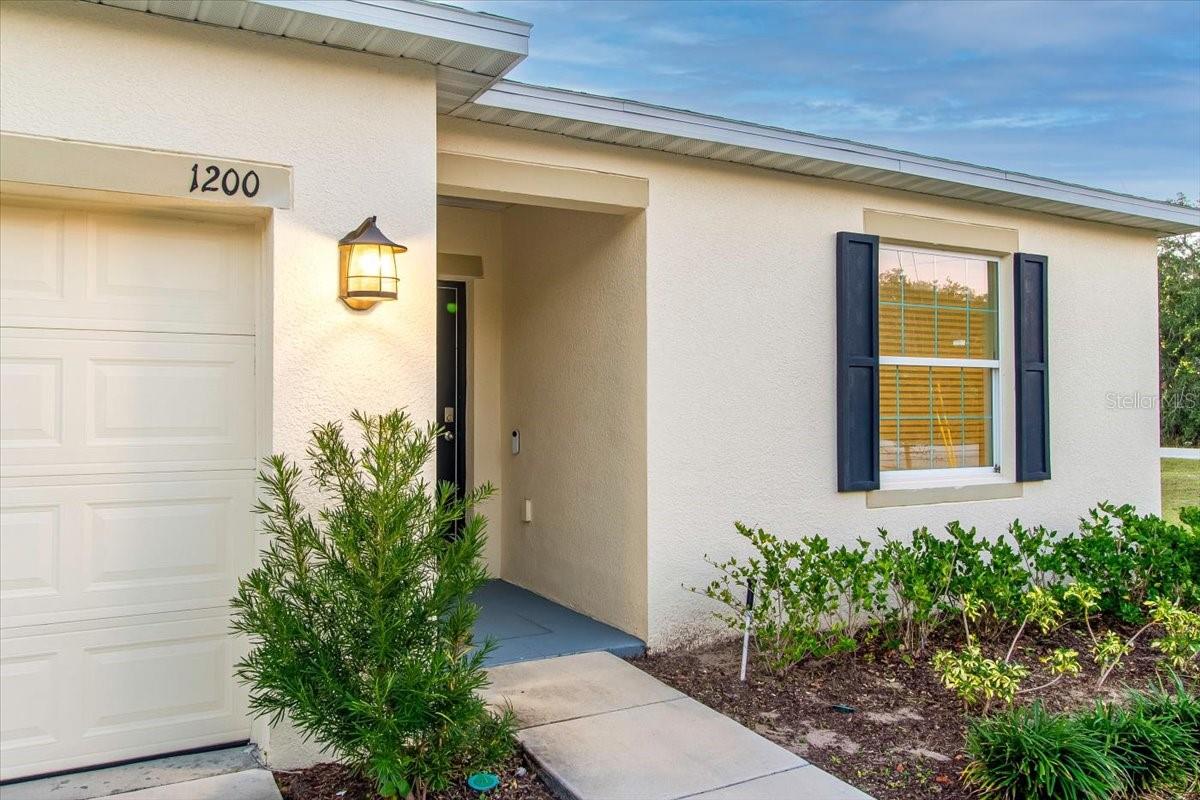
Virtually Staged. Welcome to this move-in-ready Maronda Homes Oak “E” model, ideally situated on a premium corner lot in Poinciana Villages. Offering additional yard space, enhanced privacy, no directly front-facing neighbors, and an oversized driveway, this thoughtfully designed 3-bedroom, 2-bath home combines comfort, style, and functionality.The bright, open-concept layout is ideal for everyday living and entertaining. The kitchen features Azul Platino granite countertops, rich Chatham Umber cabinetry, stainless steel appliances, a spacious center island, and ample storage. Ceramic tile flows throughout the main living areas, while the bedrooms feature upgraded carpet padding for added comfort.Additional features include cordless blinds, irrigation and security systems, an extended 10-by-20-foot patio slab, and a spacious 2-car garage. Enjoy the amenities of Poinciana Villages without a second HOA fee or annual CDD assessments.Conveniently located near shopping, dining, parks, schools, hospitals, and major roadways, with easy access to Orlando-area attractions and Disney approximately 30 minutes away. A structural warranty provides additional peace of mind.This property is also available through the EEP (Earned Equity Program), offering a potential rent-to-own path to homeownership for qualified applicants. Program eligibility, terms, conditions, and approval requirements apply. Schedule your private showing today!

Save
Ask
Tour
Hide
Share
Listing Snapshot
Price  
$299,995
Days On Site  
15 Days
Bedrooms  
3
Inside Area (SqFt)  
1,445 sqft
Total Baths  
2
Full Baths  
2
Partial Baths  
N/A
Lot Size  
0.18 Acres
Year Built  
2023
MLS Number  
O6448325
Status  
Active
Property Tax  
$2,451.05
HOA/Condo/Coop Fees  
$95 monthly
Sq Ft Source  
Appraiser
Friends & Family
Recent Activity
2 weeks agoListing updated with changes from the MLS
2 weeks agoListing first seen on site
General Features
Acres  
0.18
Attached Garage  
Yes
Direction Faces  
East
Foundation  
Block
Garage  
Yes
Levels  
One
Number Of Stories  
1
Parking  
Attached
Pets  
Yes
Property Condition  
New Construction
Property Sub Type  
Single Family Residence
Security  
Fire AlarmSecurity System
Sewer  
Public Sewer
SqFt Total  
1880
Utilities  
Cable AvailableElectricity AvailableWater Available
Water Source  
Public
Interior Features
Appliances  
DishwasherDisposalDryerElectric Water HeaterMicrowaveRangeRefrigeratorWasher
Cooling  
Central Air
Flooring  
CarpetCeramic TileLaminate
Furnished  
Unfurnished
Heating  
CentralElectric
Interior  
High CeilingsOpen FloorplanWalk-In Closet(s)
Laundry Features  
Laundry Room
Bedroom 2  
Dimensions - 12x10Level - First
Bedroom 3  
Level - First
Dining Room  
Level - First
Great Room  
Level - First
Kitchen  
Level - First
Master Bedroom  
Dimensions - 12x16Level - First
Save
Ask
Tour
Hide
Share
Exterior Features
Construction Details  
BlockConcrete
Lot Features  
ClearedCorner Lot
Patio And Porch  
Porch
Roof  
Shingle
Community Features
Association Amenities  
Fitness CenterPool
Association Fee  
$95.0
Association Fee Frequency  
Monthly
Community Features  
ClubhouseFitness Center
MLS Area  
34759 - Kissimmee / Poinciana
Township  
27
Financing Terms Available  
CashConventionalFHAPrivate Financing AvailableVA Loan
Roads  
Paved
Schools
School District
Unknown
Elementary School
Laurel Elementary
Middle School
Lake Marion Creek Middle
High School
Haines City Senior High
Listing courtesy of HOMETRUST REALTY GROUP (321) 505-8541

stellar logo - Jen Dantas

Listing information is provided by Participants of the Stellar MLS. IDX information is provided exclusively for personal, non-commercial use, and may not be used for any purpose other than to identify prospective properties consumers may be interested in purchasing. Information is deemed reliable but not guaranteed. Properties displayed may be listed or sold by various participants in the MLS Copyright 2026, Stellar MLS.
Last checked: 2026-10-24 08:55 AM EDT

Neighborhood & Commute
Source: Walkscore
Disclosure: Community information and market data powered by Constellation Data Labs. Information is deemed reliable but not guaranteed.
Save
Ask
Tour
Hide
Share

Comparar