

Save
Ask
Tour
Hide
$100,000
19 Days On Site
133 OYSTER BAY CIRCLE 101 ALTAMONTE SPRINGS , FL 32701
For Sale| Condominium | Active
1
Bed
1
Total Bath
1
Full Bath
496
SqFt
$202
/SqFt
1980
Built
Subdivision :
WATERSIDE AT CRANES ROOST A CONDO COMMUNITY
County :
Seminole
Call Now: +1 (407) 456-4820
Is this the listing for you? We can help make it yours.
+1 (407) 456-4820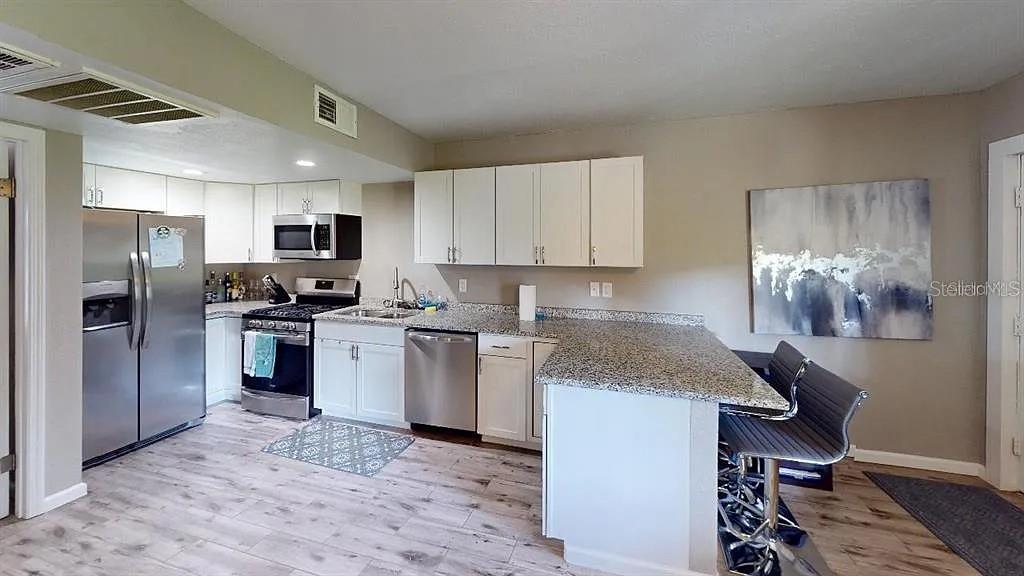
Save
Ask
Tour
Hide
Mortgage Calculator
Monthly Payment (Est.)
Enter an interest rate to see your estimated monthly payment. Calculator powered by Showcase IDX, a Constellation1 Company. Copyright © 2026 Information is deemed reliable but not guaranteed.
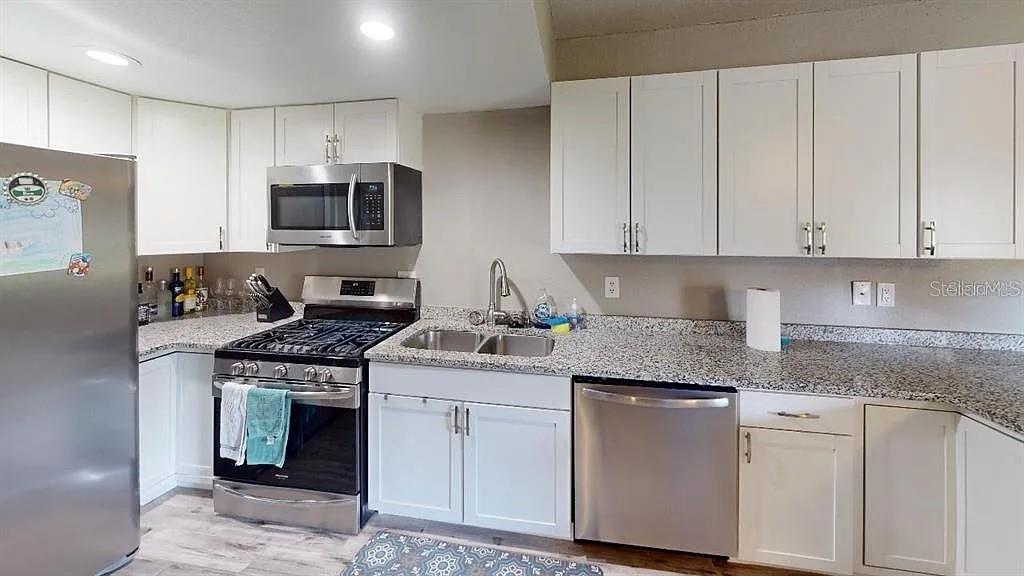
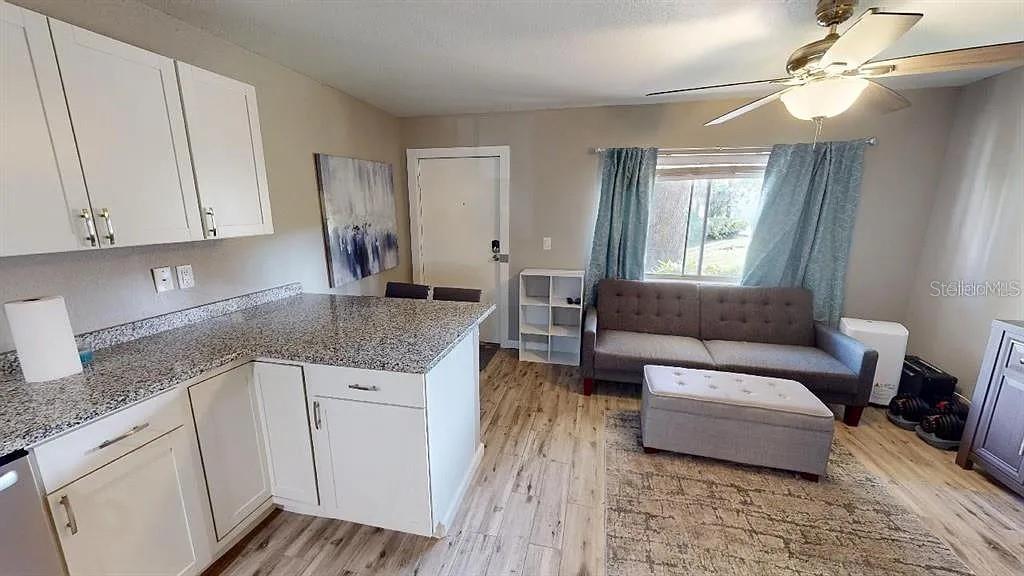
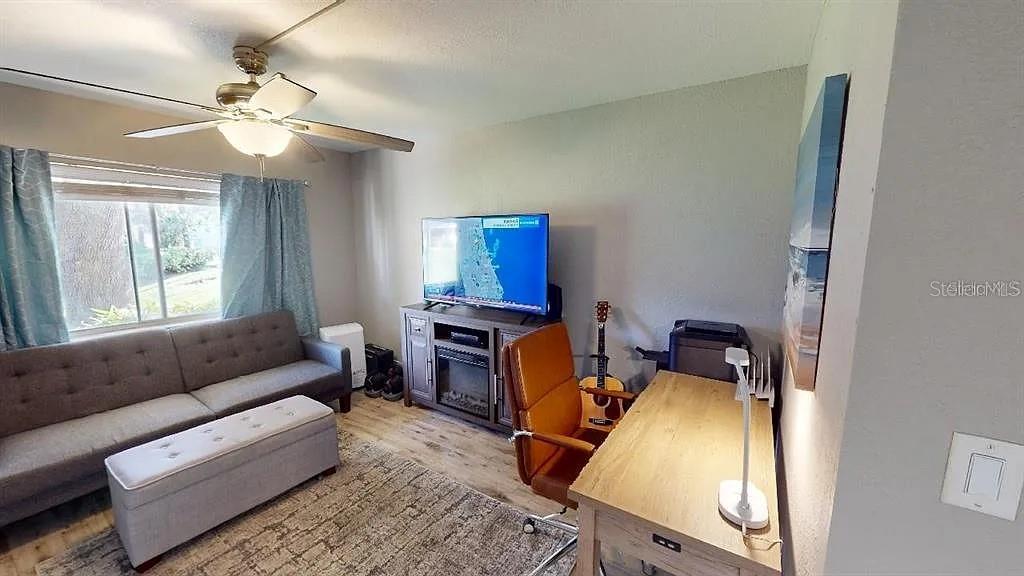
Updated condo wing large kitchen and stackable washing machine and dryer in the bedroom. Bathroom has been updated with a tile shower and flooring throughout. Close to Cranes Roost and easy access to I4. **Owner is a licensed real estate agent.
Save
Ask
Tour
Hide
Listing Snapshot
Price
$100,000
Days On Site
19 Days
Bedrooms
1
Inside Area (SqFt)
496 sqft
Total Baths
1
Full Baths
1
Partial Baths
N/A
Lot Size
0.01 Acres
Year Built
1980
MLS Number
O6447954
Status
Active
Property Tax
$1,617
HOA/Condo/Coop Fees
$448 monthly
Sq Ft Source
Public Records
Friends & Family
Recent Activity
| 2 weeks ago | Listing updated with changes from the MLS | |
| 2 weeks ago | Price changed to $100,000 | |
| 3 weeks ago | Status changed to Active | |
| 3 weeks ago | Listing first seen on site |
General Features
Acres
0.01
Direction Faces
East
Foundation
Slab
Levels
One
Number Of Stories
3
Pets
Cats OKDogs OK
Property Sub Type
Condominium
Sewer
Public Sewer
SqFt Total
496
Utilities
Electricity ConnectedWater Connected
Water Source
Public
Zoning
MOC-3
Interior Features
Appliances
DishwasherDisposalRange
Cooling
Central Air
Flooring
Tile
Furnished
Unfurnished
Heating
Central
Interior
Walk-In Closet(s)
Laundry Features
Laundry Closet
Kitchen
Dimensions - 14x8Level - First
Living Room
Dimensions - 14x12Level - First
Master Bedroom
Dimensions - 12x12Level - First
Save
Ask
Tour
Hide
Exterior Features
Construction Details
Stucco
Exterior
LightingOutdoor Grill
Roof
Tile
Community Features
Association Fee
$448.0
Association Fee Frequency
Monthly
Community Features
SidewalksTennis Court(s)
MLS Area
32701 - Altamonte Springs East
Township
21
Roads
Asphalt
Listing courtesy of THE EXPERTS TEAM REALTY INC (419) 231-0668

Listing information is provided by Participants of the Stellar MLS. IDX information is provided exclusively for personal, non-commercial use, and may not be used for any purpose other than to identify prospective properties consumers may be interested in purchasing. Information is deemed reliable but not guaranteed. Properties displayed may be listed or sold by various participants in the MLS Copyright 2026, Stellar MLS.
Last checked: 2026-10-25 03:01 PM EDT
Neighborhood & Commute
Source: Walkscore
Disclosure: Community information and market data powered by Constellation Data Labs. Information is deemed reliable but not guaranteed.
Save
Ask
Tour
Hide

Did you know? You can invite friends and family to your search. They can join your search, rate and discuss listings with you.