

Save
Ask
Tour
Hide
$145,000
2 Days On Site
1023 S HIAWASSEE ROAD 4028ORLANDO, FL 32835
For Sale|Condominium|Active
2
Beds
2
Total Baths
2
Full Baths
934
SqFt
$155
/SqFt
1989
Built
Subdivision:
TRADEWINDS
County:
Orange
Call Now: +1 (407) 456-4820
Is this the listing for you? We can help make it yours.
+1 (407) 456-4820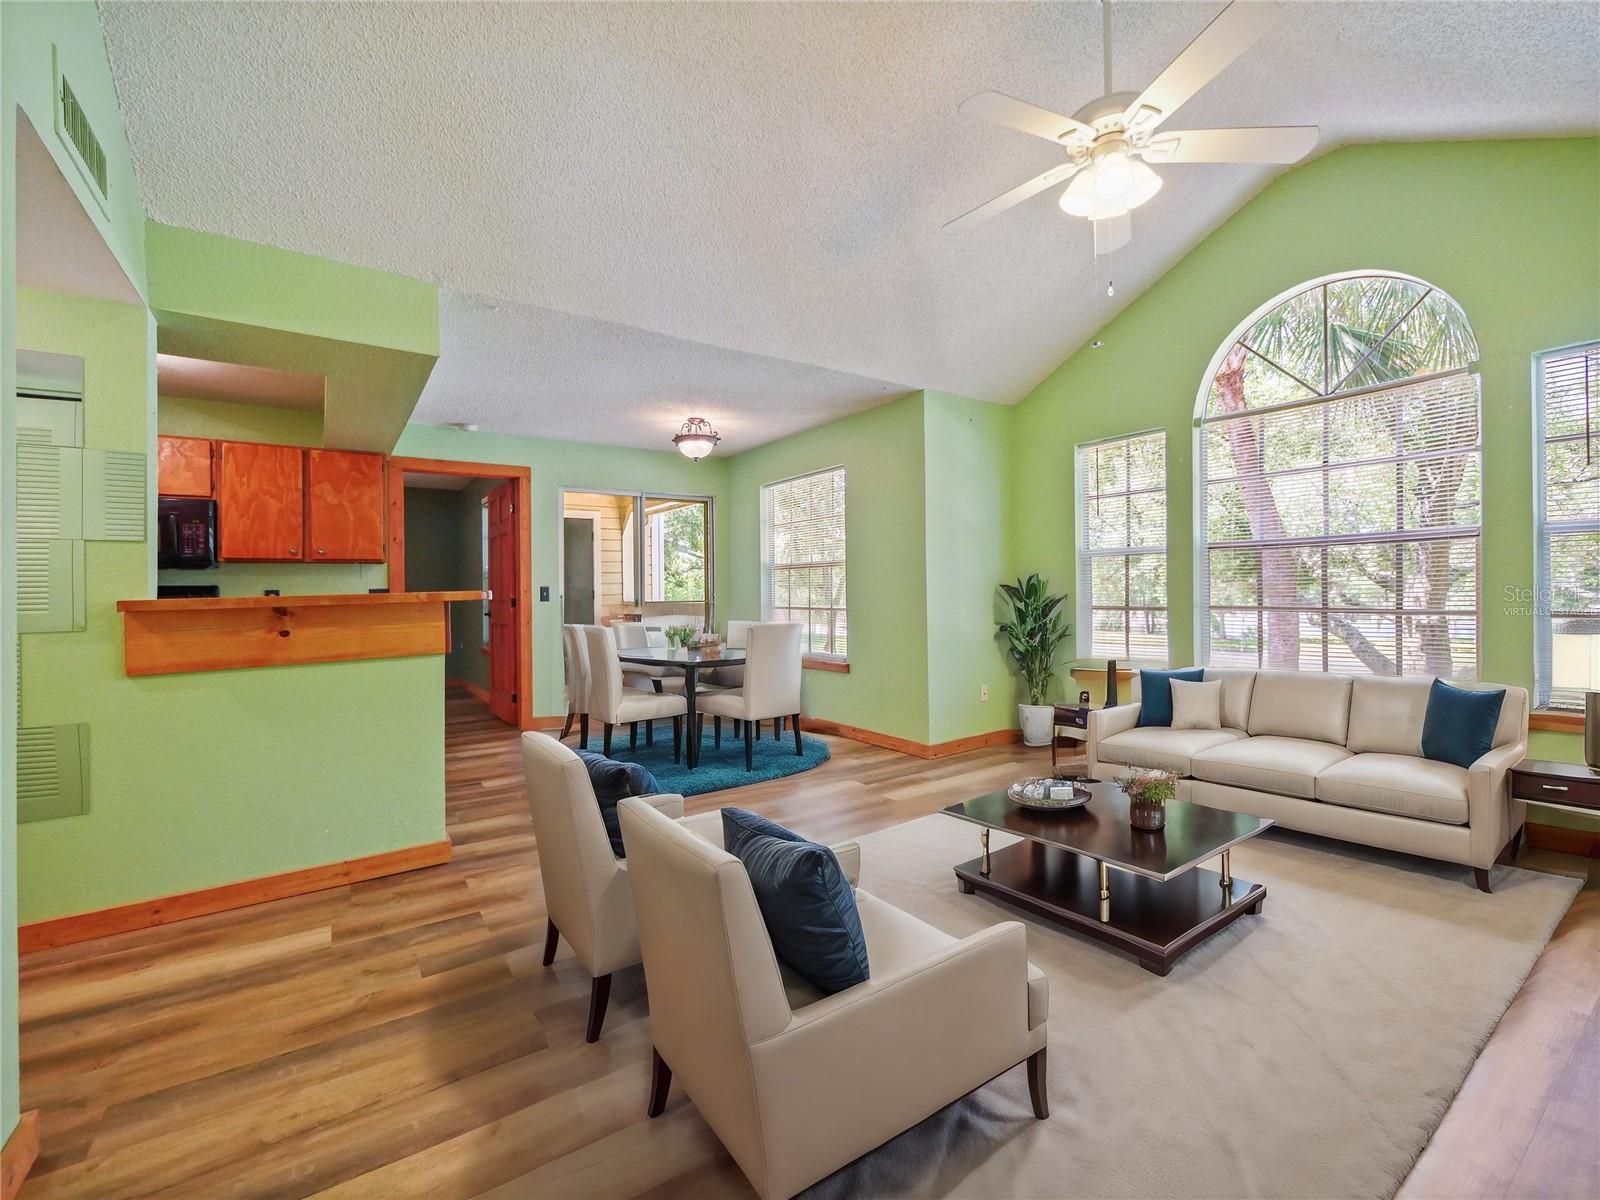
Save
Ask
Tour
Hide
Mortgage Calculator
Monthly Payment (Est.)
Enter an interest rate to see your estimated monthly payment.Calculator powered by Showcase IDX, a Constellation1 Company. Copyright ©2026 Information is deemed reliable but not guaranteed.
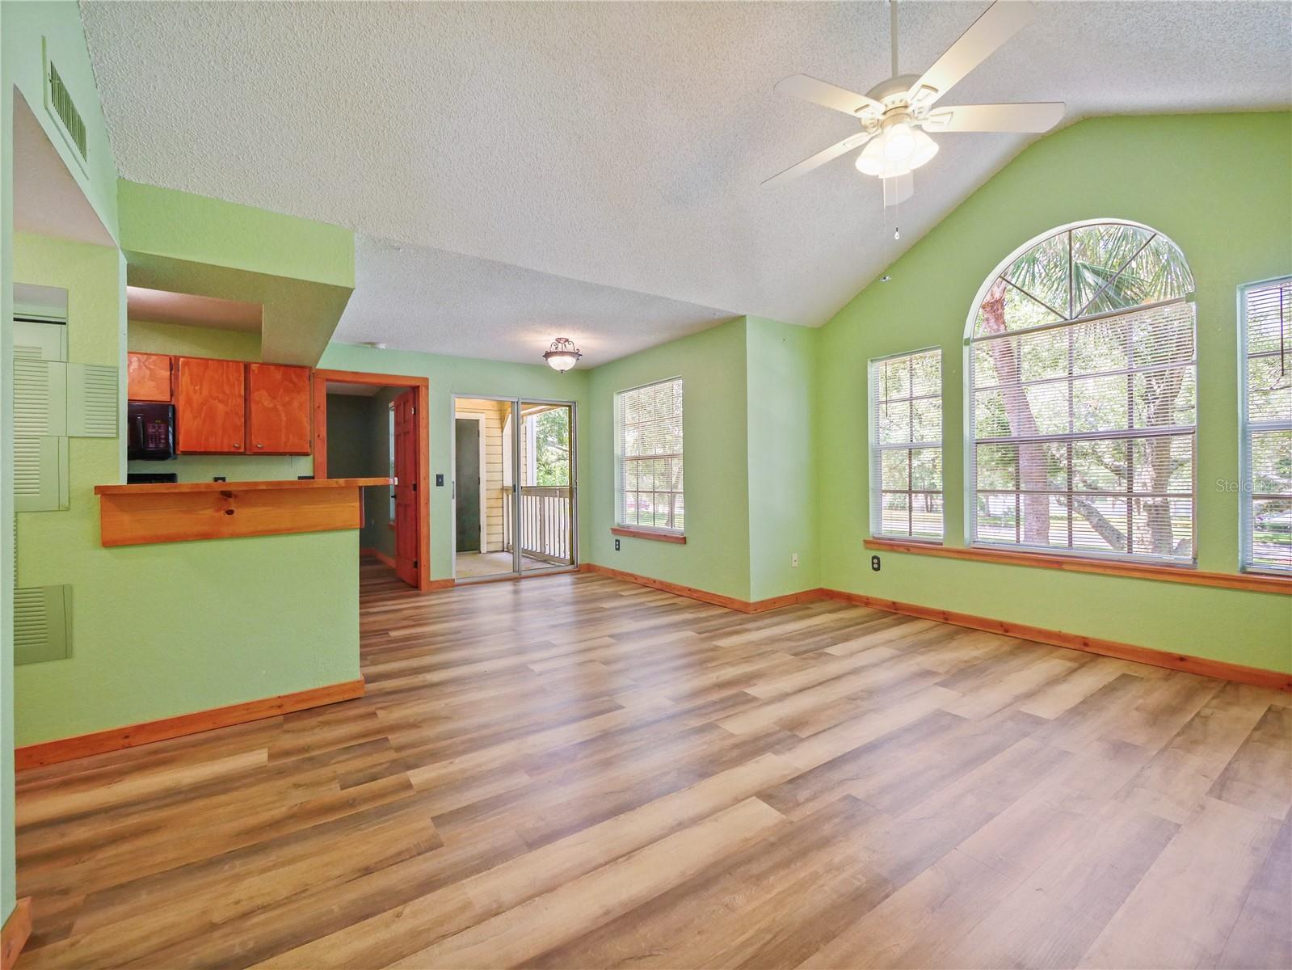
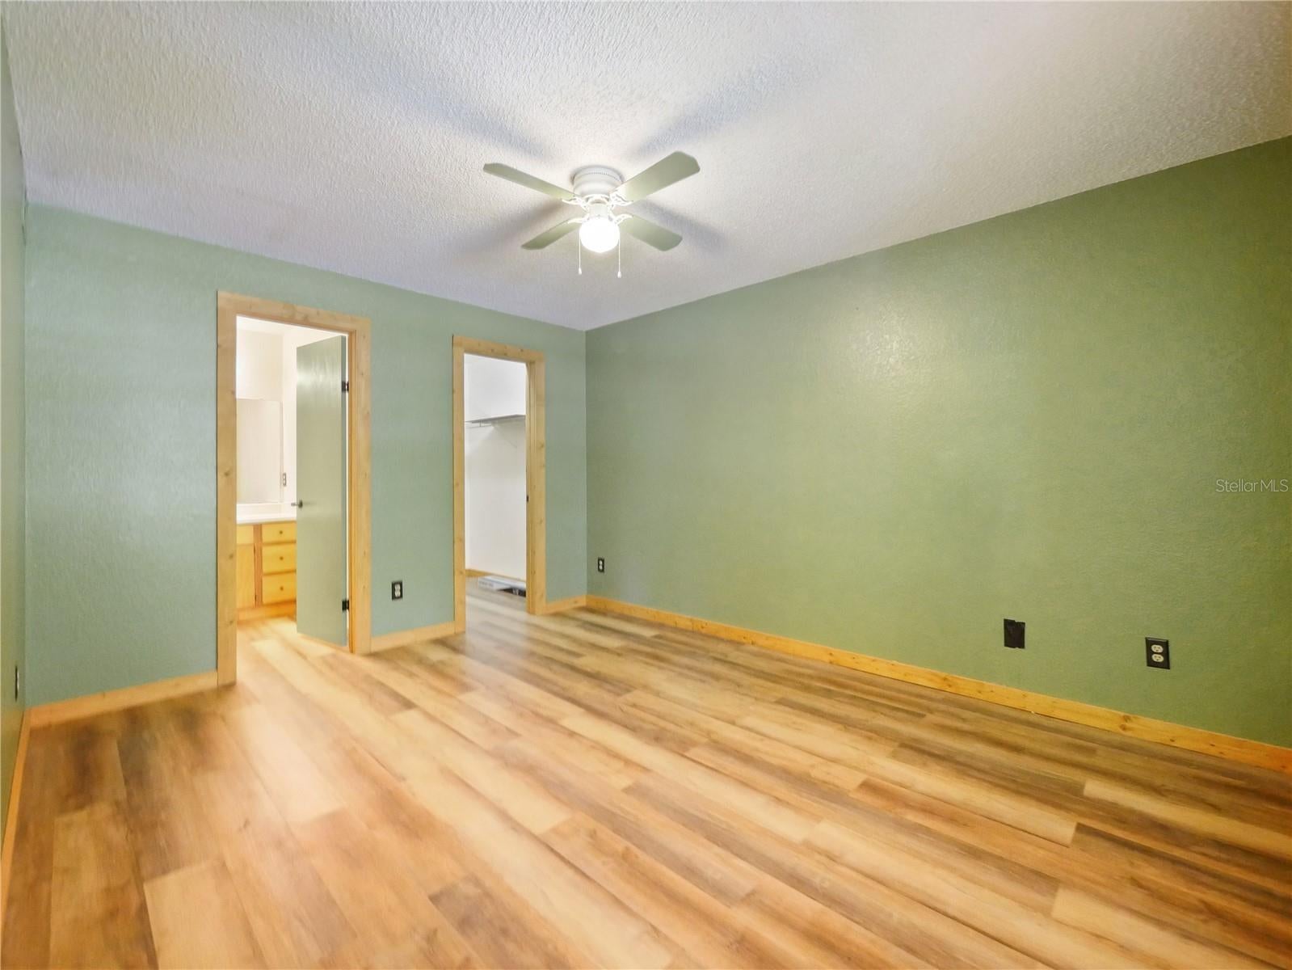
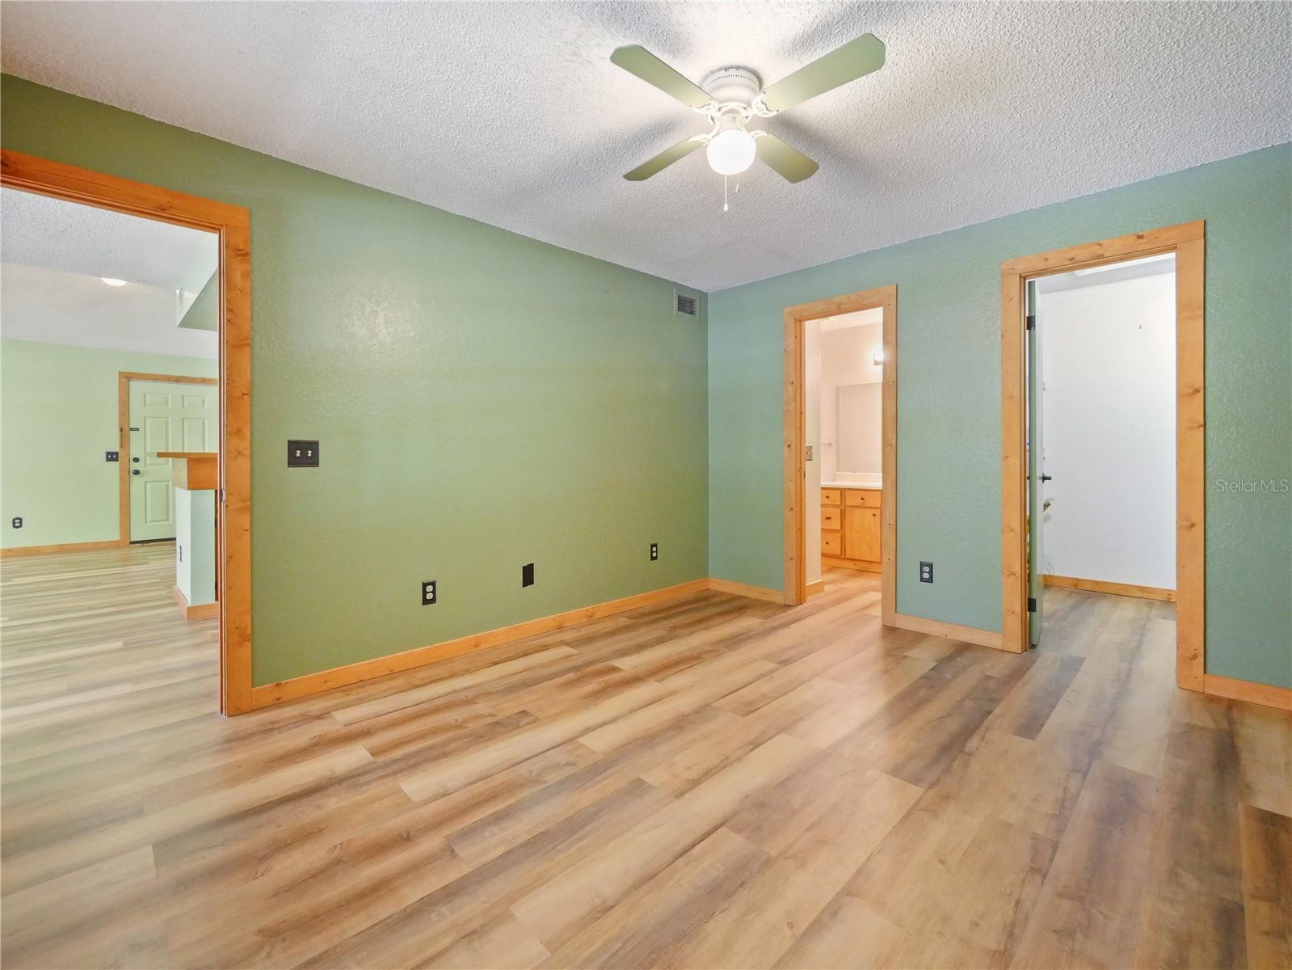
Welcome to your new home in the vibrant MetroWest area of Orlando! This light and bright 2-bedroom, 2-bathroom condo features custom trim and woodwork, creating a cozy cabin-like atmosphere. Each bedroom has its own bathroom. Enjoy the outdoors from your balcony, which also includes a storage closet. View from windows feel like you are in a treehouse. A washer and dryer are included in the sale for your convenience. The community offers fantastic amenities, including a fitness center, pool, and tennis courts. Plus, you're conveniently located near Orlando's top attractions, theme parks, shopping, and dining options.
Save
Ask
Tour
Hide
Listing Snapshot
Price
$145,000
Days On Site
2 Days
Bedrooms
2
Inside Area (SqFt)
934 sqft
Total Baths
2
Full Baths
2
Partial Baths
N/A
Lot Size
0.17 Acres
Year Built
1989
MLS® Number
O6447584
Status
Active
Property Tax
$1,573
HOA/Condo/Coop Fees
$629 monthly
Sq Ft Source
Public Records
Friends & Family
Recent Activity
| 17 hours ago | Listing updated with changes from the MLS® | |
| yesterday | Status changed to Active | |
| 2 days ago | Listing first seen on site |
General Features
Acres
0.17
Direction Faces
East
Foundation
Slab
Levels
One
Number Of Stories
2
Pets
Breed RestrictionsCats OKDogs OK
Property Sub Type
Condominium
Sewer
Public Sewer
SqFt Total
934
Utilities
Electricity ConnectedWater Connected
Water Source
Public
Zoning
R-3B
Interior Features
Appliances
CooktopDishwasherDisposalDryerMicrowaveRefrigerator
Cooling
Central Air
Flooring
Laminate
Furnished
Unfurnished
Heating
Central
Interior
High Ceilings
Laundry Features
InsideLaundry Closet
Bedroom 2
Dimensions - 13x10Level - First
Dining Room
Dimensions - 8x7Level - First
Kitchen
Dimensions - 12x8Level - First
Living Room
Dimensions - 13x12Level - First
Master Bedroom
Dimensions - 13x10Level - First
Save
Ask
Tour
Hide
Exterior Features
Construction Details
Frame
Exterior
Balcony
Roof
Shingle
Community Features
Association Fee
$629.0
Association Fee Frequency
Monthly
Community Features
ClubhousePoolTennis Court(s)
MLS Area
32835 - Orlando/Metrowest/Orlo Vista
Township
22
Financing Terms Available
Cash
Roads
Paved
Listing courtesy of RE/MAX TOWN & COUNTRY REALTY (321) 303-6881

Listing information is provided by Participants of the Stellar MLS. IDX information is provided exclusively for personal, non-commercial use, and may not be used for any purpose other than to identify prospective properties consumers may be interested in purchasing. Information is deemed reliable but not guaranteed. Properties displayed may be listed or sold by various participants in the MLS Copyright 2026, Stellar MLS.
Last checked: 2026-10-08 11:49 PM EDT
Listing information is provided by Participants of the Stellar MLS. IDX information is provided exclusively for personal, non-commercial use, and may not be used for any purpose other than to identify prospective properties consumers may be interested in purchasing. Information is deemed reliable but not guaranteed. Properties displayed may be listed or sold by various participants in the MLS Copyright 2026, Stellar MLS.
Last checked: 2026-10-08 11:49 PM EDT
Neighborhood & Commute
Source: Walkscore
Disclosure: Community information and market data powered by Constellation Data Labs. Information is deemed reliable but not guaranteed.
Save
Ask
Tour
Hide
