

215 S LAWSONA BOULEVARD ORLANDO , FL 32801
Mortgage Calculator
Monthly Payment (Est.)
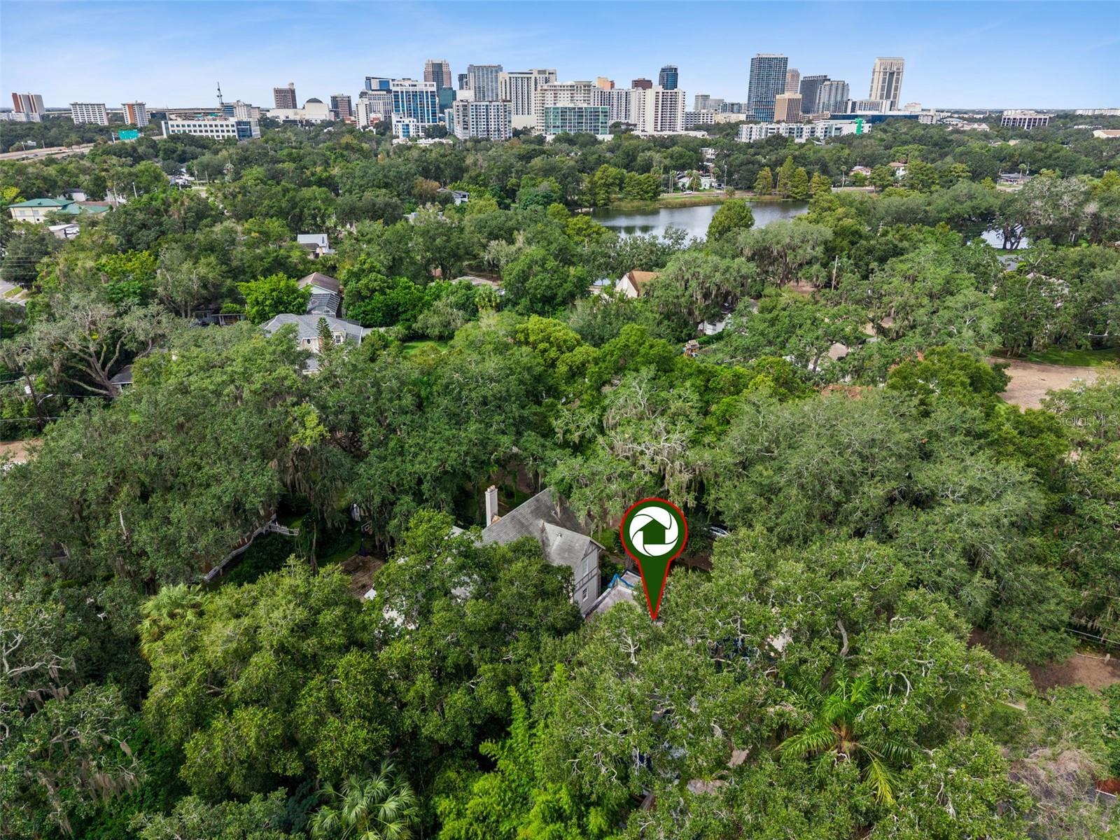
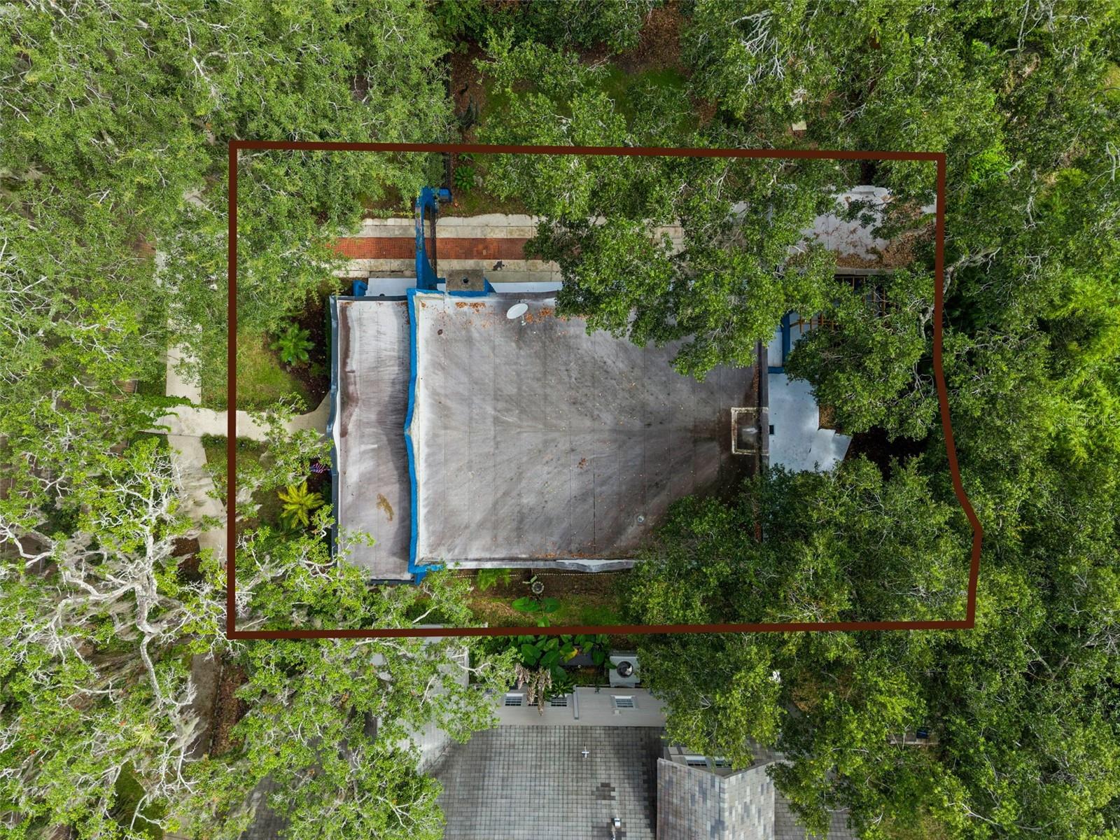
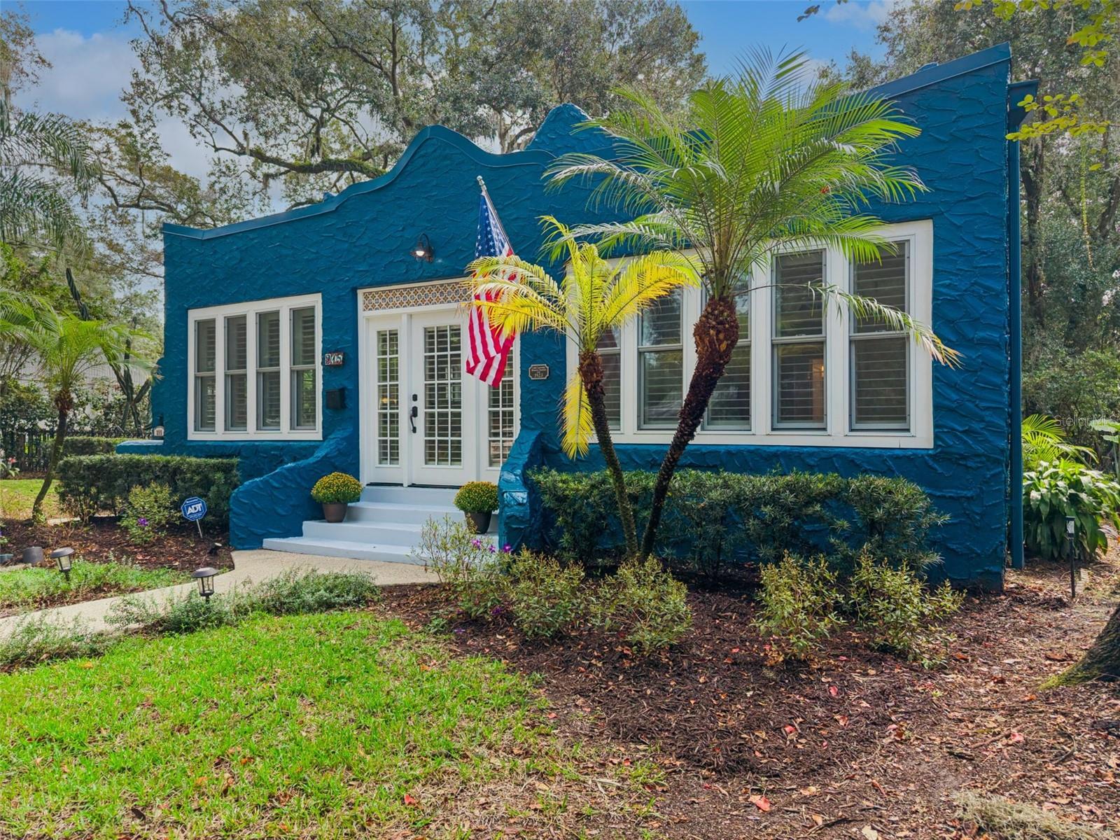
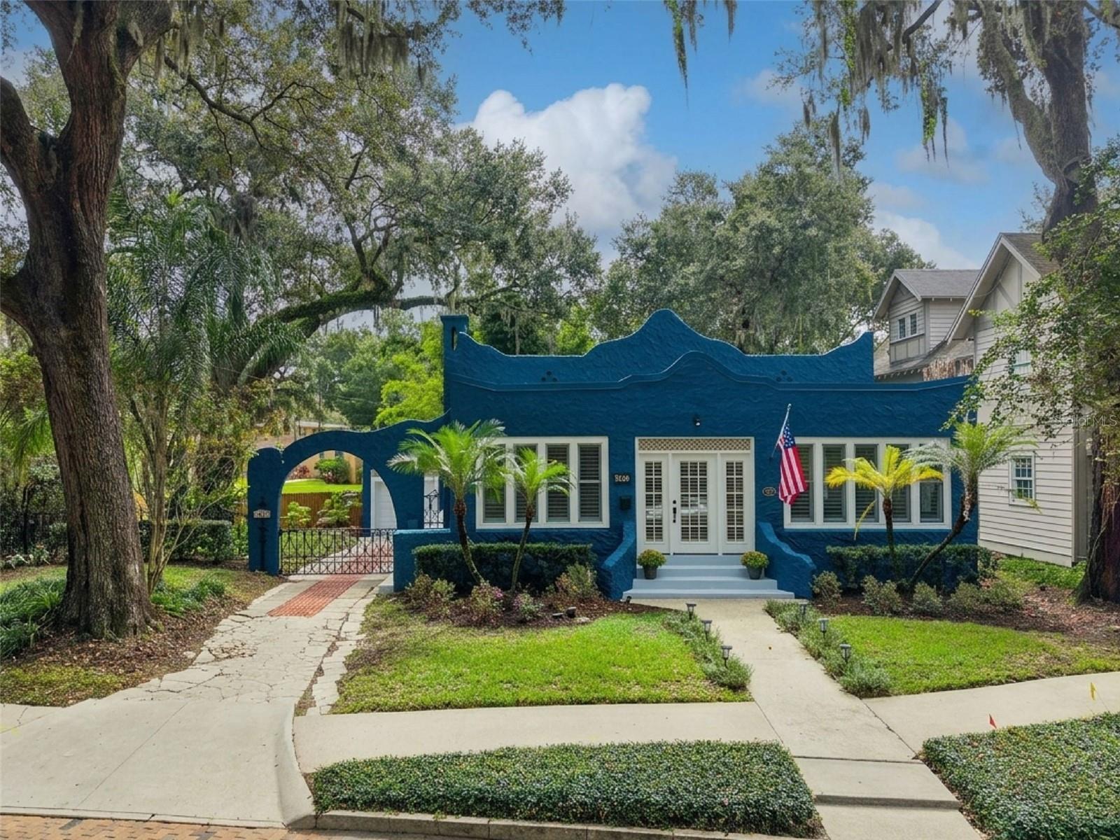
Enter an interest rate to see your estimated monthly payment.If you are looking for historic character in one of Orlando’s most treasured neighborhoods, look no further. This charming 2 bedroom, 2 bathroom 1923 Mediterranean bungalow offers a spacious 1,904 SF floor plan filled with original architectural details—including arched doorways, original wood floors, wood-burning fireplace and classic built-ins—all while delivering the modern conveniences buyers desire today. Upon entry, you are greeted by a light-filled Florida room (originally the home’s front porch) that graciously leads through an original arched entry into the open central living, dining and kitchen areas featuring plaster walls, wood-burning fireplace and beautiful original trim. The kitchen offers stainless steel appliances, solid wood cabinetry with soft-close drawers, granite countertops and a delightful garden window. The primary suite is exceptionally large for a home of this era, complete with a dedicated sitting area, walk-in closet and a tastefully renovated en suite bath featuring dual vanities, a soaking tub, and a seamless glass walk-in shower. The secondary bedroom is also generously sized with direct access to the hall bath, abundant natural light and tranquil backyard views. Key updates and features include roof replacement in 2015 (and partial replacement in 2021), exterior electrical panel 2016, side door replacement in 2018, front door replacement in 2020, upgraded interior electrical panel in 2024, primary bathroom renovation 2025, Florida room and primary sitting room window replacement in 2025 and fresh interior and exterior paint in September 2026. Transferable subterranean and dry wood termite bonds are in place. Exterior highlights include a unique terraced backyard with ample shade to escape the Florida sun, plus a detached 1-car garage full of potential. The R-2A/T/HP zoning may permit the addition of an Accessory Dwelling Unit (ADU), subject to City of Orlando and Historic Preservation review and approval. Located in the Lake Lawsona Historic District, residents enjoy access to everything downtown Orlando has to offer. Close proximity to SR 408 & Interstate 4 make for easier commutes. Centrally located between the 12 Main Street Districts, parks and other cultural hubs this location is not lacking on entertainment, shopping and dining options for you to enjoy. Area hospitals are also conveniently close by for extra peace of mind when you need them. This unique home is truly one of a kind—schedule your private showing today to experience everything it has to offer. You could be the next owner to steward this remarkable property into its next chapter!
| yesterday | Listing updated with changes from the MLS | |
| 2 weeks ago | Listing first seen on site |

Listing information is provided by Participants of the Stellar MLS. IDX information is provided exclusively for personal, non-commercial use, and may not be used for any purpose other than to identify prospective properties consumers may be interested in purchasing. Information is deemed reliable but not guaranteed. Properties displayed may be listed or sold by various participants in the MLS Copyright 2026, Stellar MLS.
Last checked: 2026-10-22 09:27 PM EDT
