Save
Ask
Tour
Hide
Share
$380,749
20 Days On Site

4554 FORGE ROAD
ST CLOUD , FL 34772
For Sale| Single Family Residence | Active
4
Beds
3
Total Baths
3
Full Baths
2,089
SqFt
$182
/SqFt
2026
Built
Subdivision :
WATERLIN 45'S
County :
Osceola
Call Now: +1 (407) 456-4820
Is this the listing for you? We can help make it yours.
+1 (407) 456-4820
4554 FORGE ROAD4554 FORGE ROAD4554 FORGE ROAD
Save
Ask
Tour
Hide
Share

Mortgage Calculator

Monthly Payment (Est.)

Enter an interest rate to see your estimated monthly payment.
Calculator powered by Showcase IDX, a Constellation1 Company. Copyright © 2026 Information is deemed reliable but not guaranteed.

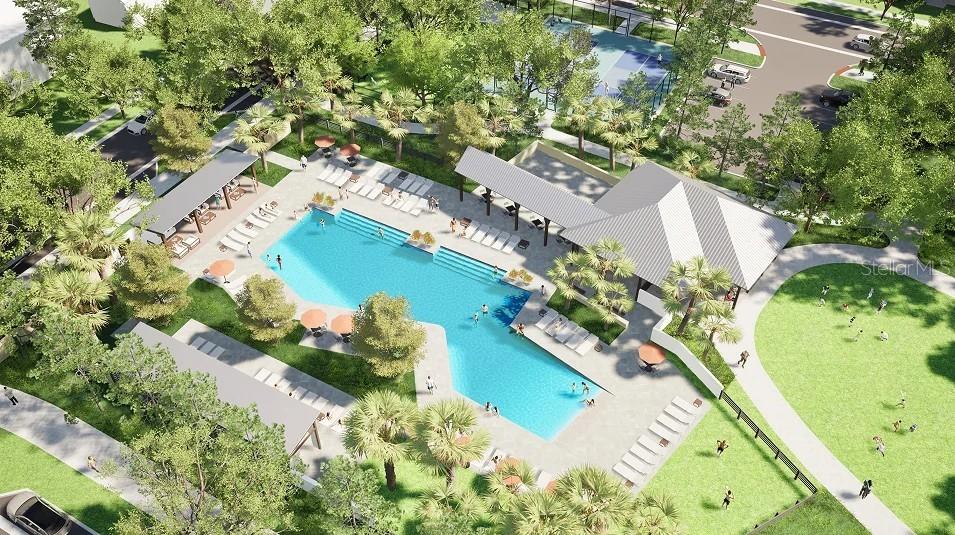
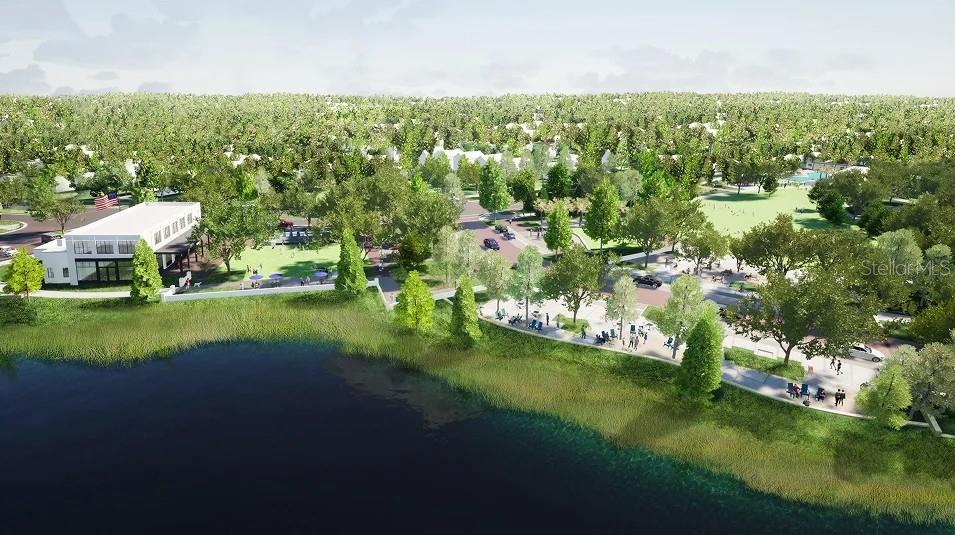
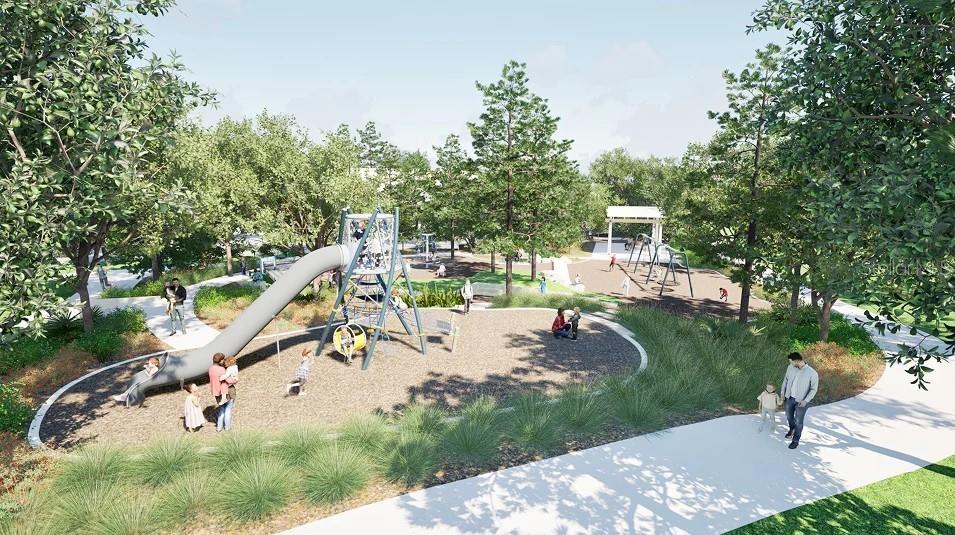
Under Construction. Perfect for any lifestyle, this new Bora, four-bedroom home features a low-maintenance single-story classic and cottage inspired design. Upon entry there are three secondary bedrooms, while a spacious owner’s suite at the back of the home provides access to a full bathroom and walk-in closet. A modern kitchen shares an open plan with an elegant dining room and inviting family room—with a nearby covered patio for year-round outdoor fun. Every home comes with Lennar’s Everything’s Included® promise, which includes new appliances as well as quartz countertops, and more in the price of your home. Waterlin is one of the most anticipated new communities. Residents will enjoy access to a sparkling swimming pool and state-of-the-art community center with plenty of gathering spaces, playground and trail. Situated at the center of Florida, Saint Cloud offers a small-town feel with excellent schools, endless recreation and an array of shopping, dining and entertainment options. Easy access to the Orlando Turnpike makes commutes to downtown Orlando a breeze.

Save
Ask
Tour
Hide
Share
Listing Snapshot
Price  
$380,749
Days On Site  
20 Days
Bedrooms  
4
Inside Area (SqFt)  
2,089 sqft
Total Baths  
3
Full Baths  
3
Partial Baths  
N/A
Lot Size  
0.13 Acres
Year Built  
2026
MLS Number  
O6446947
Status  
Active
Property Tax  
N/A
HOA/Condo/Coop Fees  
$12.5 monthly
Sq Ft Source  
Builder
Friends & Family
Recent Activity
2 days agoListing updated with changes from the MLS
4 days agoPrice changed to $380,749
3 weeks agoListing first seen on site
General Features
Acres  
0.13
Attached Garage  
Yes
Direction Faces  
East
Foundation  
Slab
Garage  
Yes
Garage Spaces  
2
Levels  
One
Parking  
DrivewayGarage Door OpenerAttached
Pets  
Yes
Property Condition  
Under ConstructionNew Construction
Property Sub Type  
Single Family Residence
Security  
Security System OwnedSmoke Detector(s)
Sewer  
Public Sewer
SqFt Total  
2489
Utilities  
Cable AvailableCable ConnectedElectricity AvailableElectricity ConnectedUnderground Utilities
Water Source  
Public
Zoning  
P-D
Interior Features
Appliances  
DishwasherDisposalDryerMicrowaveRefrigeratorWasher
Cooling  
Central Air
Flooring  
Ceramic TileConcrete
Furnished  
Unfurnished
Heating  
CentralElectric
Interior  
Walk-In Closet(s)
Laundry Features  
Inside
Bedroom 2  
Dimensions - 11x11
Bedroom 3  
Dimensions - 11x11
Bedroom 4  
Dimensions - 12x12
Dining Room  
Dimensions - 11x16
Great Room  
Dimensions - 17x14
Kitchen  
Dimensions - 10x10
Master Bedroom  
Dimensions - 16x14
Save
Ask
Tour
Hide
Share
Exterior Features
Construction Details  
HardiPlank TypeFrame
Lot Features  
PavedPrivate
Patio And Porch  
CoveredPatioPorch
Roof  
Shingle
Community Features
Association Amenities  
ClubhousePlaygroundPool
Association Fee  
$150.0
Association Fee Frequency  
Annually
Community Features  
ClubhouseParkPlaygroundTennis Court(s)Street Lights
MLS Area  
34772 - St Cloud (Narcoossee Road)
Township  
26
Financing Terms Available  
CashConventionalFHAVA Loan
Roads  
Asphalt
Schools
School District
Unknown
Elementary School
Canoe Creek K-8
Middle School
Canoe Creek K-8
High School
Harmony High
Listing courtesy of LENNAR REALTY (407) 310-7677

stellar logo - Jen Dantas

Listing information is provided by Participants of the Stellar MLS. IDX information is provided exclusively for personal, non-commercial use, and may not be used for any purpose other than to identify prospective properties consumers may be interested in purchasing. Information is deemed reliable but not guaranteed. Properties displayed may be listed or sold by various participants in the MLS Copyright 2026, Stellar MLS.
Last checked: 2026-10-23 12:56 AM EDT

Neighborhood & Commute
Source: Walkscore
Disclosure: Community information and market data powered by Constellation Data Labs. Information is deemed reliable but not guaranteed.
Save
Ask
Tour
Hide
Share

Comparar