Save
Ask
Tour
Hide
Share
$286,490
20 Days On Site

5369 TEMPEST WAY
CLERMONT , FL 34714
For Sale| Townhouse | Active
2
Beds
2
Total Baths
2
Full Baths
1,421
SqFt
$202
/SqFt
2026
Built
Subdivision :
SANCTUARY AT WELLNESS VILLAS
County :
Lake
Call Now: +1 (407) 456-4820
Is this the listing for you? We can help make it yours.
+1 (407) 456-4820
5369 TEMPEST WAY5369 TEMPEST WAY5369 TEMPEST WAY5369 TEMPEST WAY
Save
Ask
Tour
Hide
Share

Mortgage Calculator

Monthly Payment (Est.)

Enter an interest rate to see your estimated monthly payment.
Calculator powered by Showcase IDX, a Constellation1 Company. Copyright © 2026 Information is deemed reliable but not guaranteed.

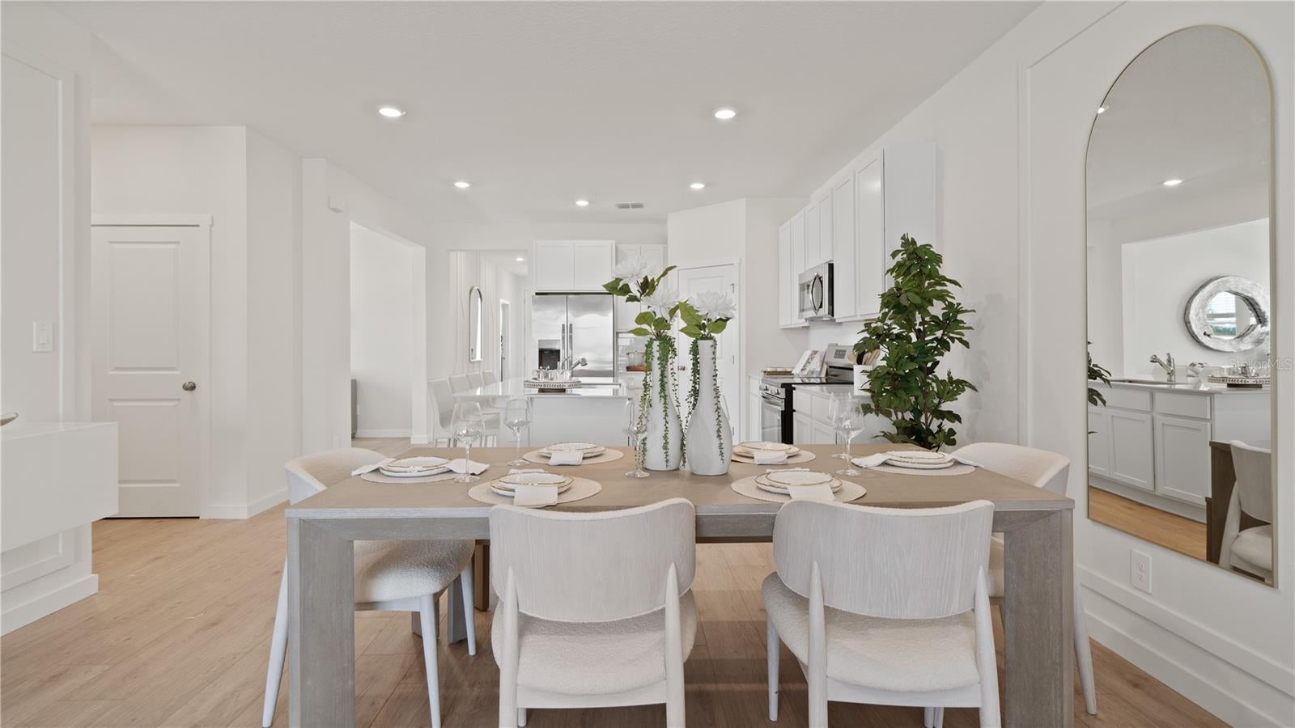
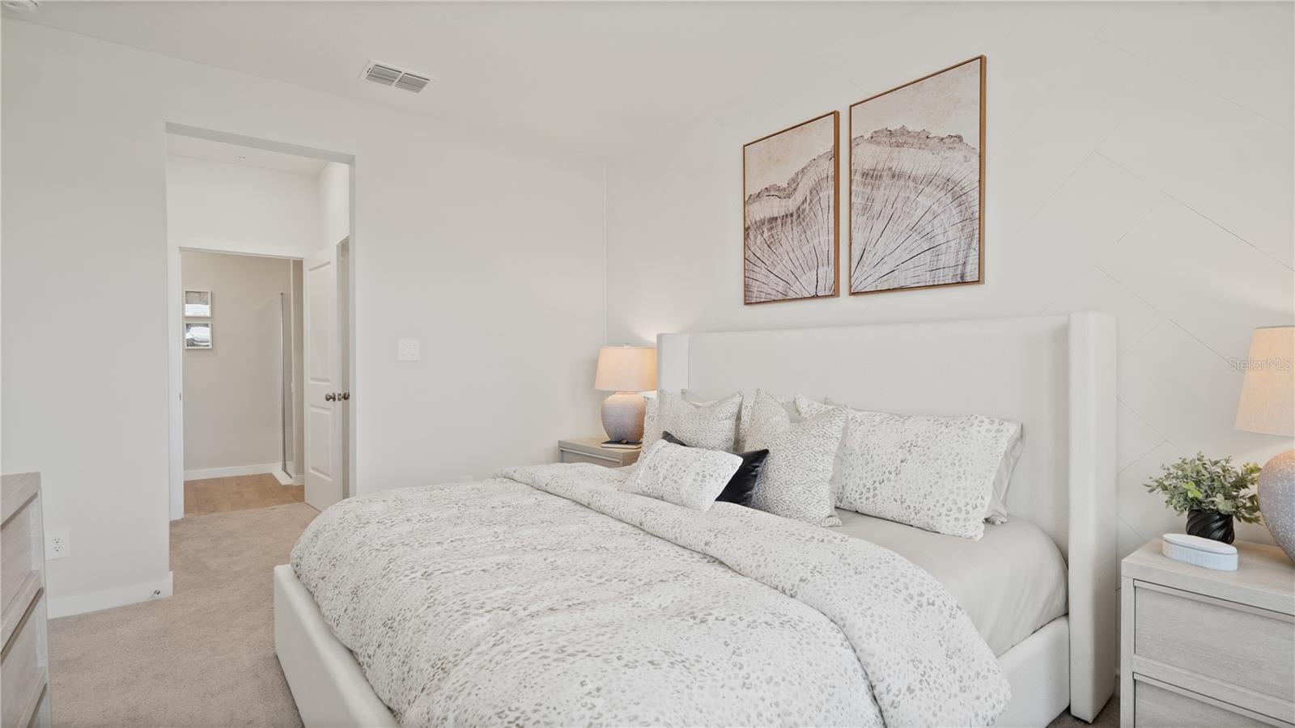
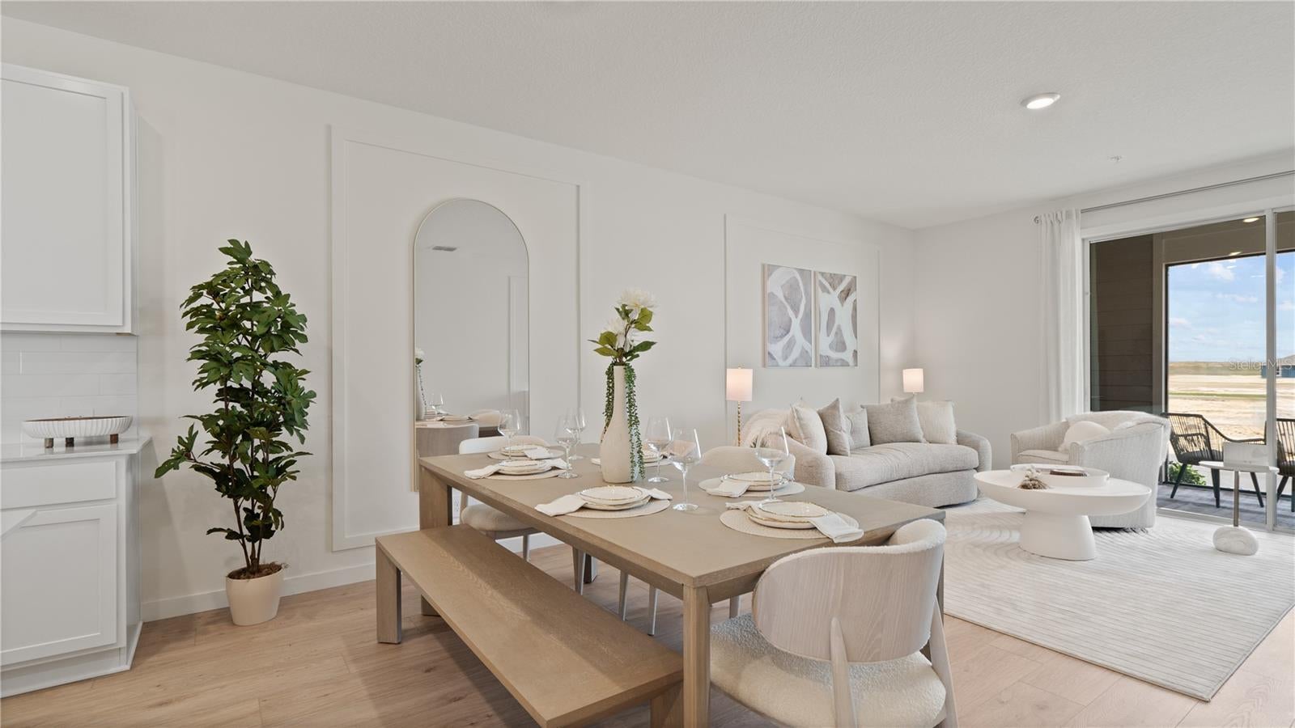
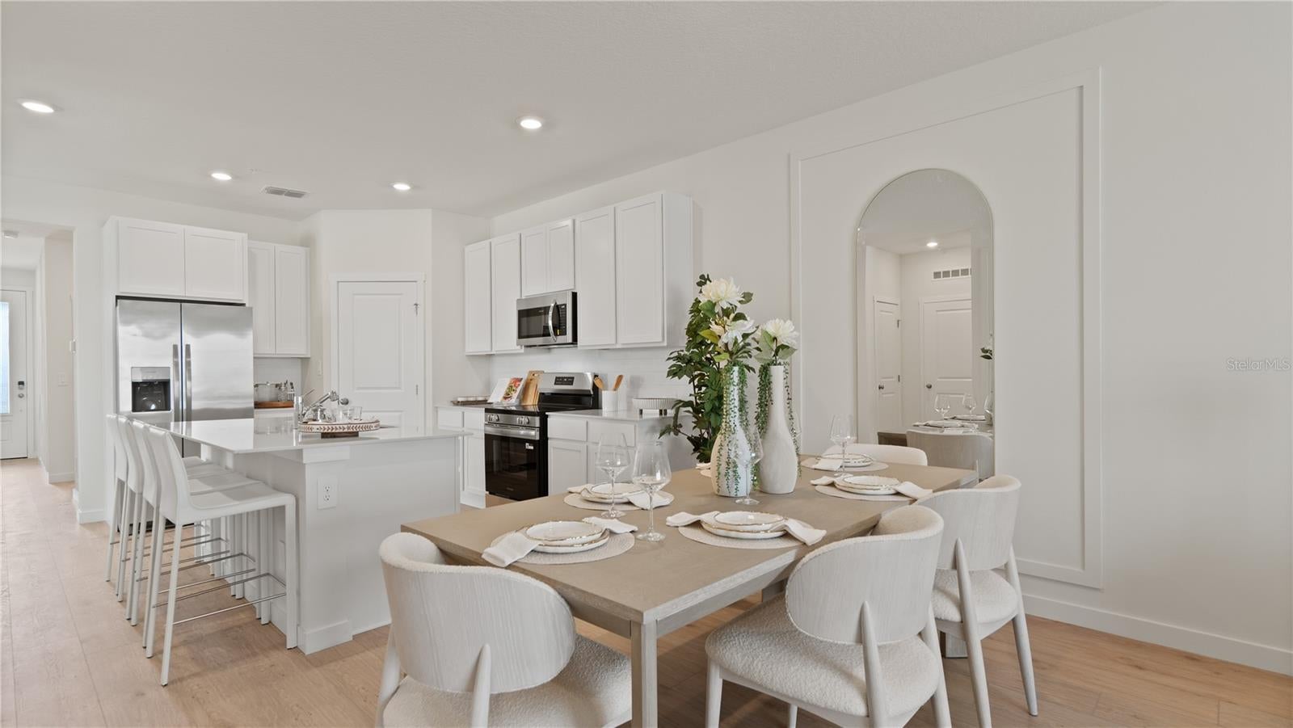
Under Construction. This new single-story Napa villa is designed to maximize space while delivering low-maintenance living. Upon entry are two comfortable bedrooms flanking the foyer, one of which is the owner’s suite with a private bathroom and walk-in closet. Further down the hallway is the open-concept kitchen, a lovely dining area and a sunny living room with lanai access. Tucked to the side is a flex space for additional needs, as well as a convenient rear garage. Each home comes with Lennar’s Everything’s Included® promise, which includes new appliances as well as quartz countertops, blinds, and more in the price of your home. Sanctuary at Wellness Ridge is one of the most modern and anticipated new communities. R13 insulation is used to provide a quiet, comfortable and highly energy efficient home. LP Siding provides durability and impact resistance for your beautiful Florida home. Nestled in the heart of Clermont, FL, Sanctuary at Wellness Ridge is an exclusive 55+ master-planned community designed for those who prioritize a luxurious, health-focused lifestyle. The state-of-the-art clubhouse is the vibrant heart of the community, where residents gather for events and activities. It features a fitness center and a golf simulator for year-round enjoyment.

Save
Ask
Tour
Hide
Share
Listing Snapshot
Price  
$286,490
Days On Site  
20 Days
Bedrooms  
2
Inside Area (SqFt)  
1,421 sqft
Total Baths  
2
Full Baths  
2
Partial Baths  
N/A
Lot Size  
0.12 Acres
Year Built  
2026
MLS Number  
O6446877
Status  
Active
Property Tax  
N/A
HOA/Condo/Coop Fees  
$308 monthly
Sq Ft Source  
Builder
Friends & Family
Recent Activity
a week agoListing updated with changes from the MLS
a week agoPrice changed to $286,490
3 weeks agoListing first seen on site
General Features
Acres  
0.12
Attached Garage  
Yes
Direction Faces  
Northeast
Foundation  
Slab
Garage  
Yes
Garage Spaces  
1
Levels  
One
Parking  
DrivewayGarage Door OpenerAttached
Pets  
Yes
Property Condition  
Under ConstructionNew Construction
Property Sub Type  
Townhouse
Security  
Security System OwnedSmoke Detector(s)
Sewer  
Public Sewer
SqFt Total  
1621
Utilities  
Cable AvailableCable ConnectedElectricity AvailableElectricity ConnectedUnderground Utilities
Water Source  
Public
Zoning  
P-D
Interior Features
Appliances  
DishwasherDisposalDryerMicrowaveRangeRefrigeratorWasher
Cooling  
Central Air
Flooring  
CarpetCeramic Tile
Furnished  
Unfurnished
Heating  
CentralElectric
Interior  
In-Law Floorplan
Laundry Features  
Inside
Window Features  
Blinds
Balcony/Porch/Lanai  
Dimensions - 15x7Level - First
Bedroom 2  
Dimensions - 10x11Level - First
Dining Room  
Dimensions - 15x10Level - First
Great Room  
Dimensions - 15x12Level - First
Kitchen  
Dimensions - 10x10Level - FirstFeatures - Kitchen Island
Master Bedroom  
Dimensions - 11x14Level - First
Office  
Dimensions - 11x10Level - First
Save
Ask
Tour
Hide
Share
Exterior Features
Construction Details  
HardiPlank TypeOtherFrame
Lot Features  
PavedPrivate
Patio And Porch  
PatioPorch
Roof  
Shingle
Windows/Doors  
Blinds
Community Features
Association Amenities  
Basketball CourtFitness CenterPoolTrail(s)
Association Fee  
$308.0
Association Fee Frequency  
Monthly
Community Features  
GatedFitness CenterPoolStreet Lights
MLS Area  
34714 - Clermont
Senior Community  
Yes
Township  
23
Financing Terms Available  
CashConventionalFHAVA Loan
Roads  
Asphalt
Schools
School District
Unknown
Elementary School
Sawgrass bay Elementary
Middle School
Windy Hill Middle
High School
East Ridge High
Listing courtesy of LENNAR REALTY (407) 310-7677

stellar logo - Jen Dantas

Listing information is provided by Participants of the Stellar MLS. IDX information is provided exclusively for personal, non-commercial use, and may not be used for any purpose other than to identify prospective properties consumers may be interested in purchasing. Information is deemed reliable but not guaranteed. Properties displayed may be listed or sold by various participants in the MLS Copyright 2026, Stellar MLS.
Last checked: 2026-10-22 07:13 PM EDT

Neighborhood & Commute
Source: Walkscore
Disclosure: Community information and market data powered by Constellation Data Labs. Information is deemed reliable but not guaranteed.
Save
Ask
Tour
Hide
Share

Comparar