Save
Ask
Tour
Hide
Share
$449,900
20 Days On Site

5414 MANCHESTER DRIVE
ST CLOUD , FL 34771
For Sale| Single Family Residence | Active
3
Beds
3
Total Baths
2
Full Baths
1
Partial Bath
2,551
SqFt
$176
/SqFt
2020
Built
Subdivision :
LANCASTER PARK EAST PH 2
County :
Osceola
Call Now: +1 (407) 456-4820
Is this the listing for you? We can help make it yours.
+1 (407) 456-4820
5414 MANCHESTER DRIVE5414 MANCHESTER DRIVE5414 MANCHESTER DRIVE5414 MANCHESTER DRIVE
Save
Ask
Tour
Hide
Share

Mortgage Calculator

Monthly Payment (Est.)

Enter an interest rate to see your estimated monthly payment.
Calculator powered by Showcase IDX, a Constellation1 Company. Copyright © 2026 Information is deemed reliable but not guaranteed.

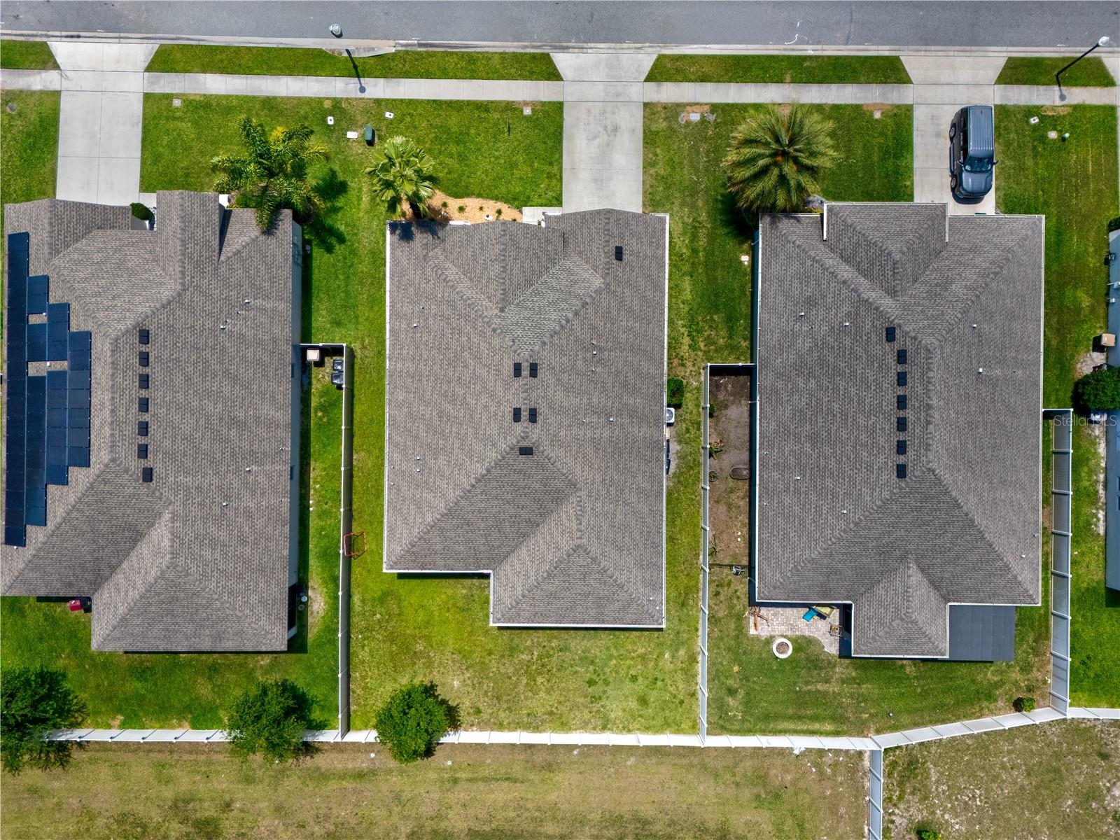
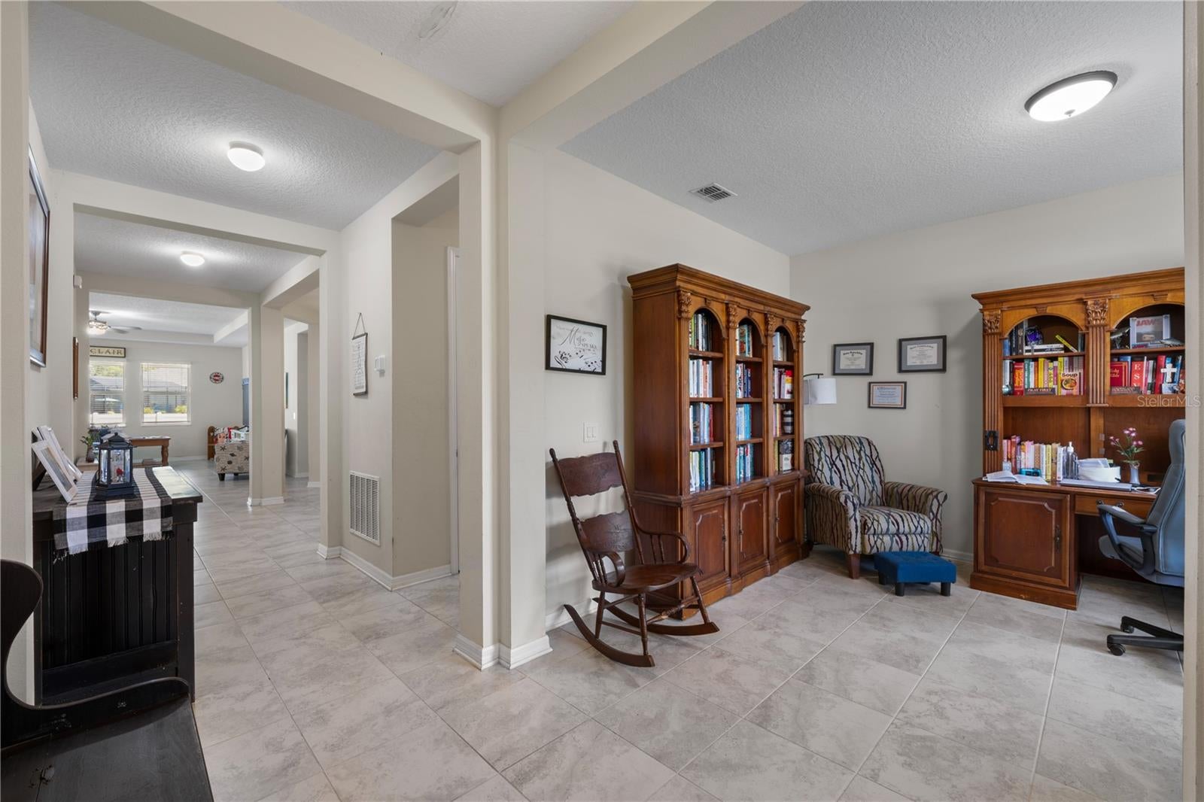
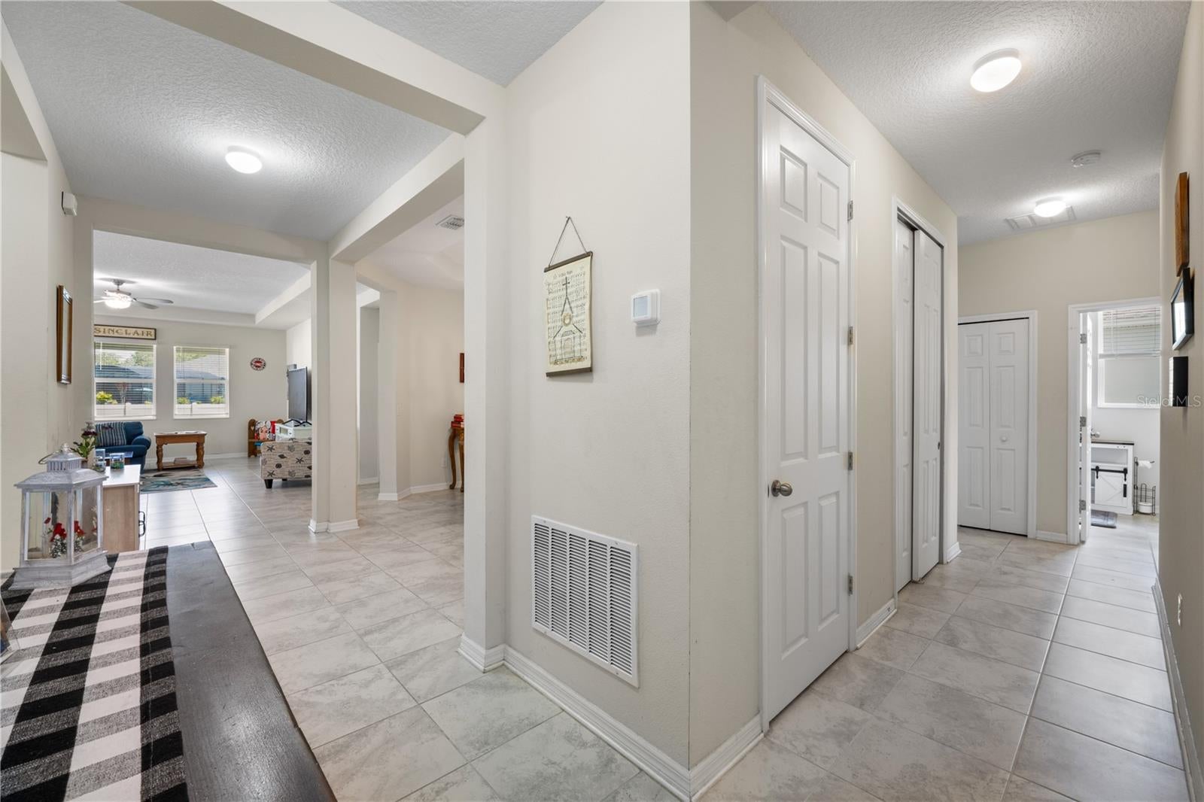
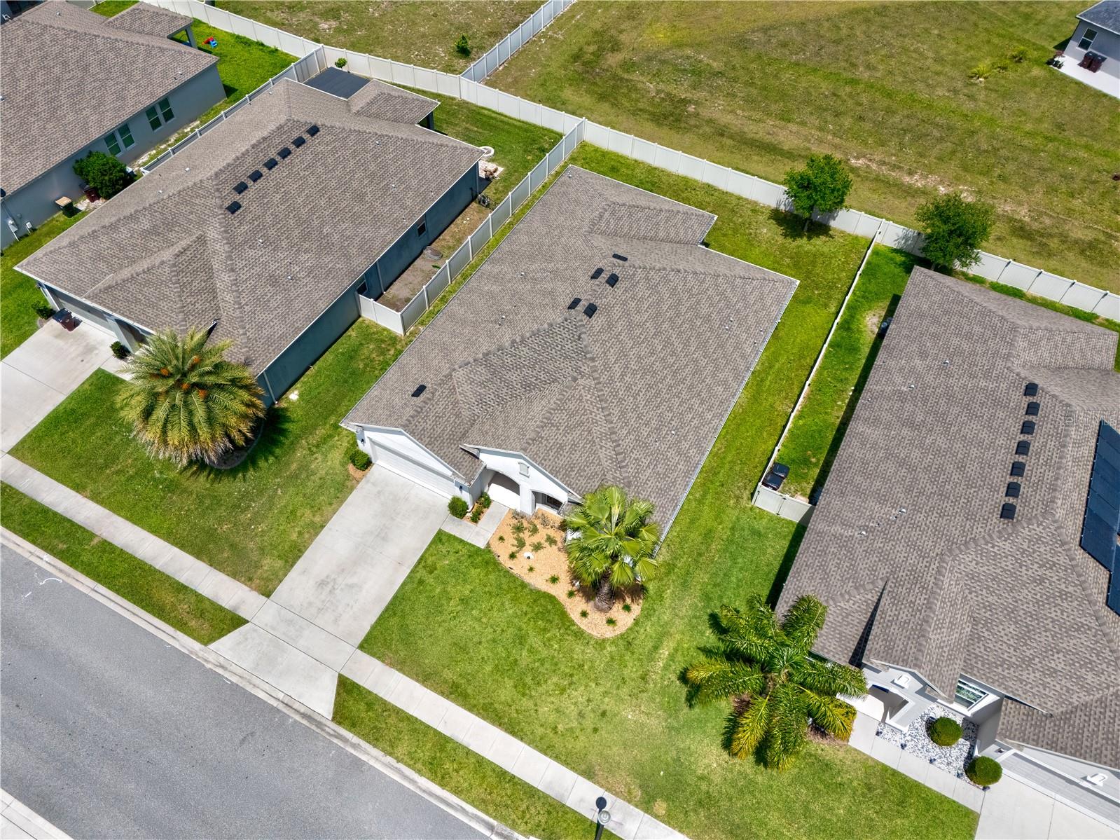
Step into a new level of living with the beautifully designed Bonita floorplan—where space, style, and comfort come together effortlessly. This stunning home offers 3 spacious bedrooms, 3.5 bathrooms, and a highly desirable 3-car tandem garage, perfect for extra storage, hobbies, or multiple vehicles. At the heart of the home, you’ll find a gourmet eat-in kitchen featuring abundant countertop space—ideal for entertaining, family gatherings, or simply enjoying everyday moments. Situated on an oversized 75’ homesite, this property provides the room and privacy you’ve been looking for. Located in the sought-after Lancaster Park East community, you’ll experience a true family-friendly lifestyle surrounded by scenic ponds and beautifully maintained surroundings. Residents enjoy access to a resort-style pool and cabana, parks, and tot lots—creating the perfect environment for both relaxation and recreation. Convenience is unmatched, with quick access to US-192 (E. Irlo Bronson Memorial Hwy), placing you just minutes from St. Cloud and offering a direct route to Walt Disney World. For golf enthusiasts, Royal St. Cloud Golf Links is only a short drive away. This home is more than just a place to live—it’s a lifestyle upgrade.

Save
Ask
Tour
Hide
Share
Listing Snapshot
Price  
$449,900
Days On Site  
20 Days
Bedrooms  
3
Inside Area (SqFt)  
2,551 sqft
Total Baths  
3
Full Baths  
2
Partial Baths  
1
Lot Size  
0.21 Acres
Year Built  
2020
MLS Number  
O6446866
Status  
Active
Property Tax  
$4
HOA/Condo/Coop Fees  
$86.67 monthly
Sq Ft Source  
Public Records
Friends & Family
Recent Activity
a week agoListing updated with changes from the MLS
a week agoPrice changed to $449,900
3 weeks agoListing first seen on site
General Features
Acres  
0.21
Attached Garage  
Yes
Direction Faces  
South
Foundation  
Slab
Garage  
Yes
Garage Spaces  
2
Levels  
One
Number Of Stories  
1
Parking  
Attached
Pets  
Yes
Property Sub Type  
Single Family Residence
Sewer  
Public Sewer
SqFt Total  
2551
Utilities  
Cable AvailableElectricity ConnectedOther
Water Source  
None
Zoning  
X
Interior Features
Appliances  
DishwasherMicrowaveRangeWasher
Cooling  
Central Air
Flooring  
CarpetCeramic Tile
Furnished  
Unfurnished
Heating  
Electric
Interior  
Tray Ceiling(s)Walk-In Closet(s)
Laundry Features  
Inside
Bedroom 2  
Dimensions - 11x14Level - First
Bedroom 3  
Dimensions - 11x14Level - First
Dining Room  
Dimensions - 11x14Level - First
Great Room  
Dimensions - 17x24Level - First
Kitchen  
Dimensions - 12x14Level - First
Master Bedroom  
Dimensions - 13x17Level - First
Save
Ask
Tour
Hide
Share
Exterior Features
Construction Details  
BlockStucco
Roof  
Shingle
Community Features
Association Fee  
$260.0
Association Fee Frequency  
Quarterly
MLS Area  
34771 - St Cloud (Magnolia Square)
Township  
26S
Financing Terms Available  
CashConventionalFHAVA Loan
Roads  
Asphalt
Listing courtesy of JASON MITCHELL REAL ESTATE FLO (407) 412-3174

stellar logo - Jen Dantas

Listing information is provided by Participants of the Stellar MLS. IDX information is provided exclusively for personal, non-commercial use, and may not be used for any purpose other than to identify prospective properties consumers may be interested in purchasing. Information is deemed reliable but not guaranteed. Properties displayed may be listed or sold by various participants in the MLS Copyright 2026, Stellar MLS.
Last checked: 2026-10-23 12:56 AM EDT

Neighborhood & Commute
Source: Walkscore
Disclosure: Community information and market data powered by Constellation Data Labs. Information is deemed reliable but not guaranteed.
Save
Ask
Tour
Hide
Share

Comparar