Save
Ask
Tour
Hide
Share
$594,900
21 Days On Site

1352 SILO DRIVE
ST CLOUD , FL 34771
For Sale| Single Family Residence | Active
5
Beds
4
Total Baths
3
Full Baths
1
Partial Bath
3,220
SqFt
$185
/SqFt
2023
Built
Subdivision :
PRAIRIE OAKS
County :
Osceola
Call Now: +1 (407) 456-4820
Is this the listing for you? We can help make it yours.
+1 (407) 456-4820
1352 SILO DRIVE1352 SILO DRIVE1352 SILO DRIVE1352 SILO DRIVE
Save
Ask
Tour
Hide
Share

Mortgage Calculator

Monthly Payment (Est.)

Enter an interest rate to see your estimated monthly payment.
Calculator powered by Showcase IDX, a Constellation1 Company. Copyright © 2026 Information is deemed reliable but not guaranteed.

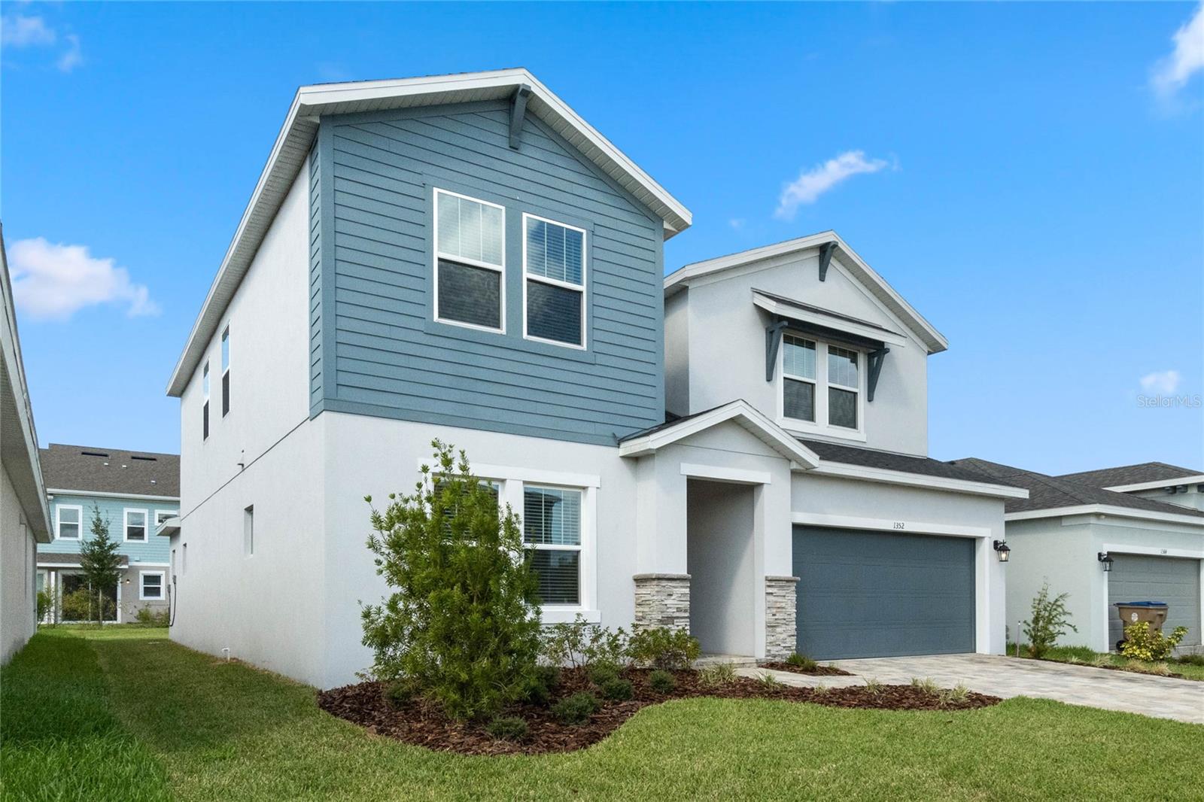
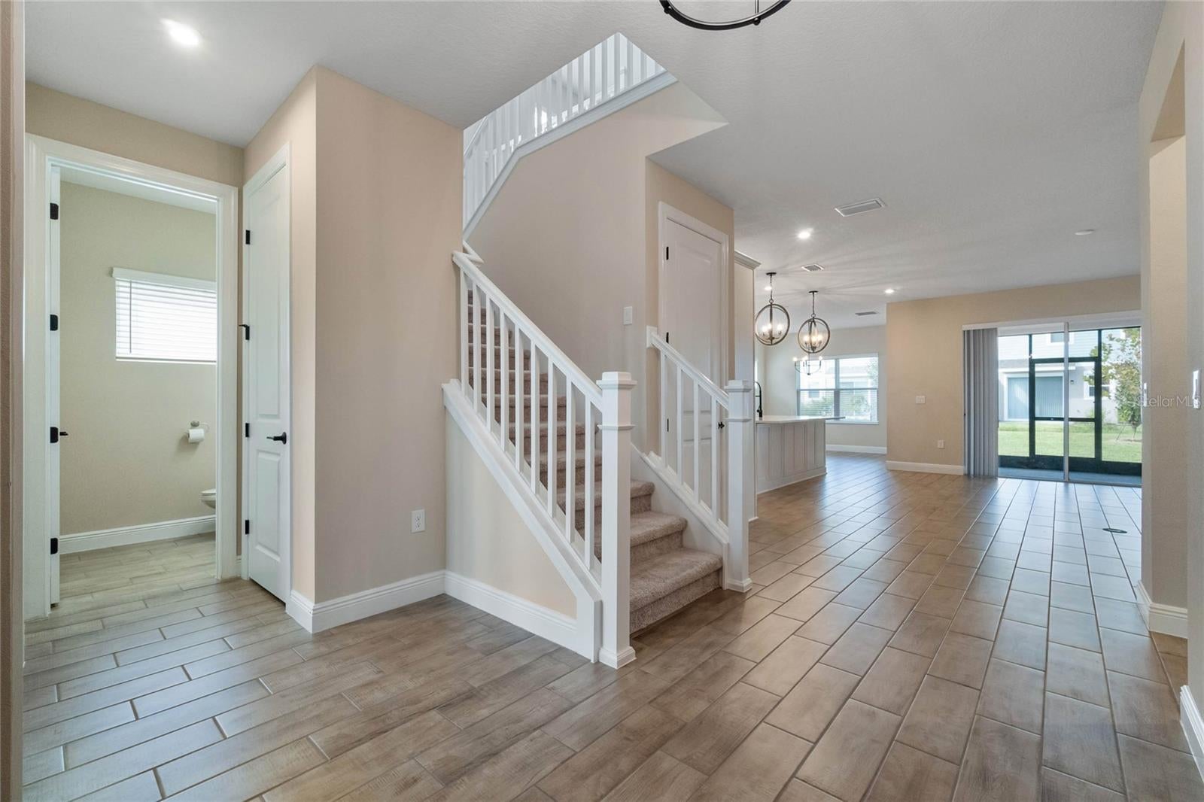
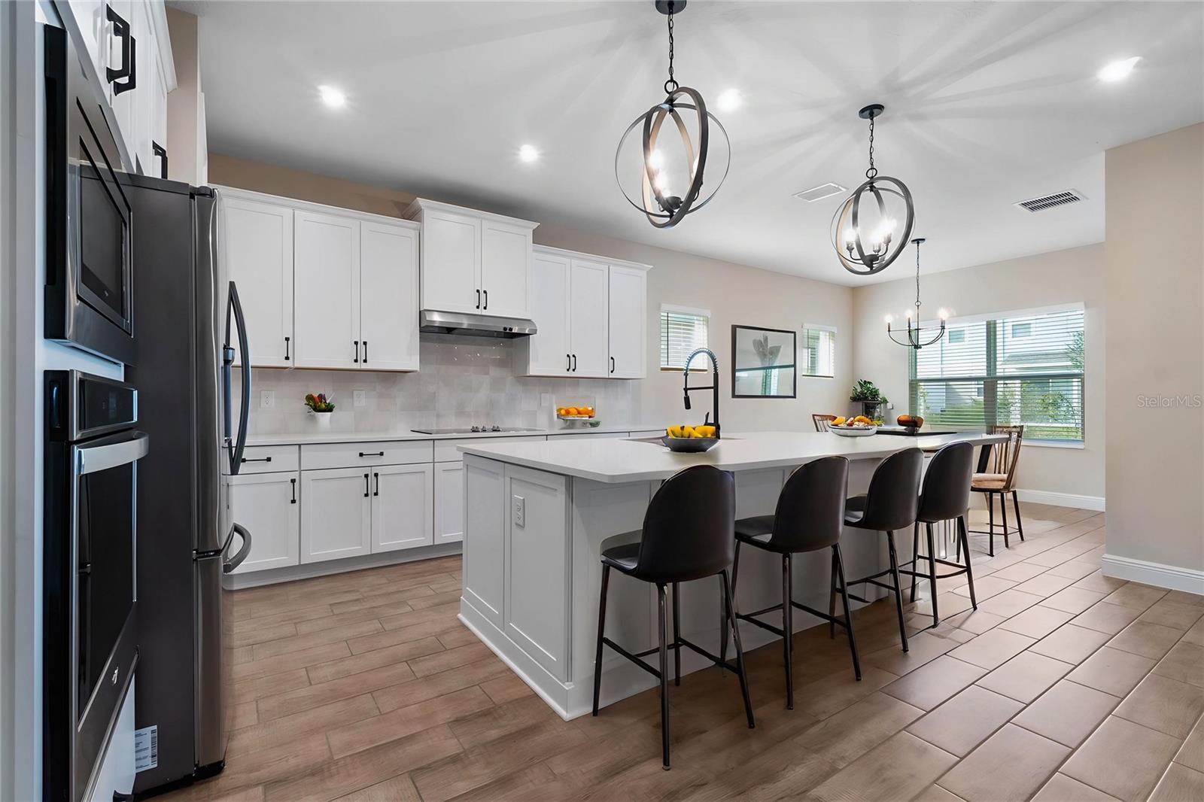
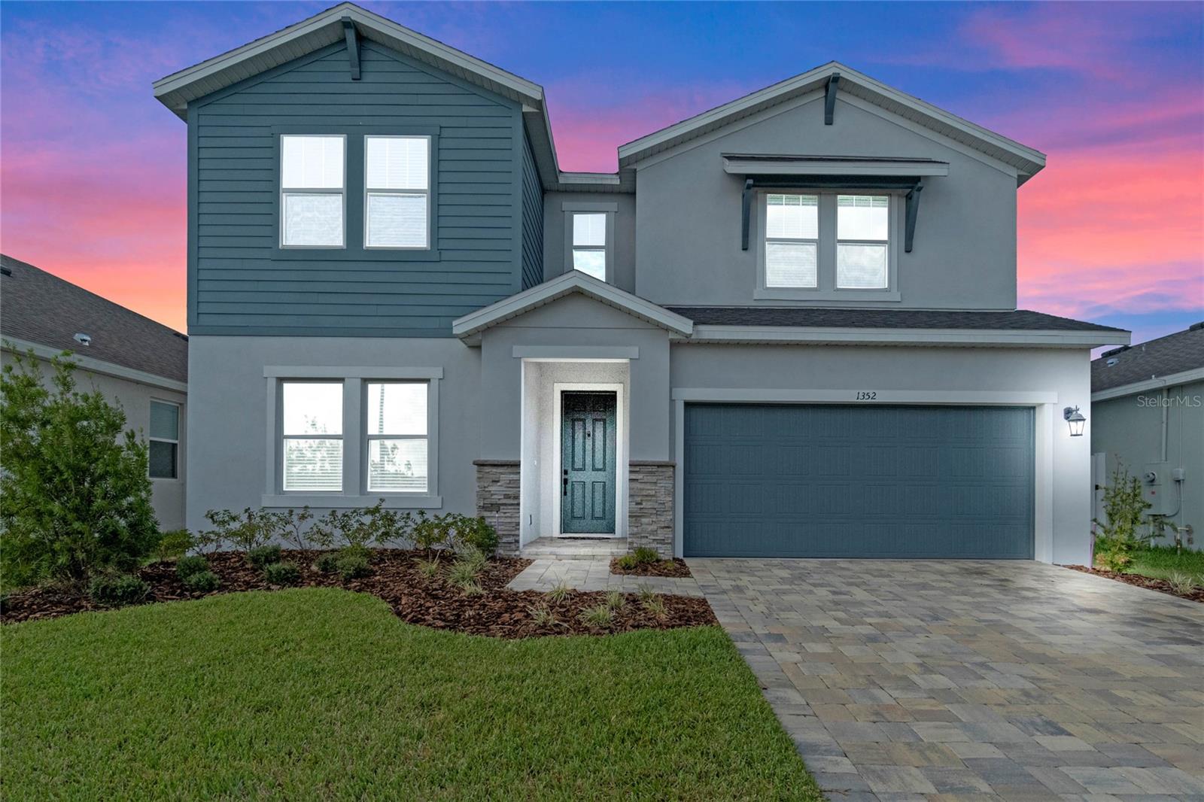
Virtually Staged. 5.25% ASSUMABLE RATE MORTGAGE AVAILABLE! Offering up to 1% credit at closing towards buyer's closing costs or rate buydown if using preferred lender. Welcome to 1352 Silo Dr, a beautiful newer construction home with 5 bedrooms, 3.5 bathrooms, plus an office/den and OVERSIZE UPSTAIRS LOFT! With just over 3,200 SqFt of living area, this home was BUILT IN 2023 and offers many custom features! Let's walk through the home: after walking up the pavered driveway and enter into the front door, you'll immediately notice the large spacious floor plan, WOOD LOOK TILE FLOORING, and PRIVATE OFFICE SPACE! Moving through into the main area, you can find the large great room, spacious GOURMET kitchen complete with oversized QUARTZ COUNTERS, all new upgraded stainless steel appliance, CUSTOM TILE BACKSPLASH, and large walk-in pantry, and additional dining room space. The primary bedroom suite is located on the first floor and offers a huge walk-in shower, soaking tub, dual vanity sinks with quartz counter tops, and generously sized walk-in closet space. The home also has a WHOLE HOUSE WATER FILTRATION SYSTEM with UV and WATER SOFTENER, as well as a RO WATER SYSTEM at the fridge. In addition, the backyard has a screened-in patio, offering a great outdoor living space! Moving on upstairs, the first room that you'll enter is the 19'x15' BONUS ROOM/LOFT, perfect for additional lounge space and game room! All bathrooms upstairs offer tiled showers with quartz counter vanities. The other 4 bedrooms upstairs offer an ample space for privacy. The HOA fee includes fiber optic cable! Close to major highways providing easy access to Orlando International Airport, the theme parks, Downtown Orlando, and the incredibly popular Lake Nona region which offers some of the best restaurants, shopping, and events in Orlando. Call now to schedule your private showing!

Save
Ask
Tour
Hide
Share
Listing Snapshot
Price  
$594,900
Days On Site  
21 Days
Bedrooms  
5
Inside Area (SqFt)  
3,220 sqft
Total Baths  
4
Full Baths  
3
Partial Baths  
1
Lot Size  
0.14 Acres
Year Built  
2023
MLS Number  
O6446564
Status  
Active
Property Tax  
$6,909
HOA/Condo/Coop Fees  
$166 monthly
Sq Ft Source  
Public Records
Friends & Family
Recent Activity
3 weeks agoListing updated with changes from the MLS
3 weeks agoListing first seen on site
General Features
Acres  
0.14
Attached Garage  
Yes
Direction Faces  
East
Foundation  
Slab
Garage  
Yes
Garage Spaces  
2
Levels  
Two
Parking  
Attached
Pets  
Cats OKDogs OKYes
Property Sub Type  
Single Family Residence
Sewer  
Public Sewer
SqFt Total  
3660
Utilities  
Cable AvailableCable ConnectedElectricity ConnectedSewer ConnectedWater Connected
Water Source  
Public
Zoning  
PUD
Interior Features
Appliances  
CooktopDishwasherDryerElectric Water HeaterExhaust FanMicrowaveRange HoodRefrigeratorWasherWater Softener
Cooling  
Central Air
Flooring  
CarpetTile
Furnished  
Unfurnished
Heating  
CentralElectric
Interior  
Eat-in KitchenOpen FloorplanStone CountersWalk-In Closet(s)
Laundry Features  
Electric Dryer HookupInsideWasher Hookup
Window Features  
BlindsDouble Pane WindowsDrapes
Bedroom 2  
Dimensions - 14x11Level - Second
Bedroom 3  
Dimensions - 14x12Level - Second
Bedroom 4  
Dimensions - 14x12Level - Second
Bedroom 5  
Dimensions - 14x13Level - Second
Dining Room  
Dimensions - 14x11Level - First
Great Room  
Dimensions - 19x18Level - First
Kitchen  
Dimensions - 16x14Level - First
Loft  
Dimensions - 19x15Level - Second
Master Bedroom  
Dimensions - 16x13Level - First
Office  
Dimensions - 14x11Level - First
Save
Ask
Tour
Hide
Share
Exterior Features
Construction Details  
BlockCement SidingStoneStucco
Exterior  
LightingStorage
Patio And Porch  
Rear PorchScreened
Roof  
Shingle
Windows/Doors  
BlindsDouble Pane WindowsDrapes
Community Features
Association Amenities  
MaintenancePool
Association Fee  
$166.0
Association Fee Frequency  
Monthly
Community Features  
PoolSidewalks
MLS Area  
34771 - St Cloud (Magnolia Square)
Township  
25
Financing Terms Available  
AssumableCashConventionalVA Loan
Roads  
Asphalt
Schools
School District
Unknown
Elementary School
VOYAGER K-8
Middle School
VOYAGER K-8
High School
Tohopekaliga High School
Listing courtesy of BHHS FLORIDA REALTY (407) 304-0454

stellar logo - Jen Dantas

Listing information is provided by Participants of the Stellar MLS. IDX information is provided exclusively for personal, non-commercial use, and may not be used for any purpose other than to identify prospective properties consumers may be interested in purchasing. Information is deemed reliable but not guaranteed. Properties displayed may be listed or sold by various participants in the MLS Copyright 2026, Stellar MLS.
Last checked: 2026-10-23 12:56 AM EDT

Neighborhood & Commute
Source: Walkscore
Disclosure: Community information and market data powered by Constellation Data Labs. Information is deemed reliable but not guaranteed.
Save
Ask
Tour
Hide
Share

Comparar