Save
Ask
Tour
Hide
Share
$495,000
18 Days On Site

9356 TYRELLA PINE TRAIL
WINTER GARDEN , FL 34787
For Sale| Single Family Residence | Active
4
Beds
3
Total Baths
2
Full Baths
1
Partial Bath
1,838
SqFt
$269
/SqFt
2017
Built
Subdivision :
WATERMARK PH 2B
County :
Orange
Call Now: +1 (407) 456-4820
Is this the listing for you? We can help make it yours.
+1 (407) 456-4820
9356 TYRELLA PINE TRAIL9356 TYRELLA PINE TRAIL9356 TYRELLA PINE TRAIL9356 TYRELLA PINE TRAIL
Save
Ask
Tour
Hide
Share

Mortgage Calculator

Monthly Payment (Est.)

Enter an interest rate to see your estimated monthly payment.
Calculator powered by Showcase IDX, a Constellation1 Company. Copyright © 2026 Information is deemed reliable but not guaranteed.

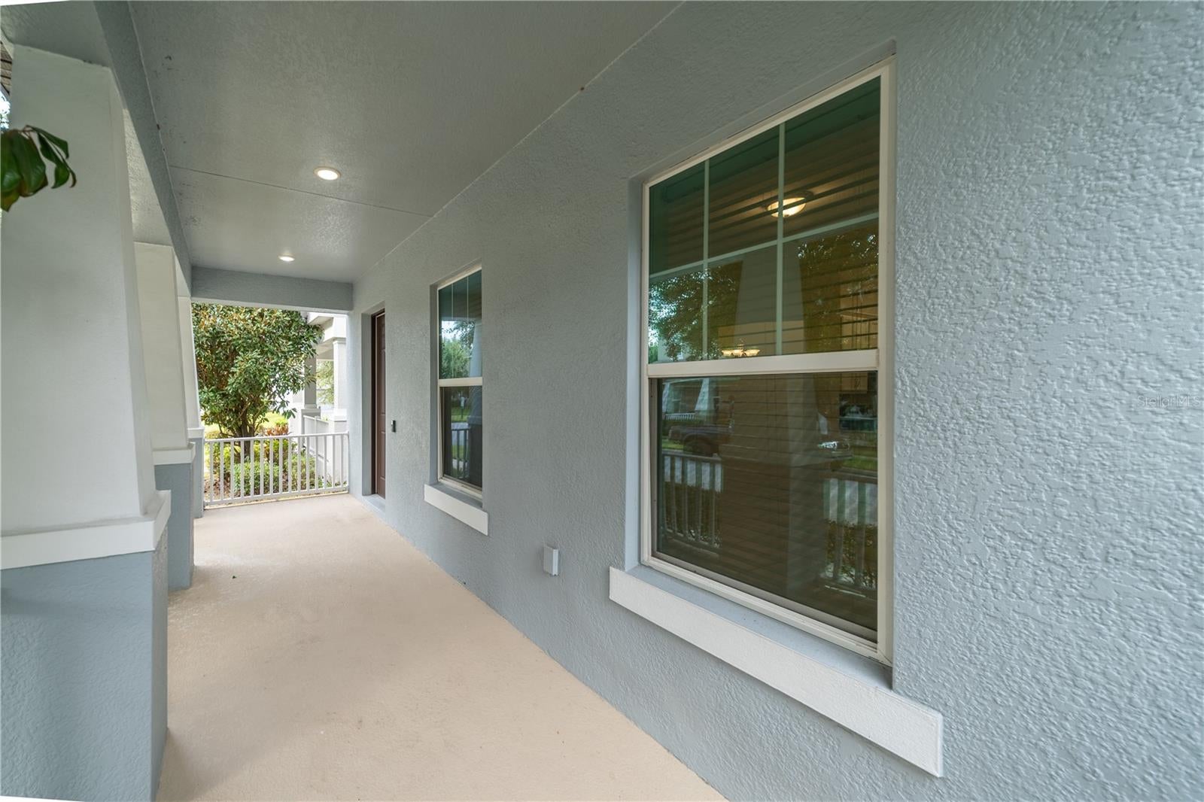
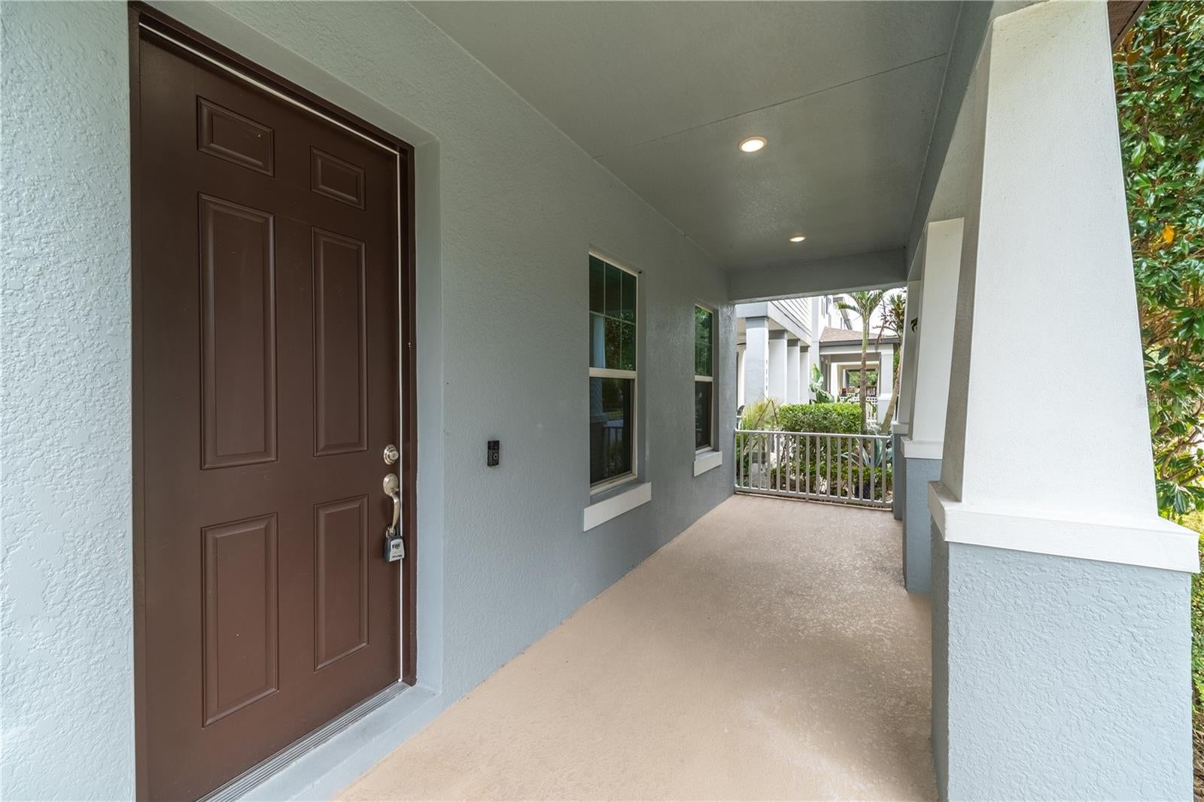
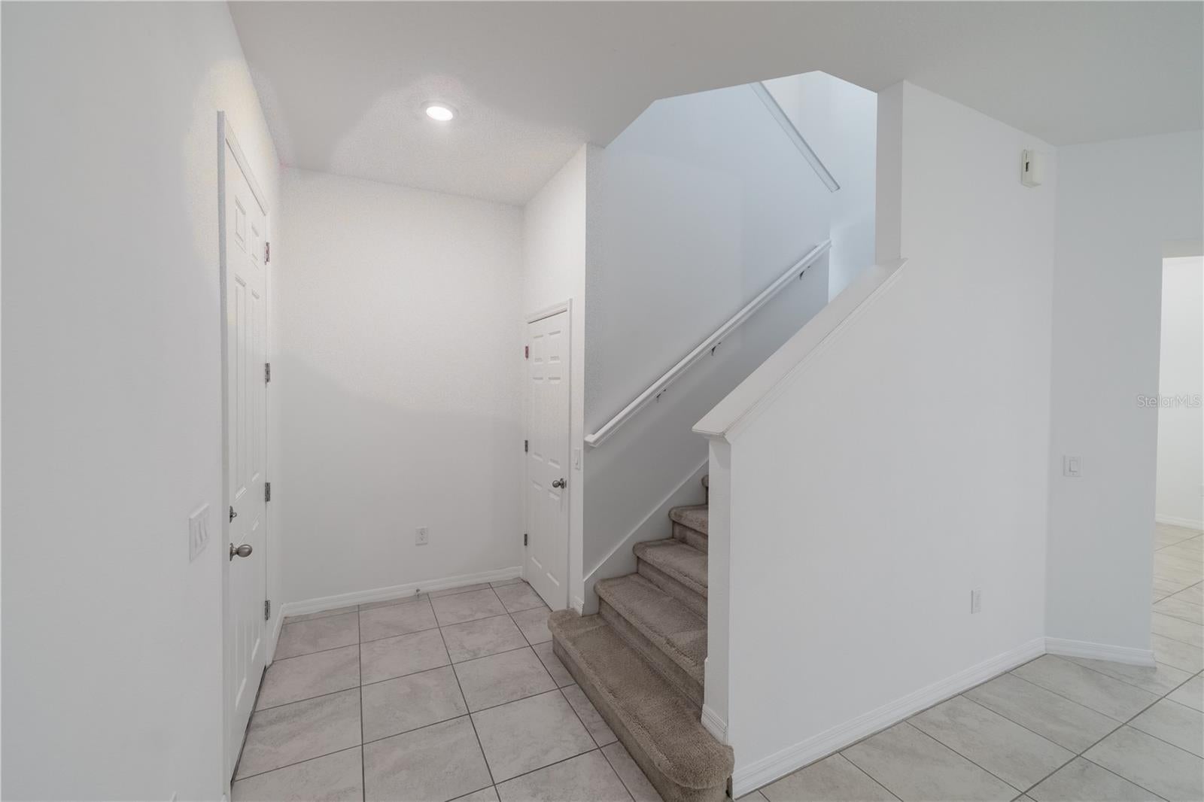
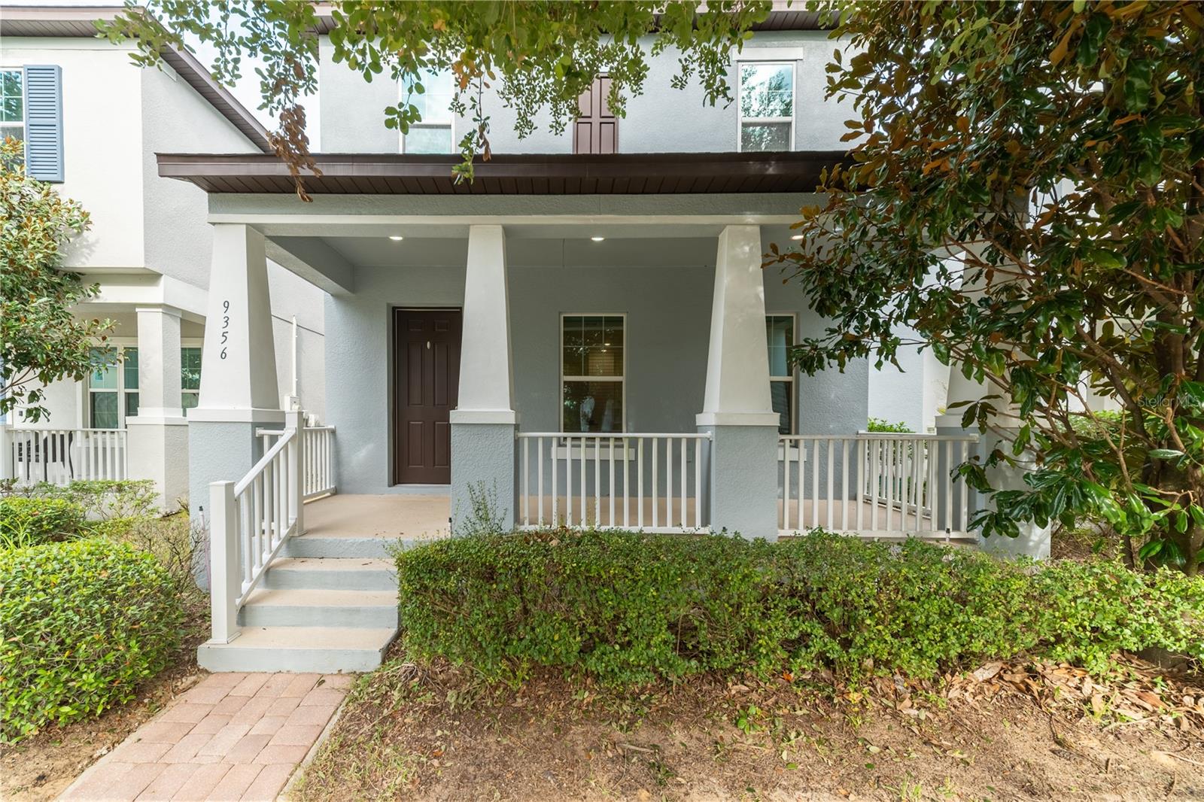
Welcome to this beautifully maintained 4-bedroom, 2.5-bathroom, 2-car garage home in the highly sought-after Watermark community of Horizon West! Ideally located just a short walk from the clubhouse, this spacious two-story home offers an open-concept floor plan perfect for everyday living and entertaining with a rare long driveway.The main level features tile flooring throughout, abundant natural light, and a modern kitchen with built-in appliances, ample cabinetry, and generous counter space. Upstairs, the spacious primary suite features a walk-in closet, en-suite bath, along with three additional bedrooms, a full bath, and a convenient laundry room.Enjoy Florida living from the welcoming front porch, rear-entry two-car garage, and low-maintenance yard. Built by Meritage Homes, the property features energy-efficient construction designed to help reduce energy consumption and utility costs.Watermark offers resort-style amenities including a community pool with splash pad, clubhouse, fitness center, tennis courts, playgrounds, parks, and walking trails. Conveniently located near shopping, dining, golf, Disney, and all that Winter Garden and Horizon West have to offer. A great opportunity to enjoy comfort, convenience, and the Florida lifestyle in a desirable community!

Save
Ask
Tour
Hide
Share
Listing Snapshot
Price  
$495,000
Days On Site  
18 Days
Bedrooms  
4
Inside Area (SqFt)  
1,838 sqft
Total Baths  
3
Full Baths  
2
Partial Baths  
1
Lot Size  
0.07 Acres
Year Built  
2017
MLS Number  
O6446296
Status  
Active
Property Tax  
$7,468.18
HOA/Condo/Coop Fees  
$164 monthly
Sq Ft Source  
Public Records
Friends & Family
Recent Activity
2 weeks agoListing updated with changes from the MLS
3 weeks agoListing first seen on site
General Features
Acres  
0.07
Attached Garage  
Yes
Direction Faces  
Northeast
Foundation  
Slab
Garage  
Yes
Garage Spaces  
2
Green Energy Efficient  
AppliancesThermostatWater Heater
Levels  
Two
Number Of Stories  
2
Parking  
Garage Door OpenerGarage Faces RearGarage Faces SideAttached
Pets  
Yes
Property Sub Type  
Single Family Residence
Security  
Smoke Detector(s)
Sewer  
Public Sewer
SqFt Total  
2640
Style  
Bungalow
Utilities  
Cable AvailableElectricity ConnectedUnderground Utilities
Water Source  
Public
Zoning  
P-D
Interior Features
Appliances  
Convection OvenDishwasherDisposalDryerMicrowaveRangeRefrigeratorWasher
Cooling  
Central Air
Flooring  
CarpetCeramic Tile
Furnished  
Unfurnished
Heating  
CentralElectricHeat Pump
Interior  
High CeilingsOpen FloorplanStone CountersTray Ceiling(s)Walk-In Closet(s)
Laundry Features  
Inside
Window Features  
Blinds
Bedroom 2  
Dimensions - 11x11Level - Second
Bedroom 3  
Dimensions - 11x10Level - Second
Bedroom 4  
Level - Second
Dining Room  
Dimensions - 18x8Level - First
Kitchen  
Dimensions - 14x11Level - FirstFeatures - Breakfast Bar
Living Room  
Dimensions - 15x10Level - First
Master Bathroom  
Level - SecondFeatures - Double Vanity
Master Bedroom  
Dimensions - 16x11Level - Second
Save
Ask
Tour
Hide
Share
Exterior Features
Construction Details  
BlockStucco
Lot Features  
LevelPaved
Patio And Porch  
CoveredPatioPorch
Roof  
Shingle
Windows/Doors  
Blinds
Community Features
Association Amenities  
ParkPlaygroundRecreation FacilitiesTennis Court(s)
Association Fee  
$164.0
Association Fee Frequency  
Monthly
Additional Association Fee  
$1786.8
Additional Association Fee Frequency  
One Time
Community Features  
ParkPlaygroundPoolTennis Court(s)Street Lights
MLS Area  
34787 - Winter Garden/Oakland
Township  
24
Financing Terms Available  
CashConventionalFHAVA Loan
Roads  
Asphalt
Schools
School District
Unknown
Elementary School
Panther Lake Elementary
Middle School
Hamlin Middle
High School
Horizon High School
Listing courtesy of POINTON REALTY INC (407) 446-4414

stellar logo - Jen Dantas

Listing information is provided by Participants of the Stellar MLS. IDX information is provided exclusively for personal, non-commercial use, and may not be used for any purpose other than to identify prospective properties consumers may be interested in purchasing. Information is deemed reliable but not guaranteed. Properties displayed may be listed or sold by various participants in the MLS Copyright 2026, Stellar MLS.
Last checked: 2026-10-23 11:14 AM EDT

Neighborhood & Commute
Source: Walkscore
Disclosure: Community information and market data powered by Constellation Data Labs. Information is deemed reliable but not guaranteed.
Save
Ask
Tour
Hide
Share

Comparar