Save
Ask
Tour
Hide
Share
$825,000
23 Days On Site

19406 PALMLAND STREET
ORLANDO , FL 32833
For Sale| Single Family Residence | Active Under Contract
4
Beds
4
Total Baths
4
Full Baths
2,893
SqFt
$285
/SqFt
2026
Built
Subdivision :
CAPE ORLANDO ESTATES UNIT 12A
County :
Orange
Call Now: +1 (407) 456-4820
Is this the listing for you? We can help make it yours.
+1 (407) 456-4820
19406 PALMLAND STREET19406 PALMLAND STREET19406 PALMLAND STREET19406 PALMLAND STREET
Save
Ask
Tour
Hide
Share

Mortgage Calculator

Monthly Payment (Est.)

Enter an interest rate to see your estimated monthly payment.
Calculator powered by Showcase IDX, a Constellation1 Company. Copyright © 2026 Information is deemed reliable but not guaranteed.

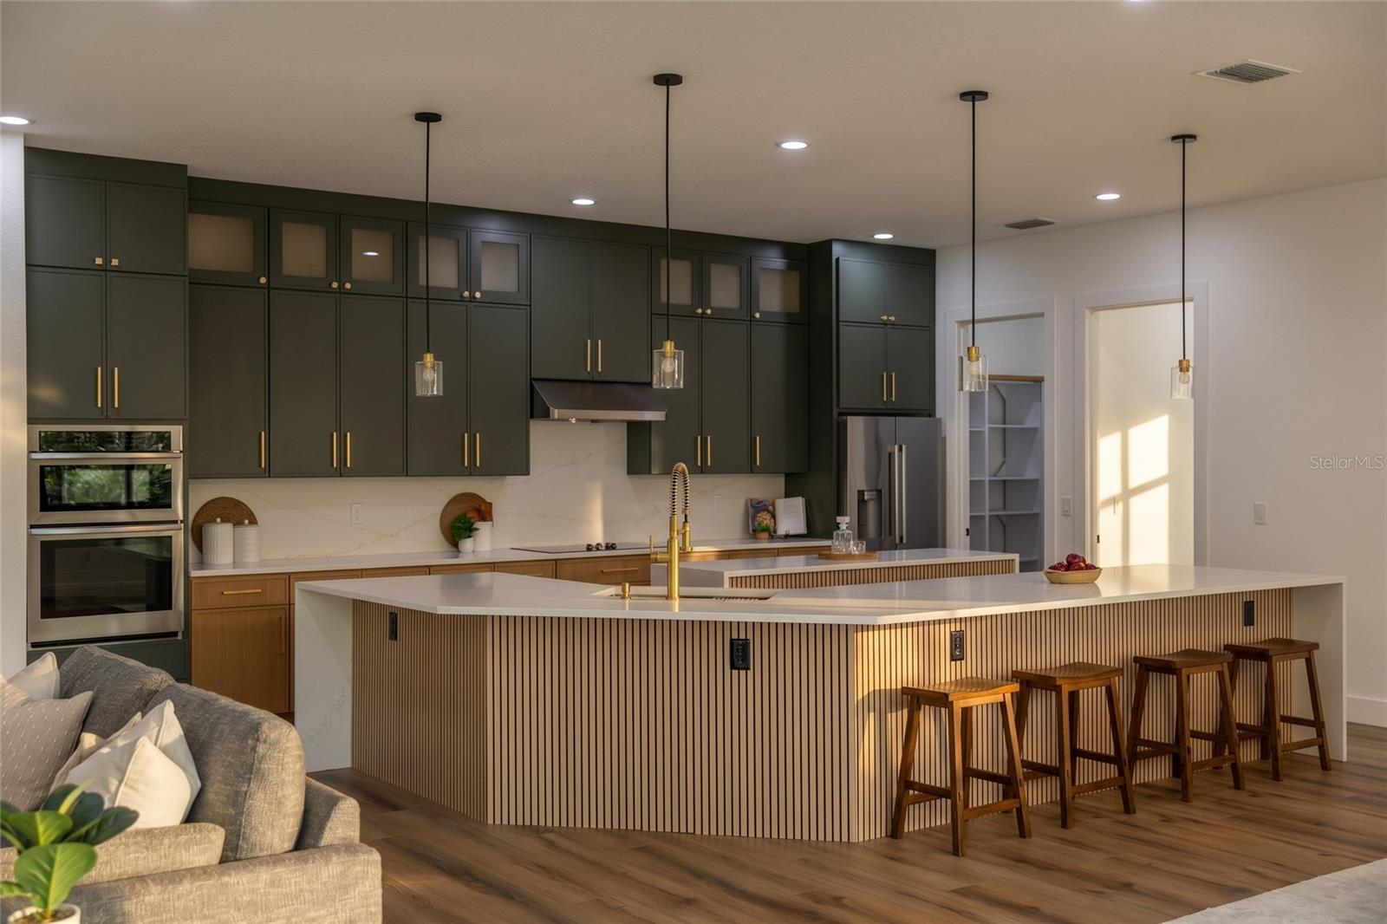
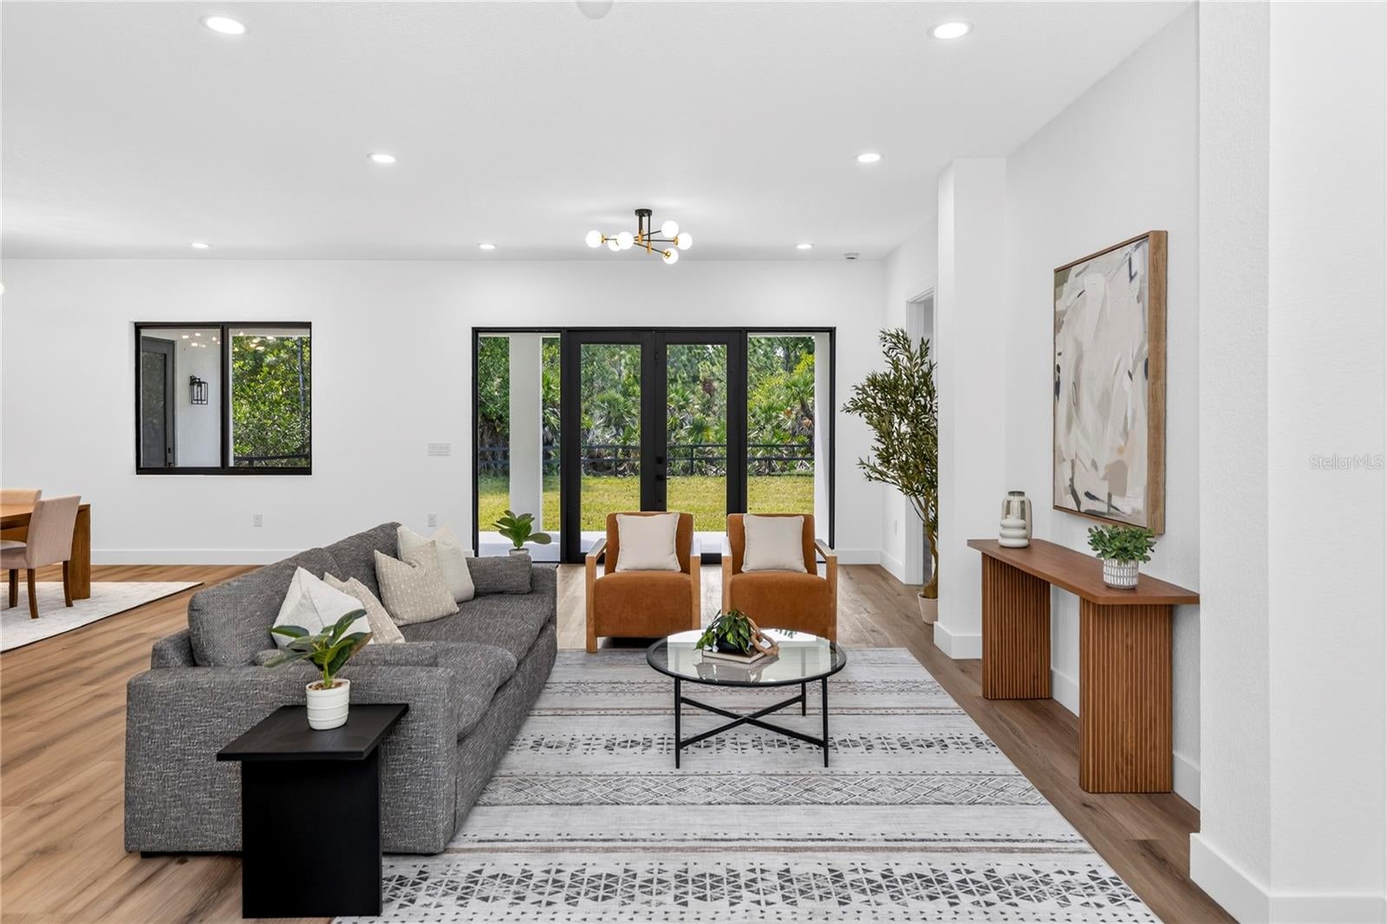
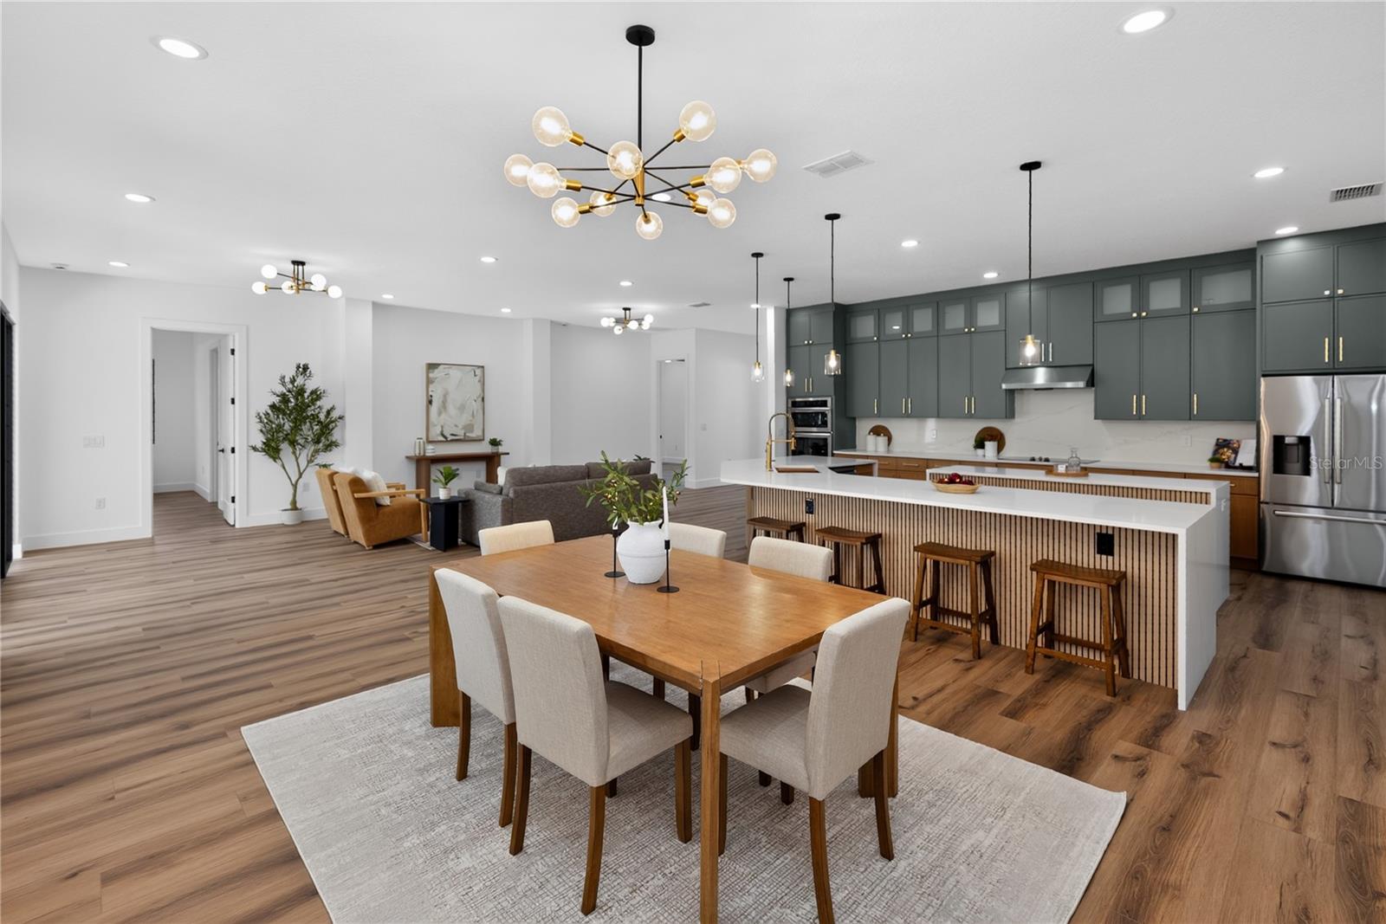
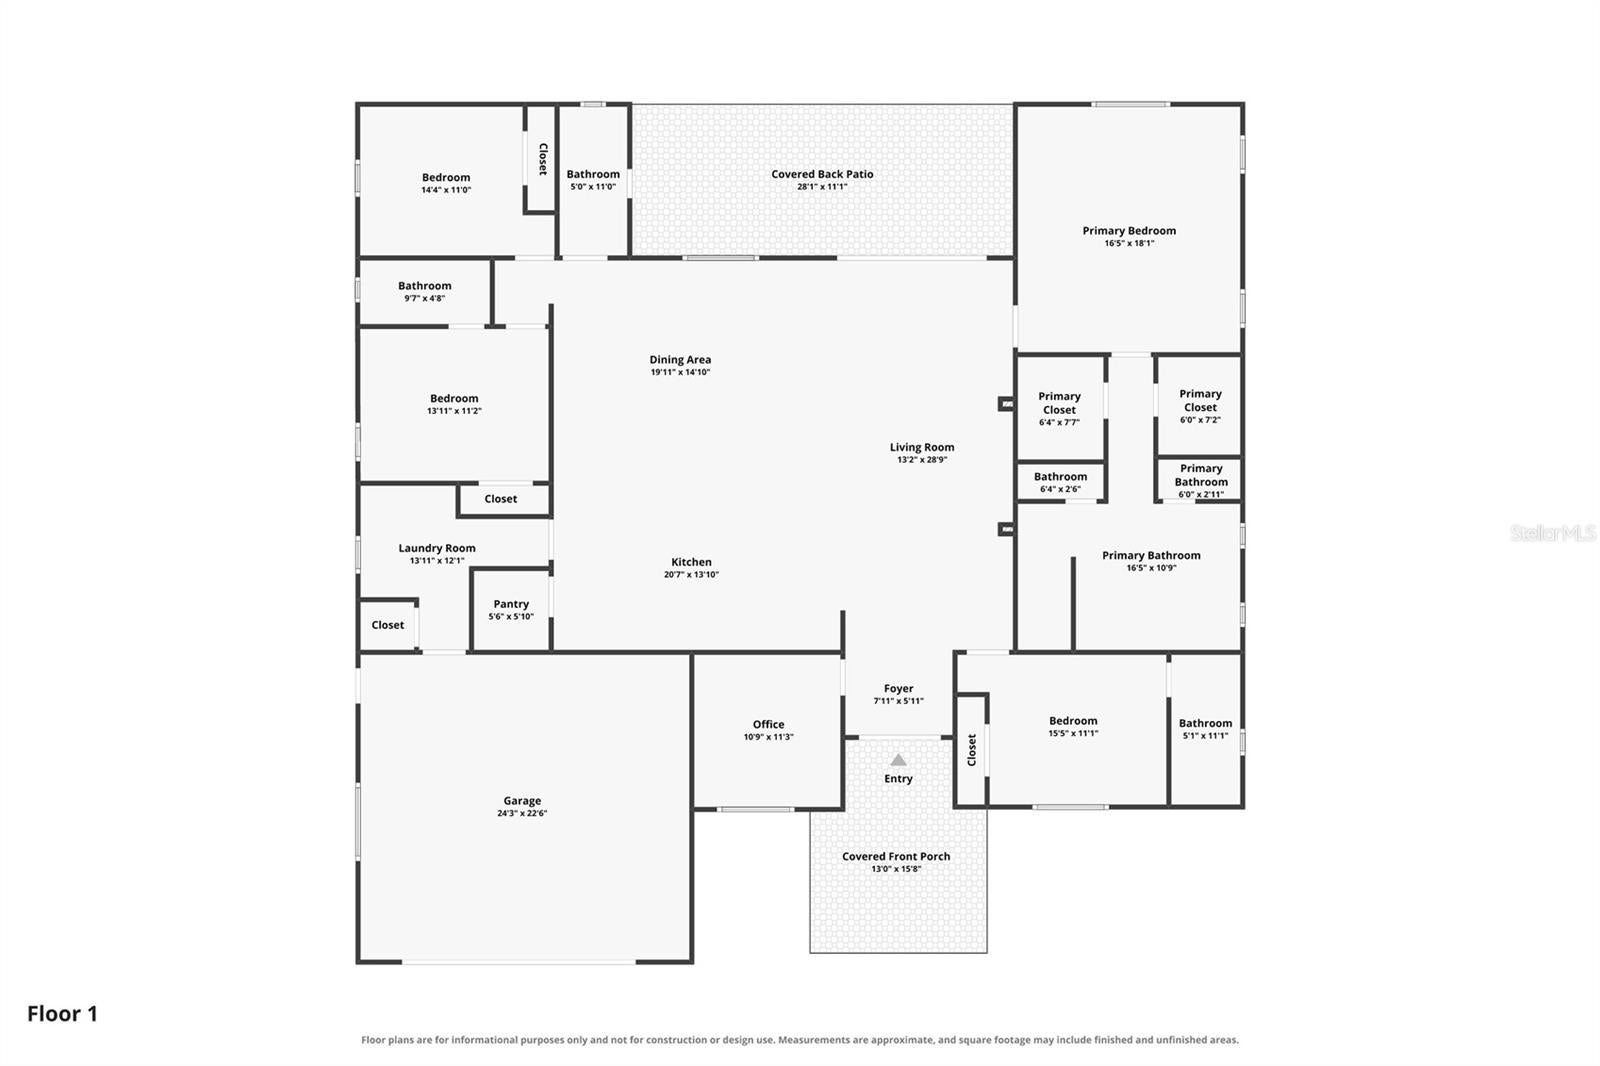
Under contract-accepting backup offers. Some homes make you stop scrolling. This one deserves a visit. Brand new and move-in ready on 1.03 dry acres in Wedgefield, this home gives you room to spread out and plenty of details you’ll want to see in person. It starts at the double glass front doors. Inside, soaring ceilings, impact windows, and luxury vinyl plank flooring throughout make the home feel bright and open. And can we talk about this kitchen?! Deep green stacked cabinets, warm wood tones, gold hardware, and quartz countertops give it so much character. The wood-slat detailing on the island is one of my favorite touches, along with the glass pendant lights and matching gold faucet. There’s plenty of counter space to spread out, a built-in oven and microwave, and a walk-in pantry with shelving already in place. It’s a kitchen you’ll want to show off and actually cook in. The formal dining room connects to the spacious living area, with large sliding glass doors opening onto a covered patio. The split floor plan gives everyone a little breathing room, and four full bathrooms add everyday convenience. The primary suite features two walk-in closets and a bathroom with a freestanding soaking tub, double vanity, linen closet, and spacious walk-in shower. Bedrooms two and three each have their own private en-suite bathroom, and the secondary bedrooms include built-in closets. Floor-to-ceiling designer tile in every bathroom and impressive ceiling heights throughout keep the finishes consistent from room to room. Even the laundry room gets the full treatment: washer, dryer, utility sink, cabinetry, and countertop space to actually get things done. You get the space of acreage living with Orlando and the coast within reach—approximately 20 minutes to Orlando International Airport, 30 minutes to Downtown Orlando, and 40 minutes to the Space Coast. Brand new, room to breathe, and ready for its first owners. Come see which detail makes you want to stay.

Save
Ask
Tour
Hide
Share
Listing Snapshot
Price  
$825,000
Days On Site  
23 Days
Bedrooms  
4
Inside Area (SqFt)  
2,893 sqft
Total Baths  
4
Full Baths  
4
Partial Baths  
N/A
Lot Size  
1.03 Acres
Year Built  
2026
MLS Number  
O6446279
Status  
Active Under Contract
Property Tax  
$514.21
HOA/Condo/Coop Fees  
N/A
Sq Ft Source  
Builder
Friends & Family
Recent Activity
2 weeks agoListing updated with changes from the MLS
2 weeks agoStatus changed to Active Under Contract
3 weeks agoListing first seen on site
General Features
Acres  
1.03
Attached Garage  
Yes
Direction Faces  
North
Foundation  
Slab
Garage  
Yes
Garage Spaces  
2
Levels  
One
Parking  
DrivewayGarage Door OpenerAttached
Pets  
Cats OKDogs OK
Property Condition  
New Construction
Property Sub Type  
Single Family Residence
Sewer  
Septic Tank
SqFt Total  
3984
Utilities  
Cable AvailableCable ConnectedElectricity AvailableElectricity ConnectedWater Available
Water Source  
PrivateWell
Zoning  
R-1A
Interior Features
Appliances  
DishwasherDisposalDryerMicrowaveRangeRange HoodRefrigeratorWasher
Cooling  
Central Air
Flooring  
Vinyl
Furnished  
Unfurnished
Heating  
Central
Interior  
Eat-in KitchenHigh CeilingsOpen FloorplanStone CountersWalk-In Closet(s)
Laundry Features  
Electric Dryer HookupInsideLaundry RoomWasher Hookup
Window Features  
Double Pane Windows
Bedroom 2  
Dimensions - 13x11Level - First
Bedroom 3  
Dimensions - 12x11Level - First
Bedroom 4  
Dimensions - 14x11Level - First
Dining Room  
Dimensions - 33x18Level - First
Family Room  
Dimensions - 33x18Level - First
Garage Apartment  
Dimensions - 24x23Level - First
Kitchen  
Dimensions - 16x13Level - FirstFeatures - Kitchen Island
Laundry  
Dimensions - 8x9Level - First
Living Room  
Dimensions - 16x28Level - First
Master Bathroom  
Dimensions - 17x4Level - First
Master Bedroom  
Dimensions - 17x18Level - First
Office  
Dimensions - 11x11Level - First
Save
Ask
Tour
Hide
Share
Exterior Features
Construction Details  
Block
Exterior  
LightingRain Gutters
Lot Features  
LandscapedPrivatePaved
Patio And Porch  
CoveredPorchRear Porch
Roof  
Shingle
View  
Trees/Woods
Waterview  
Trees/Woods
Windows/Doors  
Double Pane Windows
Community Features
MLS Area  
32833 - Orlando/Wedgefield/Rocket City/Cape Orlando
Township  
23
Financing Terms Available  
CashConventionalFHAVA Loan
Roads  
Asphalt
Schools
School District
Unknown
Elementary School
Wedgefield
Middle School
Wedgefield
High School
East River High
Listing courtesy of MLSB THE BUREAU POWERED BY CAROM REALTY (407) 516-1479

stellar logo - Jen Dantas

Listing information is provided by Participants of the Stellar MLS. IDX information is provided exclusively for personal, non-commercial use, and may not be used for any purpose other than to identify prospective properties consumers may be interested in purchasing. Information is deemed reliable but not guaranteed. Properties displayed may be listed or sold by various participants in the MLS Copyright 2026, Stellar MLS.
Last checked: 2026-10-25 12:02 AM EDT

Neighborhood & Commute
Source: Walkscore
Disclosure: Community information and market data powered by Constellation Data Labs. Information is deemed reliable but not guaranteed.
Save
Ask
Tour
Hide
Share

Comparar