

1648 CYPRESS WOODS CIRCLE ST CLOUD , FL 34772
Mortgage Calculator
Monthly Payment (Est.)
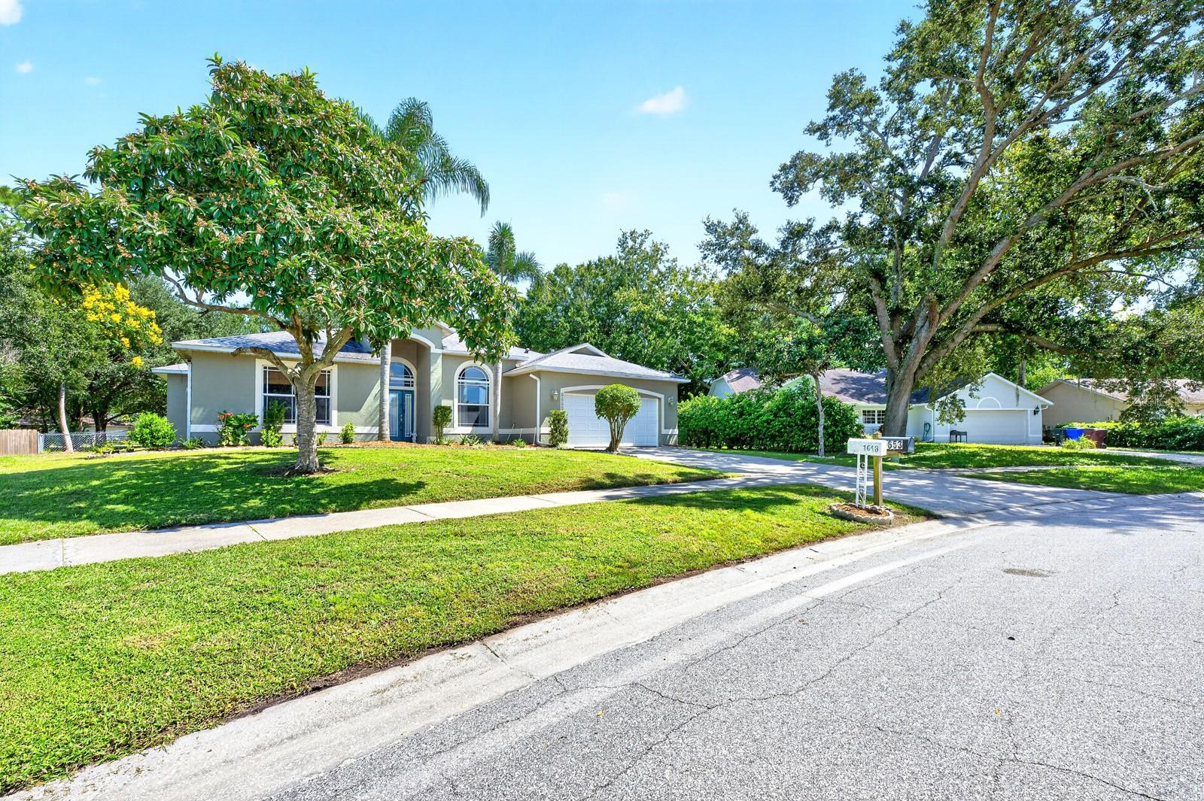
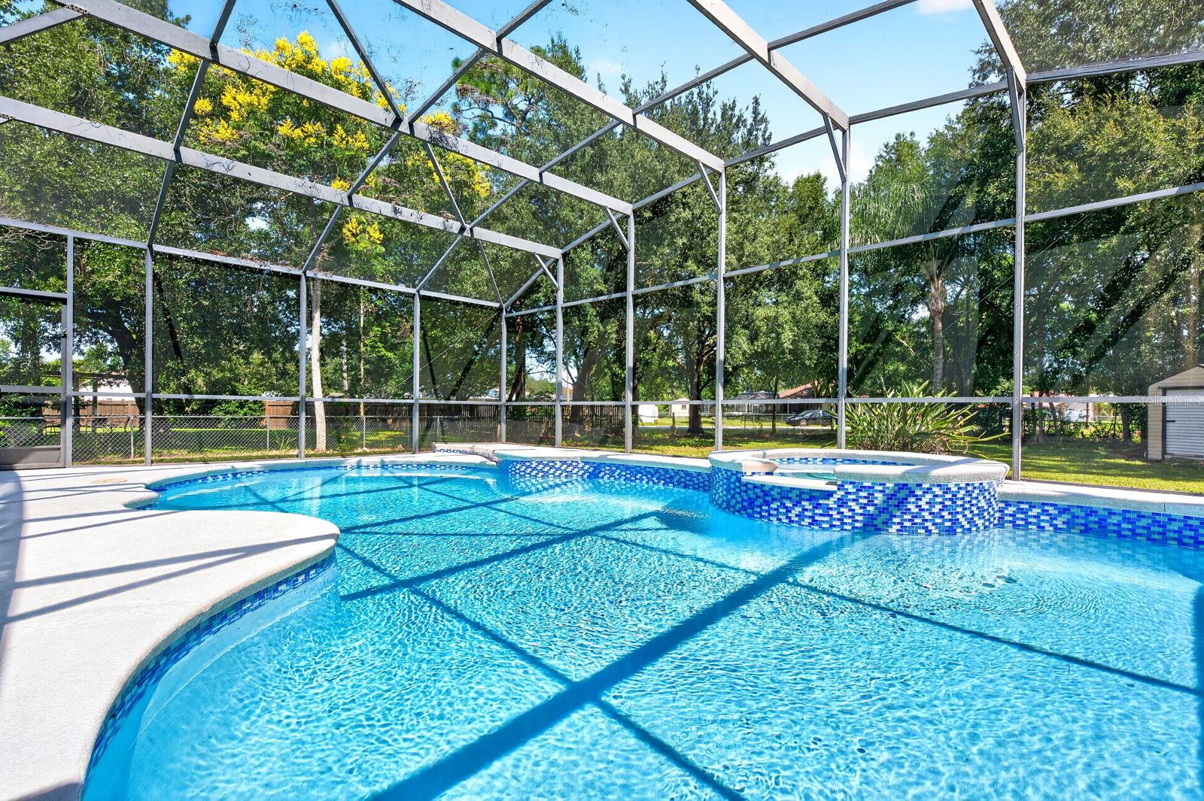
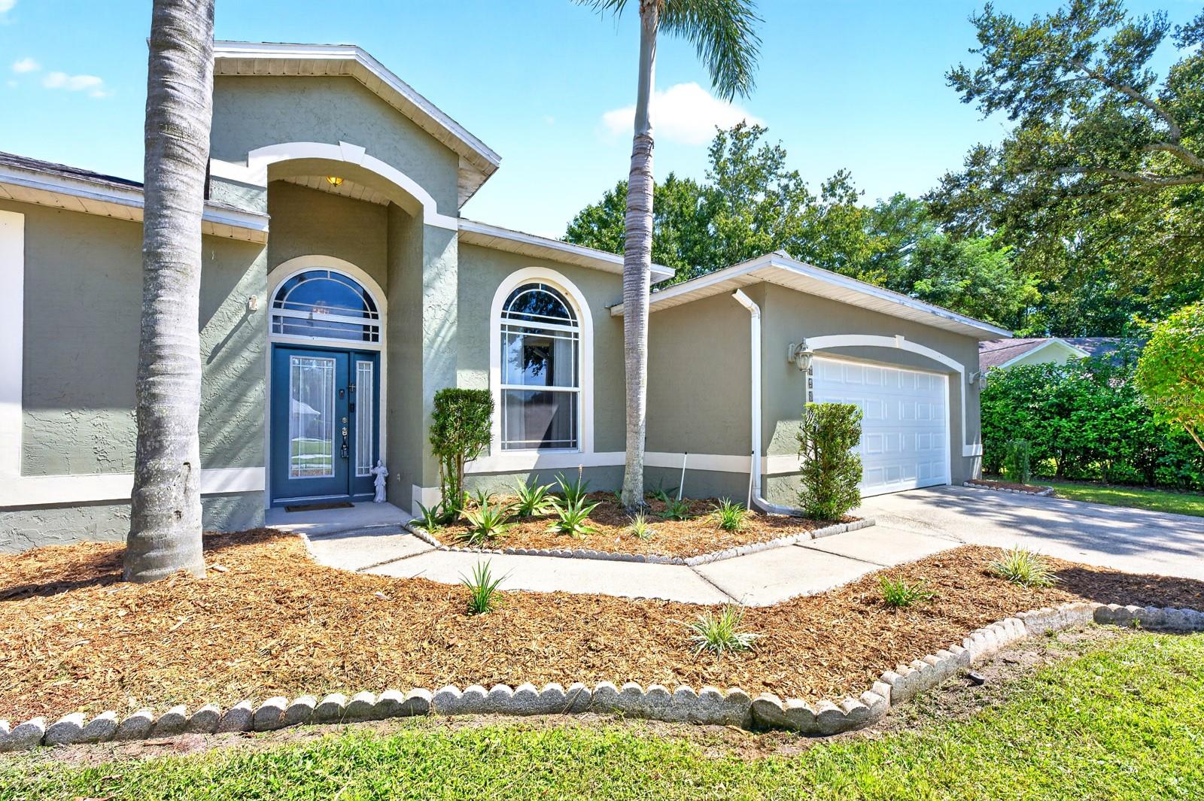
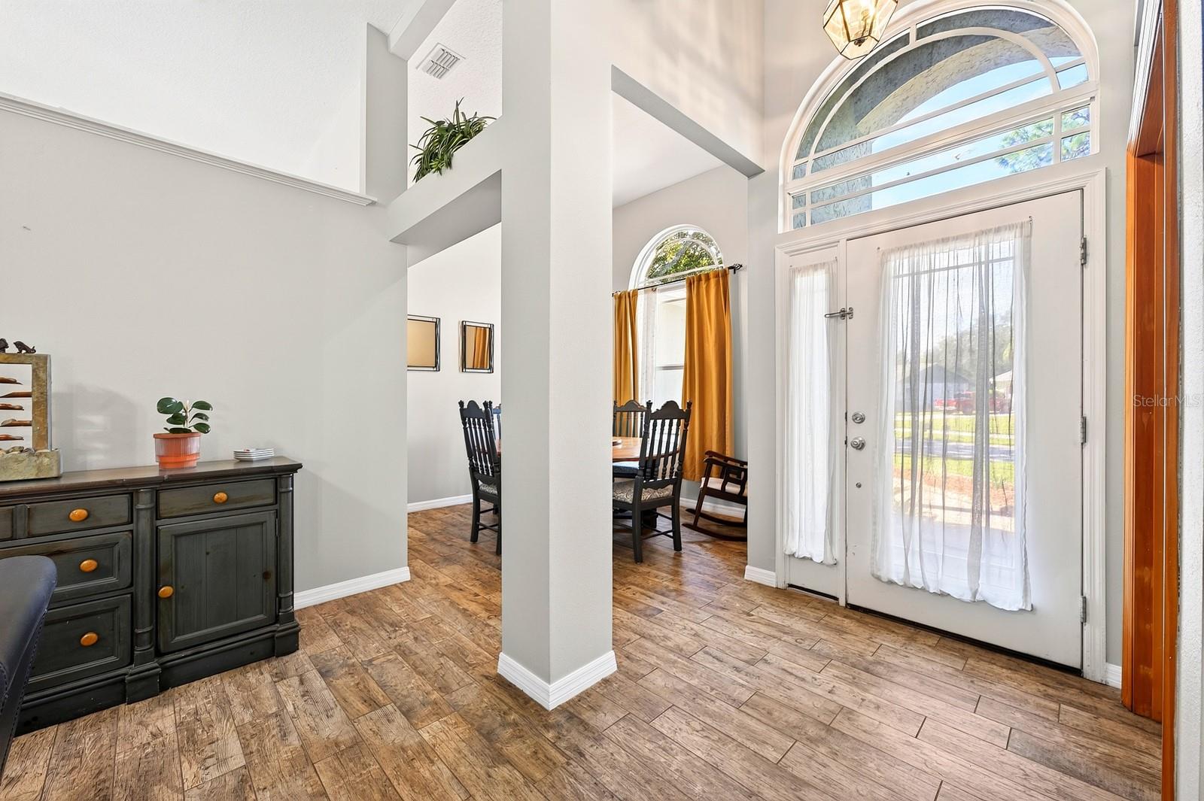
Enter an interest rate to see your estimated monthly payment.Under contract-accepting backup offers. Welcome to this BEAUTIFULLY MAINTAINED Canoe Creek Woods home in St. Cloud where space, privacy and RESORT-STYLE OUTDOOR LIVING come together.Set on nearly 1/2 ACRE with over 2,100 SQUARE FEET, this SPACIOUS 5-bedroom, 2-bath home offers a desirable combination of indoor flexibility and outdoor enjoyment with NO HOA. From the attractive CURB APPEAL and mature landscaping to the sparkling INGROUND POOL AND SPA, this exceptional property offers a beautiful setting for relaxed everyday living, memorable gatherings and ENJOYING THE FLORIDA LIFESTYLE. Step inside to cathedral ceilings, graceful architectural details and beautiful WOOD-LOOK TILE FLOORING throughout the main living areas. Just off the foyer, the FORMAL DINING ROOM provides an elegant space for gatherings, while glass French doors open to a VERSATILE OFFICE or hobby space with built-in shelving, that could also serve as a 5th Bedroom. The OPEN FLOOR PLAN brings the Living Room and Kitchen together in a bright, welcoming space, with large windows filling the Living Room with NATURAL LIGHT.The Kitchen is both spacious and functional, featuring an abundance of SOLID-WOOD CABINETRY, generous counter space, modern tile backsplash, STAINLESS-STEEL APPLIANCES, pantry closet and breakfast bar. A LARGE EAT-IN BREAKFAST NOOK provides the perfect spot for casual meals and overlooks the backyard with sliding door access. A thoughtfully designed SPLIT-BEDROOM FLOOR PLAN places the Primary Suite on one side of the home for added privacy. The suite features LAMINATE FLOORING, a large walk-in closet, EN SUITE BATH with dual vanities and step-in shower, and sliding doors leading to the patio and pool. Another Bedroom is conveniently LOCATED NEARBY, while two additional Bedrooms are positioned on the opposite side of the home near the SECOND FULL BATHROOM, which includes DIRECT ACCESS TO THE POOL AREA. There you'll find the covered back patio and the home's true outdoor highlight—a NEWLY RESURFACED INGROUND POOL AND SPA nestled beneath an oversized screened lanai. Beyond the lanai, the FENCED BACKYARD offers plenty of room to enjoy the outdoors, with mature trees providing shade and privacy. TWO STORAGE SHEDS add convenient space for tools, equipment and seasonal belongings. Whether you're relaxing poolside, hosting friends or simply enjoying the peaceful surroundings, there's plenty of room to make this backyard your own.Major updates include a NEW ROOF (2022) and NEW AC (2024), giving you added peace of mind while enjoying all this home has to offer.The home's location puts you a short drive away from LAKEFRONT PARK on East Lake Tohopekaliga offering a sandy beach, marina, fishing pier, boat ramp, splash pad, playground, pavilions and more than two miles of bike paths along the waterfront. HISTORIC DOWNTOWN ST. CLOUD is also nearby, showcasing locally owned shops, restaurants, live music, markets and COMMUNITY EVENTS. And when you're ready for a day of adventure, Orlando’s WORLD-FAMOUS THEME PARKS are just a convenient drive away. With nearly 1/2 ACRE, NO HOA, and an incredible POOL AND SPA setting, this beautiful home offers the space and lifestyle you've been looking for. Call and schedule your private tour today!
| 7 days ago | Listing updated with changes from the MLS | |
| 2 weeks ago | Status changed to Active Under Contract | |
| 3 weeks ago | Listing first seen on site |

Listing information is provided by Participants of the Stellar MLS. IDX information is provided exclusively for personal, non-commercial use, and may not be used for any purpose other than to identify prospective properties consumers may be interested in purchasing. Information is deemed reliable but not guaranteed. Properties displayed may be listed or sold by various participants in the MLS Copyright 2026, Stellar MLS.
Last checked: 2026-10-23 12:56 AM EDT

Did you know? You can invite friends and family to your search. They can join your search, rate and discuss listings with you.