Save
Ask
Tour
Hide
Share
$525,000
14 Days On Site

17126 QUICKSILVER AVENUE
WINTER GARDEN , FL 34787
For Sale| Single Family Residence | Active
4
Beds
3
Total Baths
3
Full Baths
2,030
SqFt
$259
/SqFt
2022
Built
Subdivision :
WATERSIDE ON JOHNS LAKE - PHASE 2C
County :
Orange
Call Now: +1 (407) 456-4820
Is this the listing for you? We can help make it yours.
+1 (407) 456-4820
17126 QUICKSILVER AVENUE17126 QUICKSILVER AVENUE17126 QUICKSILVER AVENUE17126 QUICKSILVER AVENUE
Save
Ask
Tour
Hide
Share

Mortgage Calculator

Monthly Payment (Est.)

Enter an interest rate to see your estimated monthly payment.
Calculator powered by Showcase IDX, a Constellation1 Company. Copyright © 2026 Information is deemed reliable but not guaranteed.

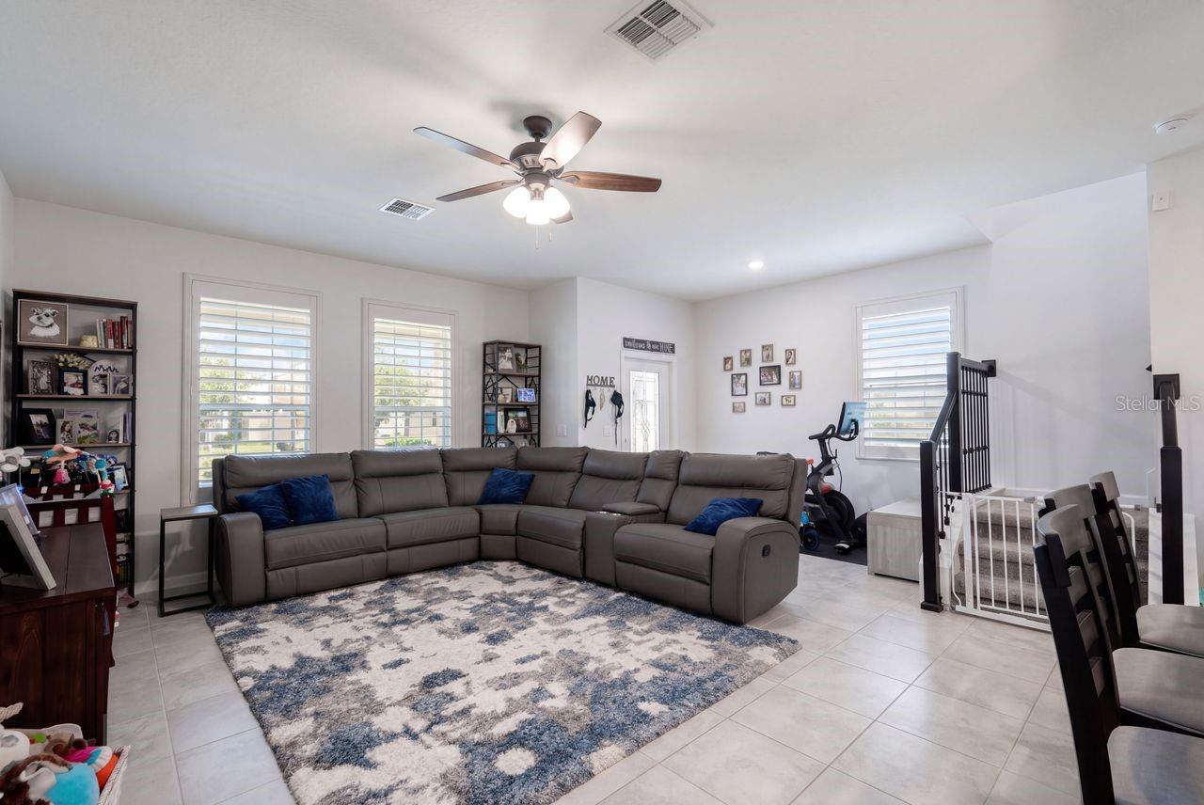
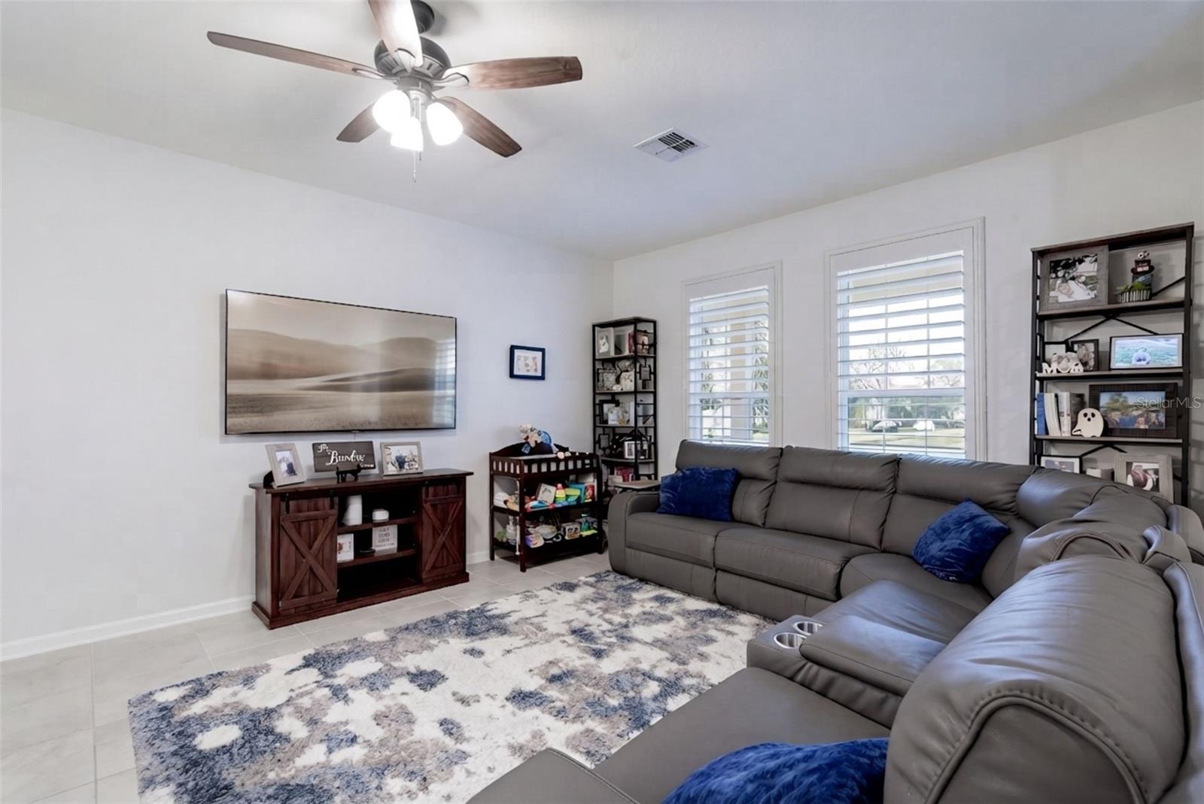
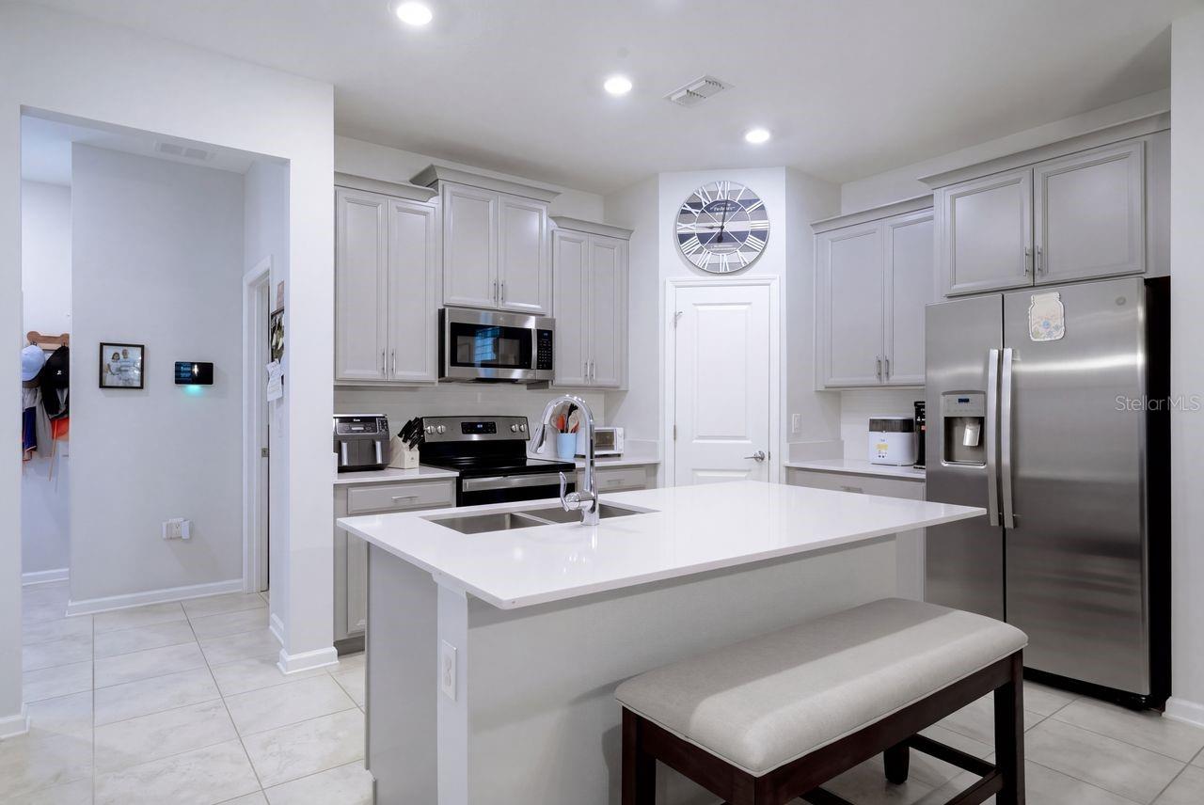
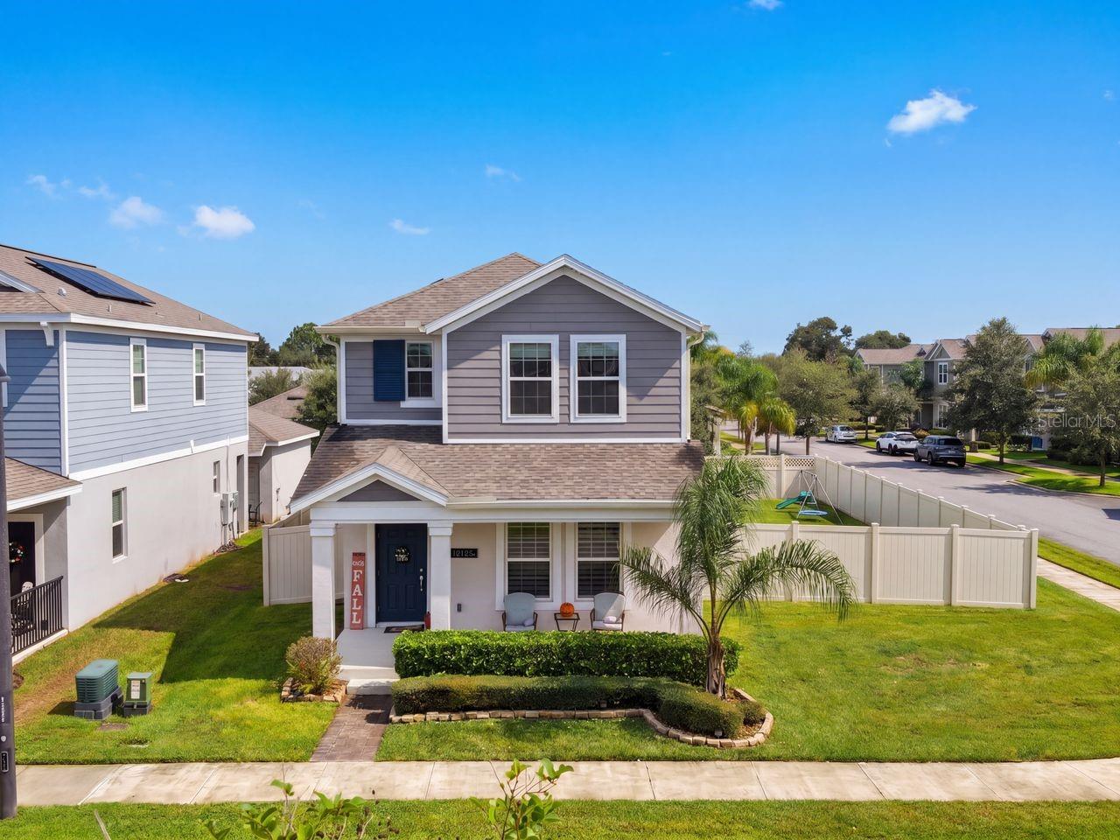
Welcome home to this beautifully cared-for 4-bedroom, 3-bathroom home in the welcoming Waterside community! Built in 2022, the thoughtfully designed floor plan, spacious backyard, and wonderful neighborhood amenities combine to create the perfect blend of comfort, functionality, and everyday family living. Inside, the OPEN-CONCEPT living space flows effortlessly into the kitchen, creating a comfortable gathering place for family time, entertaining, and everything in between. The kitchen features beautiful Silestone QUARTZ COUNTERTOPS, stylish gray cabinetry, and stainless steel appliances. The spacious primary suite offers a HUGE WALK-IN CLOSET, while the primary bathroom features a double-sink vanity and large WALK-IN TILED SHOWER. A bedroom conveniently located downstairs adds incredible flexibility and can easily serve as a guest room, home office, playroom, or a space for visiting family and friends. Throughout the home, you'll find thoughtful upgrades including plantation shutters, built-in features, 9-foot ceilings, and a beautiful wrought-iron stair railing. Situated on an OVERSIZED CORNER LOT, the property features a large fenced-in backyard with plenty of room to play, relax, or gather with friends. The back paver patio is perfect for weekend barbecues and outdoor entertaining, while the covered front porch provides a welcoming spot to enjoy your morning coffee or unwind at the end of the day. Waterside Residents enjoy access to a community clubhouse, pool, fitness center, playgrounds, park, and a dock on Johns Lake. With seasonal community events and monthly food truck nights, there are plenty of opportunities to get to know your neighbors and enjoy everything the community has to offer. Conveniently located near Downtown Winter Garden, Hamlin, and Walt Disney World, you'll be close to a fantastic selection of restaurants, shops, and entertainment. Easy access to FL-429 and the Florida Turnpike makes commuting and exploring Central Florida a breeze. Come see why this home and community are such a wonderful place to put down roots, make memories, and call home!

Save
Ask
Tour
Hide
Share
Listing Snapshot
Price  
$525,000
Days On Site  
14 Days
Bedrooms  
4
Inside Area (SqFt)  
2,030 sqft
Total Baths  
3
Full Baths  
3
Partial Baths  
N/A
Lot Size  
0.17 Acres
Year Built  
2022
MLS Number  
O6446188
Status  
Active
Property Tax  
$6,189.59
HOA/Condo/Coop Fees  
$215 monthly
Sq Ft Source  
Public Records
Friends & Family
Recent Activity
a week agoListing updated with changes from the MLS
2 weeks agoStatus changed to Active
2 weeks agoListing first seen on site
General Features
Acres  
0.17
Direction Faces  
North
Energy Features  
Solar
Foundation  
Slab
Garage  
Yes
Garage Spaces  
2
Levels  
Two
Number Of Stories  
2
Parking  
Alley Access
Pets  
Yes
Property Sub Type  
Single Family Residence
Sewer  
Public Sewer
SqFt Total  
2766
Utilities  
Cable AvailableCable ConnectedElectricity ConnectedSewer ConnectedWater Connected
Water Source  
Public
Zoning  
UVPUD
Interior Features
Appliances  
DishwasherDisposalDryerMicrowaveRangeRefrigeratorWasher
Cooling  
Central Air
Flooring  
CarpetTile
Furnished  
Unfurnished
Heating  
CentralElectric
Interior  
Built-in FeaturesHigh CeilingsOpen FloorplanStone CountersWalk-In Closet(s)
Laundry Features  
InsideLaundry RoomUpper Level
Window Features  
Window CoveringsShuttersWindow Treatments
Bedroom 2  
Dimensions - 15x10Level - Second
Bedroom 3  
Dimensions - 11x10Level - Second
Bedroom 4  
Dimensions - 11x11Level - First
Kitchen  
Dimensions - 15x11Level - First
Living Room  
Dimensions - 14x14Level - First
Master Bedroom  
Dimensions - 15x13Level - Second
Save
Ask
Tour
Hide
Share
Exterior Features
Construction Details  
BlockHardiPlank TypeStucco
Exterior  
LightingRain Gutters
Fencing  
FencedVinyl
Lot Features  
Corner LotPaved
Patio And Porch  
Front PorchPatioPorch
Roof  
Shingle
Windows/Doors  
Window CoveringsShuttersWindow Treatments
Community Features
Association Amenities  
ClubhouseFitness CenterParkPlaygroundPoolRecreation Facilities
Association Fee  
$215.0
Association Fee Frequency  
Monthly
Community Features  
ClubhouseFitness CenterParkPlaygroundPoolSidewalks
MLS Area  
34787 - Winter Garden/Oakland
Township  
23
Financing Terms Available  
CashConventionalFHAVA Loan
Roads  
Paved
Schools
School District
Unknown
Elementary School
Hamlin Elementary
Middle School
Hamlin Middle
High School
West Orange High
Listing courtesy of COLDWELL BANKER REALTY (239) 898-1841

stellar logo - Jen Dantas

Listing information is provided by Participants of the Stellar MLS. IDX information is provided exclusively for personal, non-commercial use, and may not be used for any purpose other than to identify prospective properties consumers may be interested in purchasing. Information is deemed reliable but not guaranteed. Properties displayed may be listed or sold by various participants in the MLS Copyright 2026, Stellar MLS.
Last checked: 2026-10-22 09:01 PM EDT

Neighborhood & Commute
Source: Walkscore
Disclosure: Community information and market data powered by Constellation Data Labs. Information is deemed reliable but not guaranteed.
Save
Ask
Tour
Hide
Share

Comparar