

7584 SUMMERLAKE GROVES STREET WINTER GARDEN , FL 34787
Mortgage Calculator
Monthly Payment (Est.)
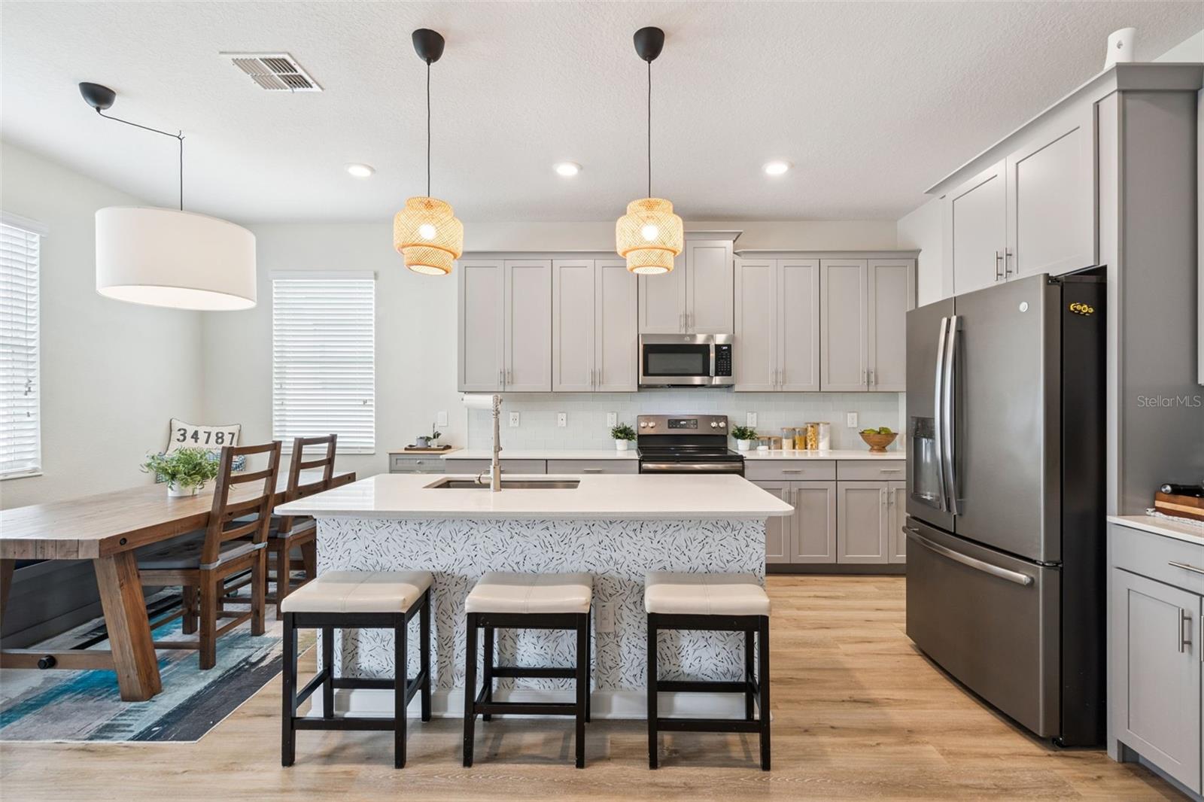
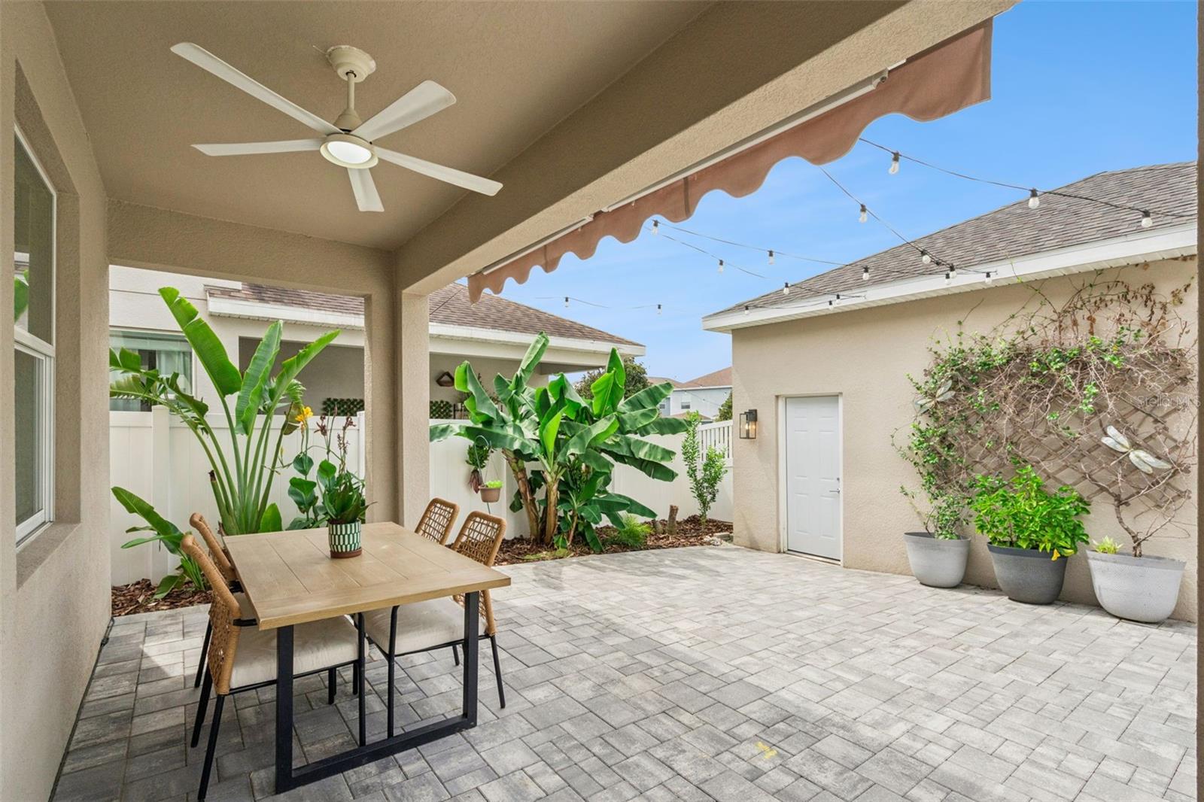
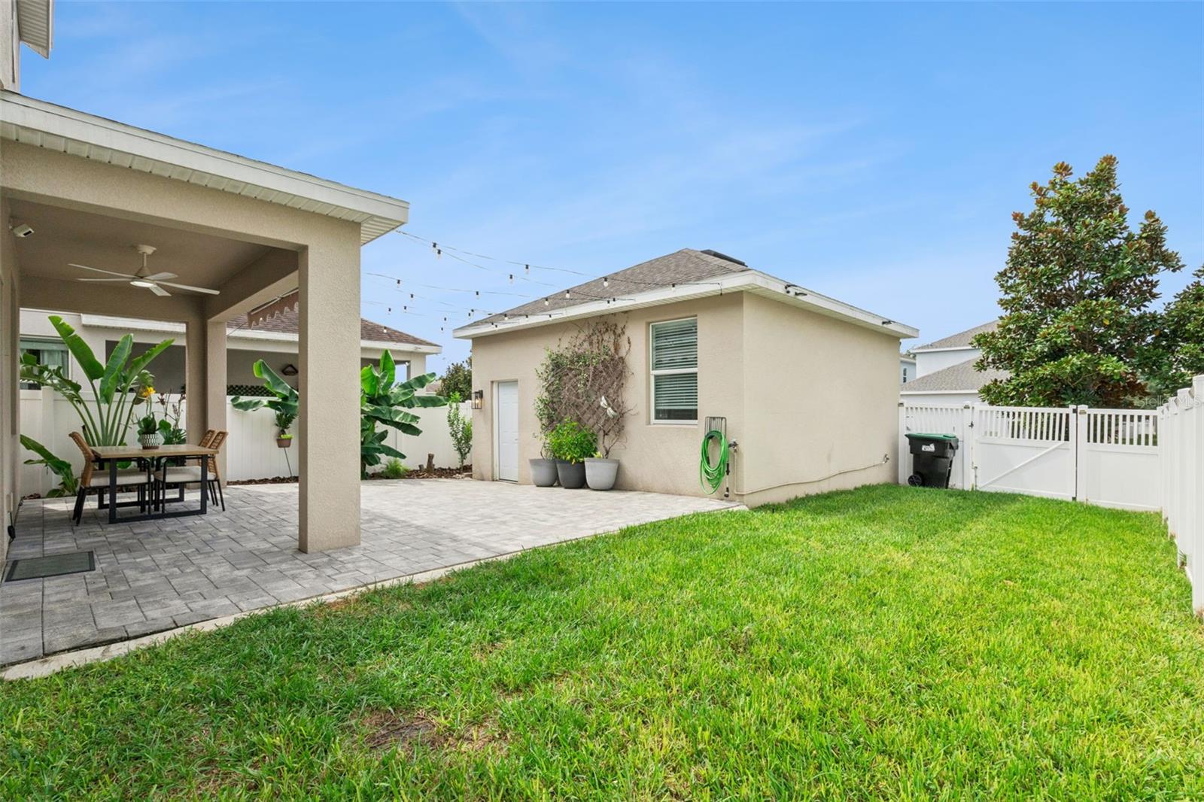
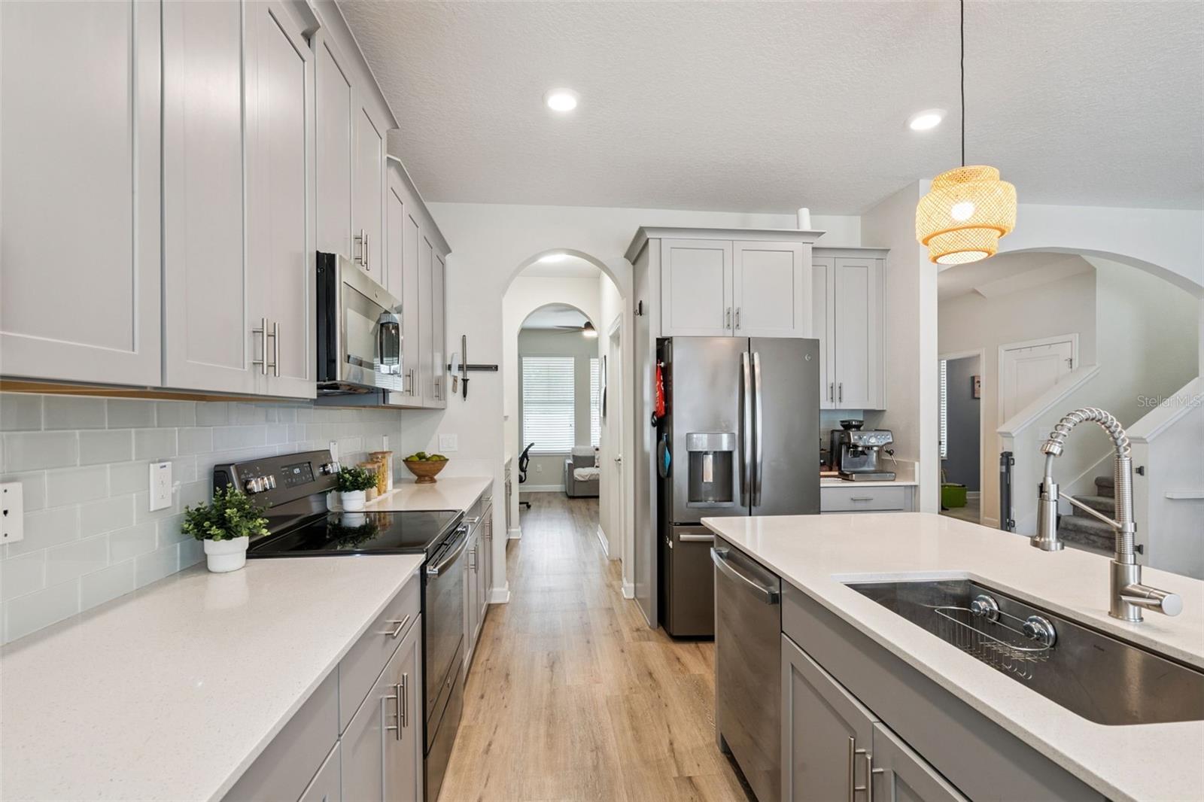
Enter an interest rate to see your estimated monthly payment.Welcome to 7584 Summerlake Groves Street, where location, thoughtful design, and everyday functionality come together in the heart of Winter Garden’s sought-after Horizon West area. Built in 2018, this 3-bedroom, 2-bathroom home offers 2,175 square feet across two stories, a 2-car garage, inviting outdoor spaces, and easy access to some of the best shopping, dining, and entertainment in the area. From the moment you arrive, charming front and rear porches give the home a welcoming feel. Inside, the open-concept floor plan is designed to make everyday living and entertaining effortless, with comfortable gathering spaces and a kitchen that truly anchors the home. Quartz countertops, a subway tile backsplash, stainless steel appliances, and generous prep space create a clean, timeless kitchen, while both a walk-in pantry and separate butler’s pantry provide the kind of storage that makes a difference. The adjoining eat-in area offers plenty of room for casual meals, morning coffee, or gathering with friends and family. The oversized primary suite feels like a retreat of its own, complete with two closets and smart shades. A spacious laundry room adds valuable storage and functionality, while smart lighting throughout the home provides added convenience. Outside, the private courtyard creates another place to gather, dine, entertain, or unwind while enjoying Florida’s year-round outdoor lifestyle. The home also includes a 2-car garage for additional parking and storage. Major systems have already seen recent updates, including an HVAC system installed in 2024 and a NEW water heater in 2026. The property is also equipped with leased solar panels and two Tesla Powerwall batteries for energy storage and backup power capabilities. And then there’s the location. Situated in Winter Garden’s popular Horizon West area, you’re just minutes from Hamlin Town Center and its growing selection of restaurants, shopping, entertainment, and everyday conveniences. Walt Disney World is also just a short drive away, with access to major roadways making it easy to explore the greater Orlando area. With 2,175 square feet, a beautifully designed kitchen, exceptional pantry storage, smart-home features, private outdoor space, recent mechanical updates, and a prime Winter Garden location, this is a home that delivers on both lifestyle and functionality.
| 3 weeks ago | Listing updated with changes from the MLS | |
| 3 weeks ago | Listing first seen on site |

Listing information is provided by Participants of the Stellar MLS. IDX information is provided exclusively for personal, non-commercial use, and may not be used for any purpose other than to identify prospective properties consumers may be interested in purchasing. Information is deemed reliable but not guaranteed. Properties displayed may be listed or sold by various participants in the MLS Copyright 2026, Stellar MLS.
Last checked: 2026-10-24 01:22 PM EDT

Did you know? You can invite friends and family to your search. They can join your search, rate and discuss listings with you.