Save
Ask
Tour
Hide
Share
$599,000
23 Days On Site

472 MAYFAIR CIRCLE
ORLANDO , FL 32803
Single Family Residence | Pending
4
Beds
3
Total Baths
2
Full Baths
1
Partial Bath
2,692
SqFt
$223
/SqFt
1987
Built
Subdivision :
ORLANDO HIGHLANDS
County :
Orange
Call Now: +1 (407) 456-4820
Is this the listing for you? We can help make it yours.
+1 (407) 456-4820
472 MAYFAIR CIRCLE472 MAYFAIR CIRCLE472 MAYFAIR CIRCLE472 MAYFAIR CIRCLE
Save
Ask
Tour
Hide
Share

Mortgage Calculator

Monthly Payment (Est.)

Enter an interest rate to see your estimated monthly payment.
Calculator powered by Showcase IDX, a Constellation1 Company. Copyright © 2026 Information is deemed reliable but not guaranteed.

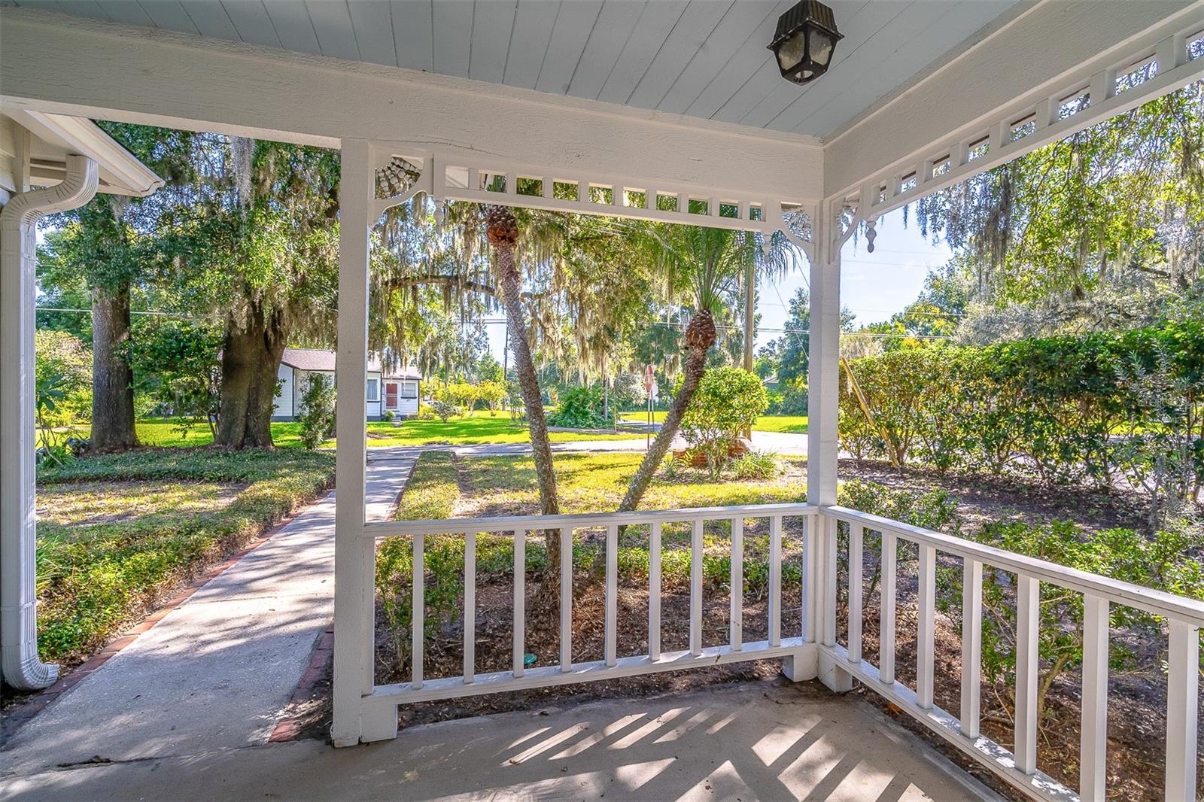
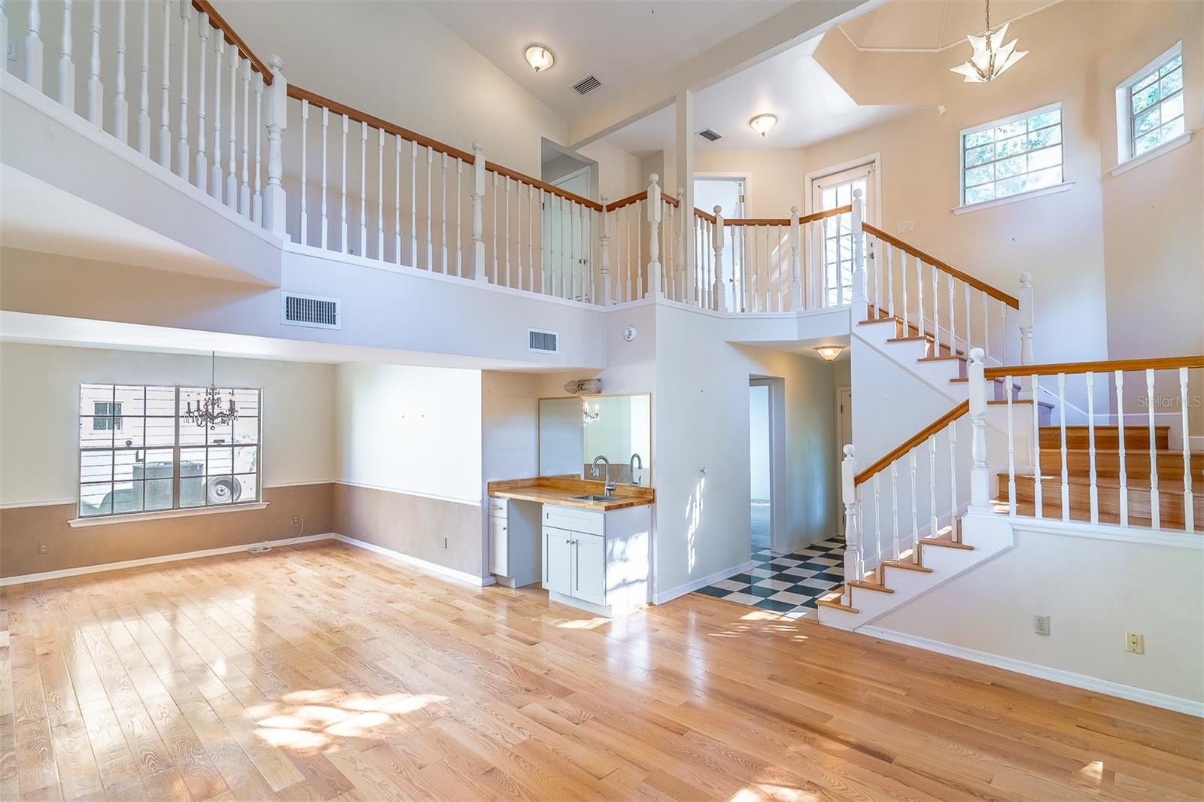
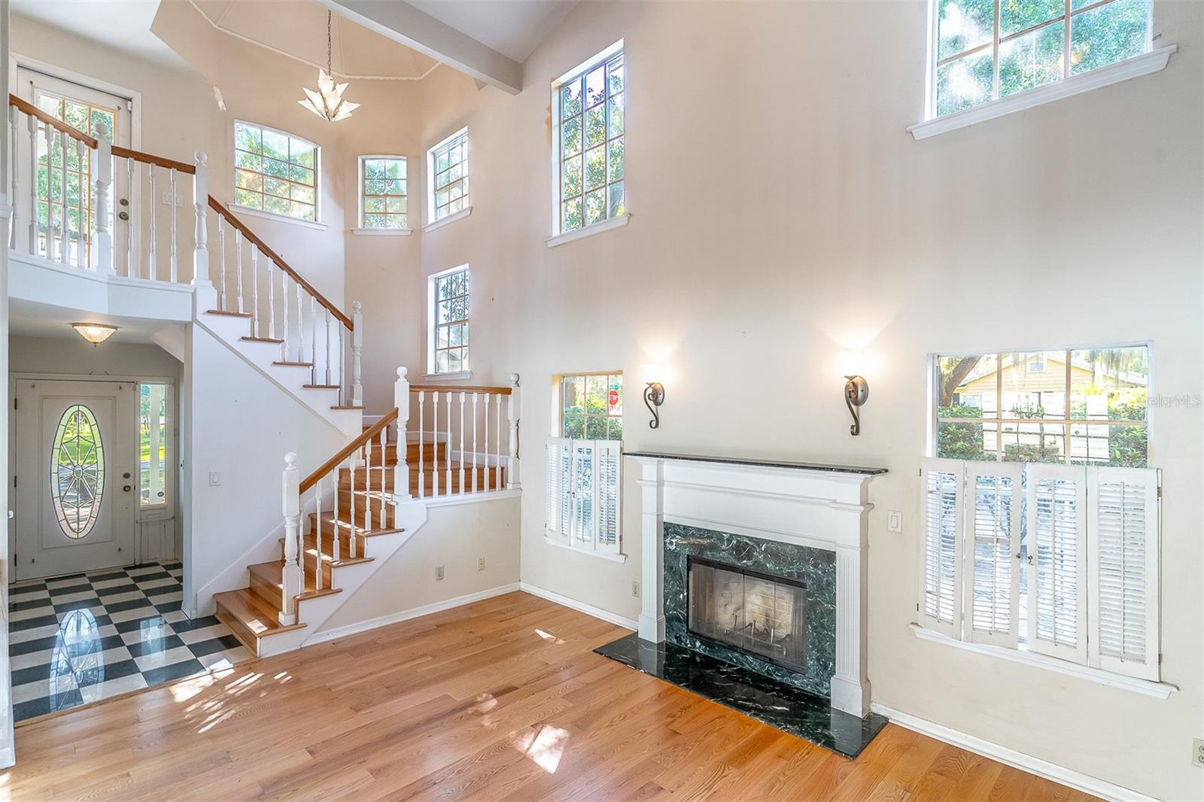
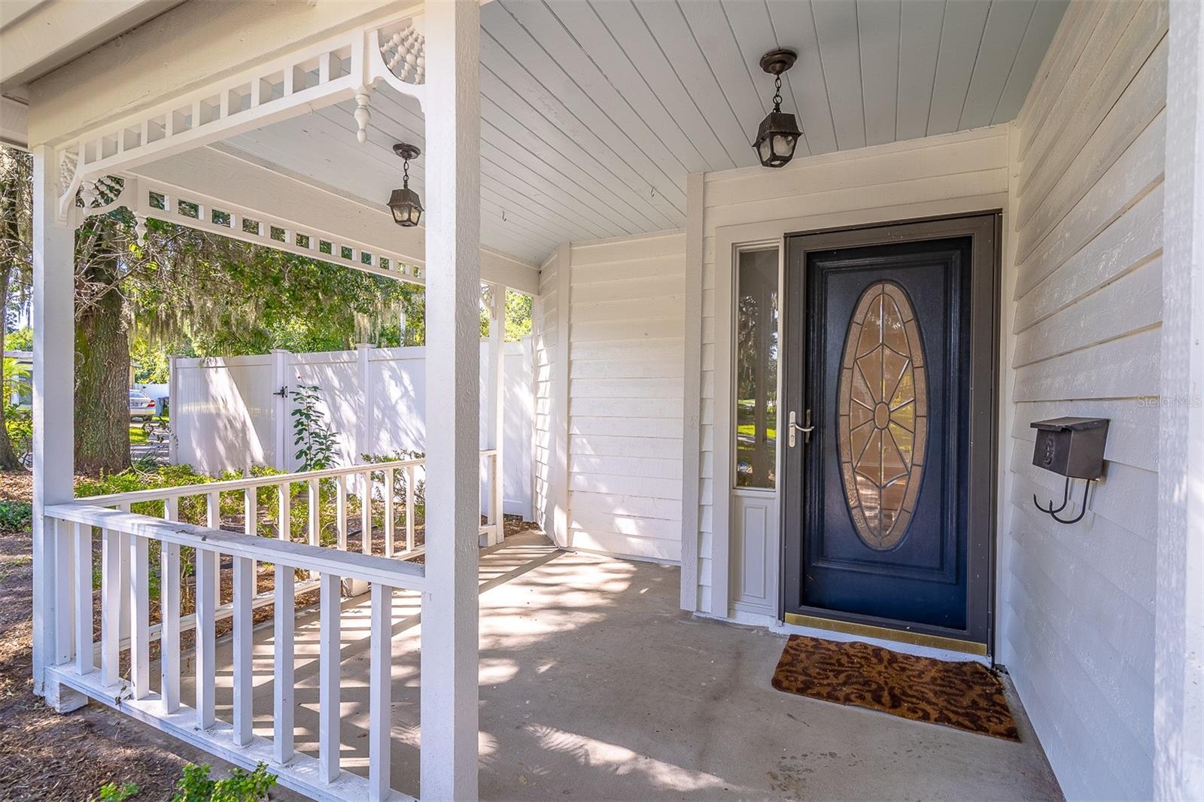
Welcome to 472 Mayfair Circle, a spacious 4-bedroom, 2.5-bath home offering an ideal opportunity to personalize and make it your own. Situated on a large corner lot in a desirable Orlando neighborhood, this home provides convenient access to SR 408 and Downtown Orlando, making commuting, dining, shopping, and entertainment easily accessible.The generous downstairs primary suite offers comfort and privacy, while three additional bedrooms provide flexible space for family, guests, or a home office. Other highlights include a two-car garage, a roof replaced in 2018, and an air-conditioning system installed in 2014 and hot water heater installed in 2025With its spacious layout and neutral starting point, this home is the perfect blank slate for your vision. To help with updates, the sellers are offering a $2,500 credit at closing toward carpet replacement. Bring your ideas and create a home that reflects your style in a well-connected Orlando location.

Save
Ask
Tour
Hide
Share
Listing Snapshot
Price  
$599,000
Days On Site  
23 Days
Bedrooms  
4
Inside Area (SqFt)  
2,692 sqft
Total Baths  
3
Full Baths  
2
Partial Baths  
1
Lot Size  
0.15 Acres
Year Built  
1987
MLS Number  
O6445792
Status  
Pending
Property Tax  
$3,455.41
HOA/Condo/Coop Fees  
N/A
Sq Ft Source  
Public Records
Friends & Family
Recent Activity
2 weeks agoListing updated with changes from the MLS
2 weeks agoStatus changed to Pending
3 weeks agoListing first seen on site
General Features
Acres  
0.15
Attached Garage  
Yes
Direction Faces  
North
Foundation  
Slab
Garage  
Yes
Garage Spaces  
2
Levels  
Two
Number Of Stories  
2
Parking  
Attached
Property Condition  
Fixer
Property Sub Type  
Single Family Residence
Sewer  
Public Sewer
SqFt Total  
3289
Utilities  
Cable AvailableCable ConnectedElectricity Connected
Water Source  
Public
Zoning  
R-1A/T/AN
Interior Features
Appliances  
DishwasherRangeRefrigerator
Cooling  
Central Air
Fireplace  
Yes
Fireplace Features  
Masonry
Flooring  
CarpetTileWood
Furnished  
Unfurnished
Heating  
Central
Interior  
High CeilingsWalk-In Closet(s)
Laundry Features  
In Garage
Bathroom 1  
Dimensions - 5x6Level - First
Bathroom 2  
Dimensions - 6x10Level - Second
Bedroom 1  
Dimensions - 15x14Level - Second
Bedroom 2  
Dimensions - 12x12Level - Second
Bedroom 3  
Dimensions - 12x10Level - Second
Dining Room  
Dimensions - 10x12Level - First
Kitchen  
Dimensions - 13x11Level - First
Living Room  
Dimensions - 15x12Level - FirstFeatures - Wet Bar
Master Bathroom  
Dimensions - 6x15Level - FirstFeatures - Double Vanity
Master Bedroom  
Dimensions - 18x18Level - First
Save
Ask
Tour
Hide
Share
Exterior Features
Construction Details  
Cedar
Exterior  
Balcony
Fencing  
Vinyl
Lot Features  
Corner Lot
Patio And Porch  
Front PorchSide Porch
Roof  
Shingle
Community Features
MLS Area  
32803 - Orlando/Colonial Town
Township  
22
Financing Terms Available  
CashConventional
Roads  
Paved
Schools
School District
Unknown
Elementary School
Lake Como Elem
Middle School
Unknown
High School
Boone High
Listing courtesy of KELLER WILLIAMS WINTER PARK (407) 756-0241

stellar logo - Jen Dantas

Listing information is provided by Participants of the Stellar MLS. IDX information is provided exclusively for personal, non-commercial use, and may not be used for any purpose other than to identify prospective properties consumers may be interested in purchasing. Information is deemed reliable but not guaranteed. Properties displayed may be listed or sold by various participants in the MLS Copyright 2026, Stellar MLS.
Last checked: 2026-10-22 08:17 PM EDT

Neighborhood & Commute
Source: Walkscore
Disclosure: Community information and market data powered by Constellation Data Labs. Information is deemed reliable but not guaranteed.
Save
Ask
Tour
Hide
Share

Comparar