

11419 ARIES DRIVE ORLANDO , FL 32837
Mortgage Calculator
Monthly Payment (Est.)
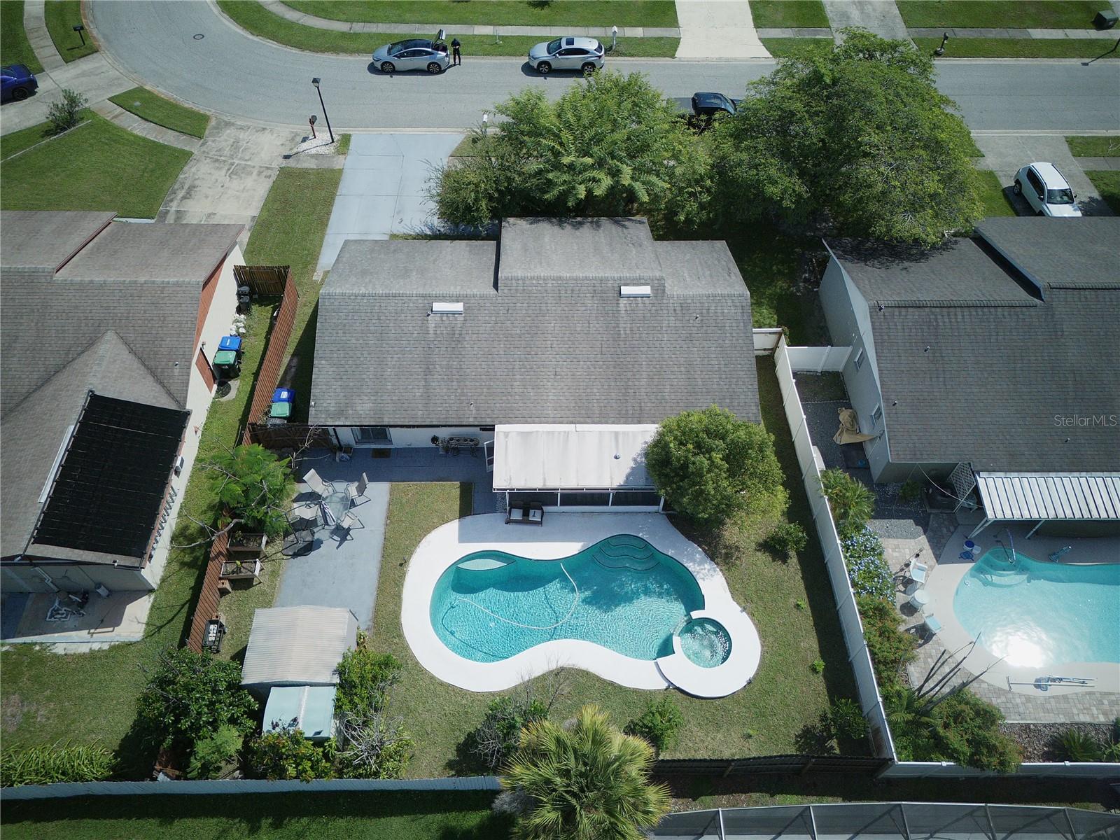
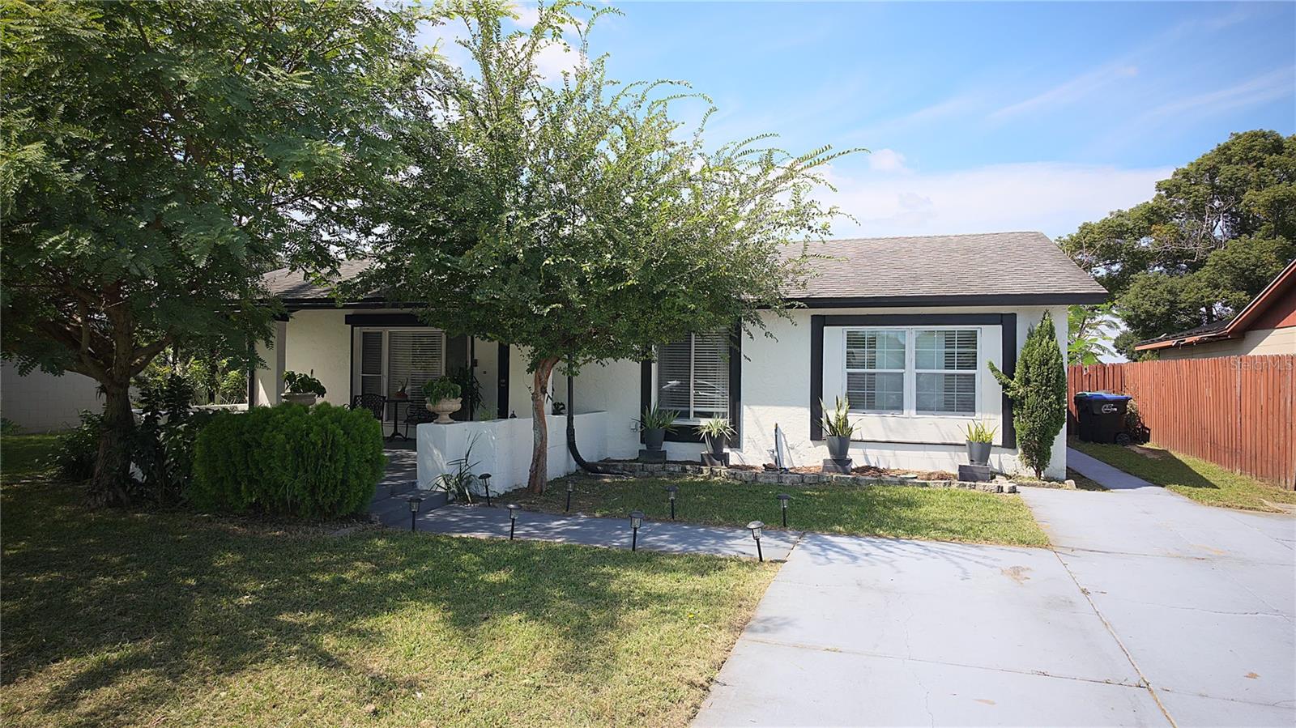
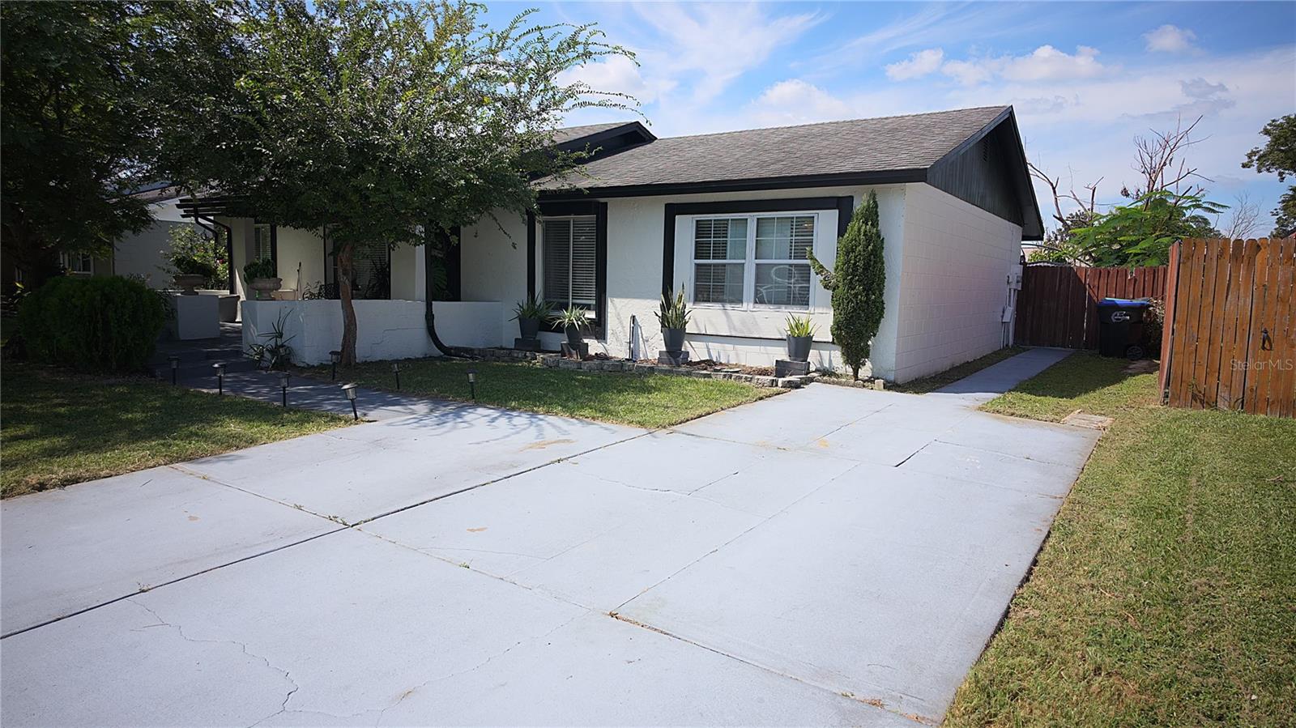
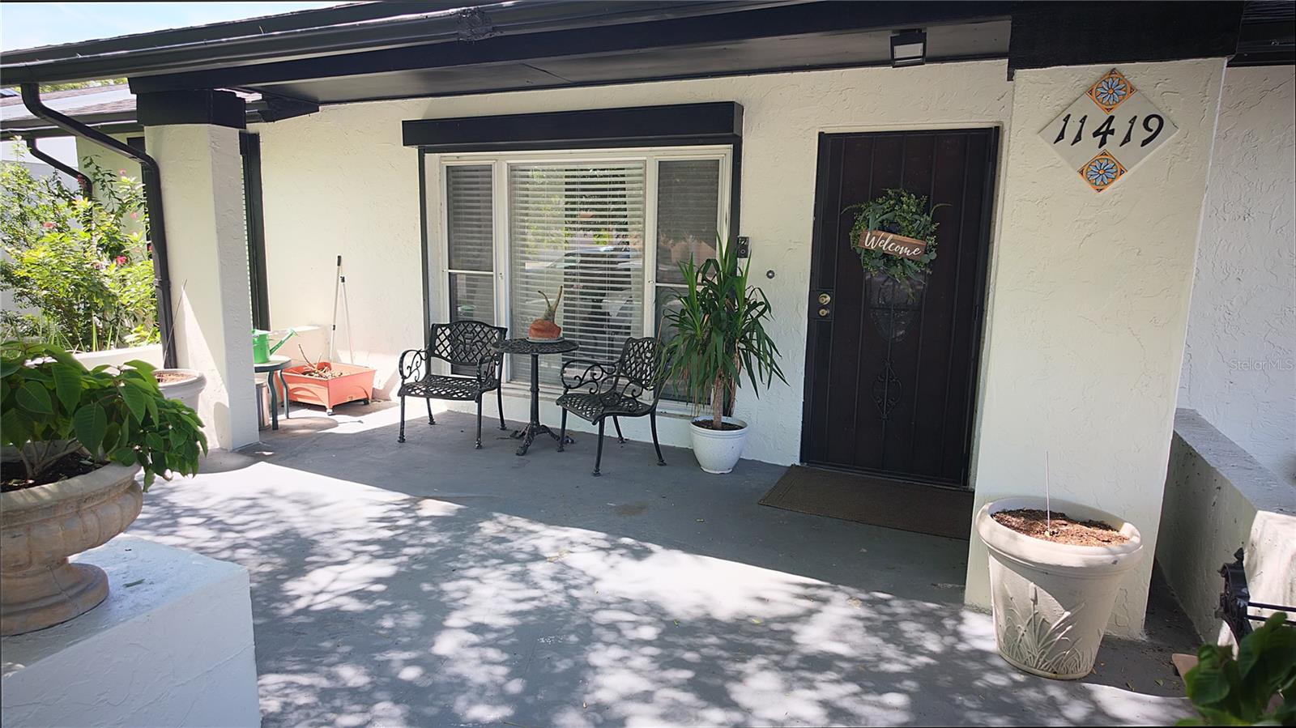
Enter an interest rate to see your estimated monthly payment.Move in ready pool home in Hunters Creek! Welcome to this charming and beautifully maintained three-bedroom, two-bathroom home tucked away on a quiet cul-de-sac in the Sky Lake South community. Offering a combination of comfortable living spaces, an inviting outdoor retreat, and a convenient Orlando location, this home is ideal for buyers seeking a primary residence, second home, or Florida lifestyle property. Step inside to a bright, clean interior featuring tile flooring throughout the main living areas and durable laminate flooring in the bedrooms. The spacious Great Room provides an open and versatile gathering space for everyday living, entertaining, or relaxing with family and friends. The functional kitchen features stainless steel appliances, granite countertops, ample cabinetry, generous counter space, and a convenient eat-in area, making it both practical and inviting. A versatile flex room adds valuable additional living space and can easily function as a home office, bonus room, playroom, hobby room, or additional lounge area. Sliding glass doors provide easy access to the backyard and help bring in natural light. The split-bedroom floor plan offers privacy and functionality. The spacious primary suite features a comfortable sitting area, a walk-in closet, and a private en-suite bathroom with a large step-in shower. Additional bedrooms are generously sized, with a convenient hall bathroom featuring a shower. One of the highlights of this home is the screened-in Florida lanai and private fenced backyard, creating a wonderful outdoor living environment. Step outside to enjoy your private swimming pool and spa, perfect for cooling off on sunny Florida afternoons, relaxing after a long day, or entertaining guests. The cozy front patio provides another inviting outdoor space for morning coffee or an afternoon glass of wine. The long driveway also provides ample off-street parking. Additional features include an interior laundry room, ceiling fans, low-maintenance flooring, fenced yard, screened pool area, and flexible living spaces. Location is a major advantage! Enjoy convenient access to SeaWorld Orlando, Universal Studios, Epic Universe, Disney Springs, Walt Disney World, the Orange County Convention Center, Lockheed Martin, shopping, restaurants, churches, schools, and major highways. With easy access to Orlando’s employment centers, attractions, dining, entertainment, and everyday conveniences, Sky Lake South offers an excellent combination of location, lifestyle, and value. Whether you’re looking for a move-in-ready Orlando pool home, primary residence, second home, or investment opportunity, this property offers the Florida lifestyle you’ve been looking for—complete with a private pool and spa, flexible living space, and a convenient location near many of Central Florida’s most popular destinations. Come see why this Sky Lake South home deserves to be at the top of your Orlando home search!
| 5 days ago | Listing updated with changes from the MLS | |
| a week ago | Price changed to $385,000 | |
| 3 weeks ago | Status changed to Active | |
| 4 weeks ago | Listing first seen on site |

Listing information is provided by Participants of the Stellar MLS. IDX information is provided exclusively for personal, non-commercial use, and may not be used for any purpose other than to identify prospective properties consumers may be interested in purchasing. Information is deemed reliable but not guaranteed. Properties displayed may be listed or sold by various participants in the MLS Copyright 2026, Stellar MLS.
Last checked: 2026-10-25 09:03 AM EDT
