Save
Ask
Tour
Hide
Share
$450,000
26 Days On Site

8590 BLACKBERRY AVENUE
ORLANDO , FL 32825
For Sale| Single Family Residence | Active
3
Beds
3
Total Baths
2
Full Baths
1
Partial Bath
1,821
SqFt
$247
/SqFt
2026
Built
Subdivision :
SARACITY GARDENS SUB
County :
Orange
Call Now: +1 (407) 456-4820
Is this the listing for you? We can help make it yours.
+1 (407) 456-4820
8590 BLACKBERRY AVENUE8590 BLACKBERRY AVENUE8590 BLACKBERRY AVENUE8590 BLACKBERRY AVENUE
Save
Ask
Tour
Hide
Share

Mortgage Calculator

Monthly Payment (Est.)

Enter an interest rate to see your estimated monthly payment.
Calculator powered by Showcase IDX, a Constellation1 Company. Copyright © 2026 Information is deemed reliable but not guaranteed.

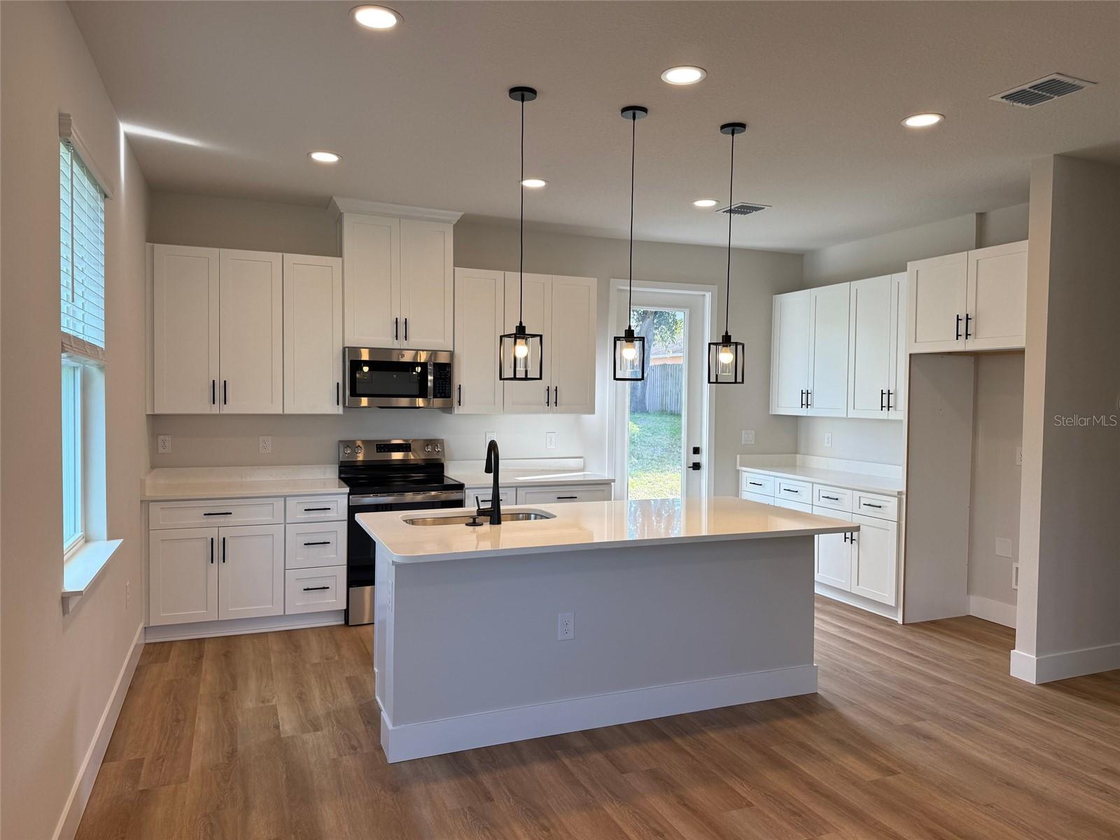
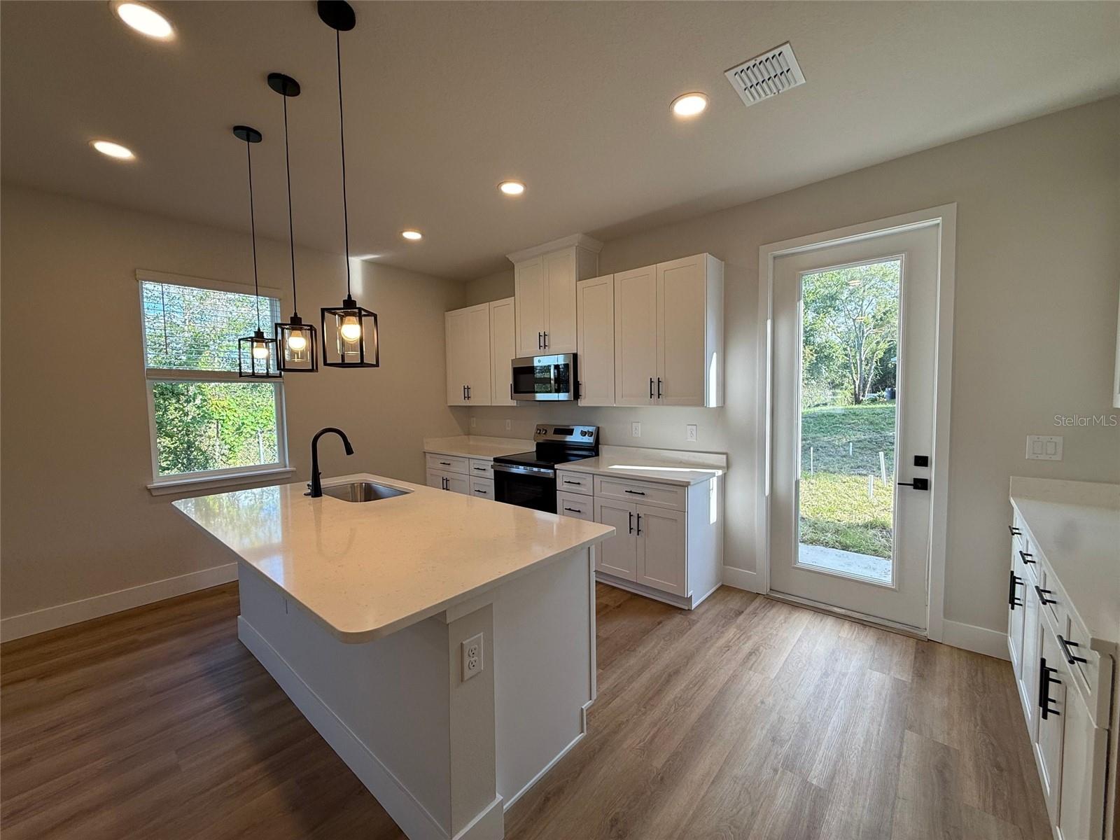
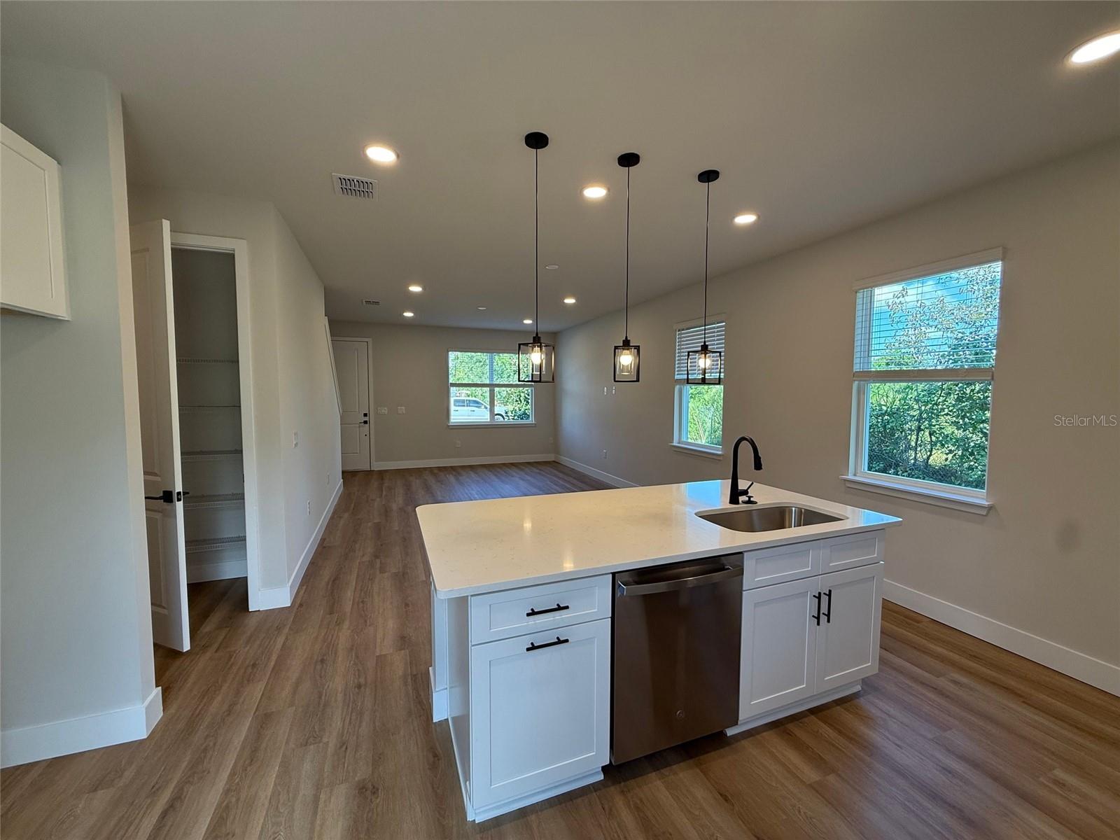
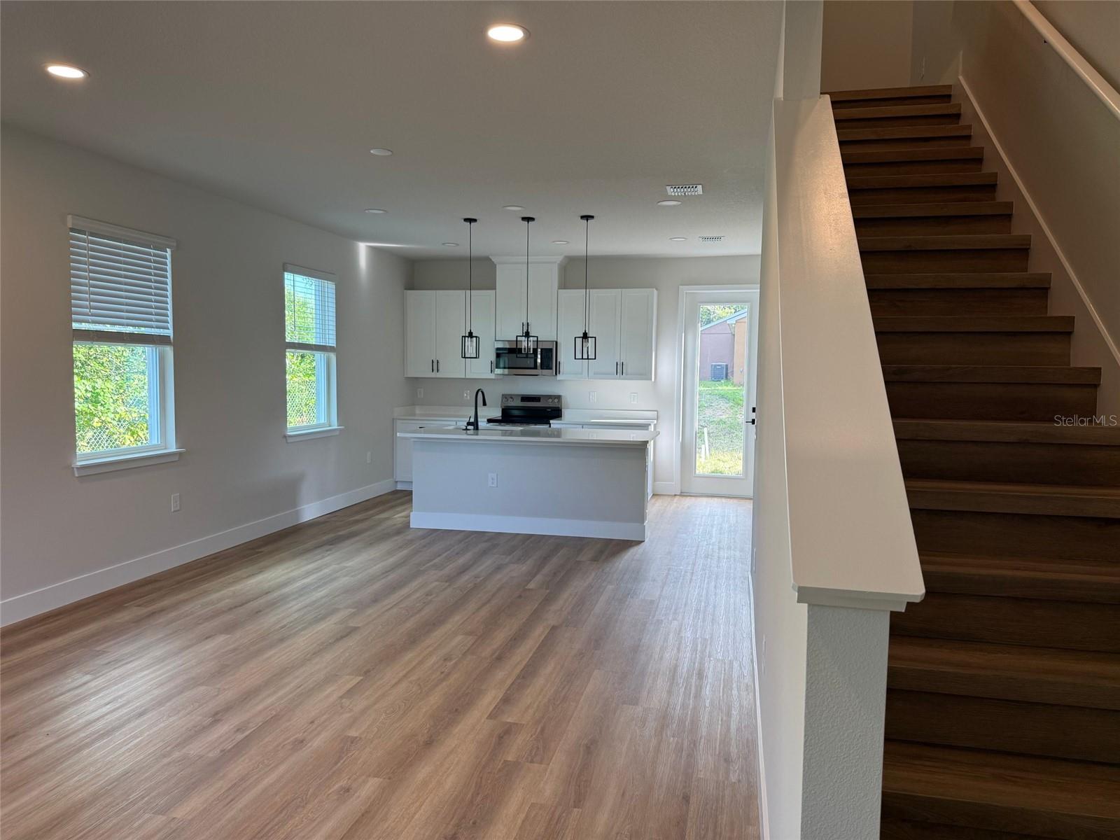
Newly completed 2026 construction at the end of a dead-end street in Orlando! The Hudson offers 1,821 square feet of living space with 3 bedrooms, 2 full baths, a main-floor powder room, an upstairs loft and an attached 2-car garage. The open living and dining area connects to a bright kitchen featuring cabinetry, a center island with seating space, and a stainless-steel range, microwave and dishwasher. The first-floor primary suite includes a walk-in closet and an en-suite bath with dual sinks and a tiled walk-in shower. Upstairs, two additional bedrooms and a full bath surround a flexible loft suitable for a second living area, study space or hobbies. High ceilings, an indoor laundry room and installed window blinds add everyday convenience. Situated on an approximately 0.14-acre lot, this detached home combines a functional two-story layout with the appeal of brand-new construction. No HOA or CDD. Central air conditioning and a heat pump. Private well and septic system. Floor plan available. Living area and approximate room dimensions are from builder plans.

Save
Ask
Tour
Hide
Share
Listing Snapshot
Price  
$450,000
Days On Site  
26 Days
Bedrooms  
3
Inside Area (SqFt)  
1,821 sqft
Total Baths  
3
Full Baths  
2
Partial Baths  
1
Lot Size  
0.14 Acres
Year Built  
2026
MLS Number  
O6445060
Status  
Active
Property Tax  
$804.31
HOA/Condo/Coop Fees  
N/A
Sq Ft Source  
Builder
Friends & Family
Recent Activity
13 hours agoListing updated with changes from the MLS
4 weeks agoListing first seen on site
General Features
Acres  
0.14
Attached Garage  
Yes
Direction Faces  
North
Foundation  
Slab
Garage  
Yes
Garage Spaces  
2
Home Warranty  
Yes
Levels  
Two
Number Of Stories  
2
Parking  
DrivewayAttached
Pets  
Yes
Property Condition  
New Construction
Property Sub Type  
Single Family Residence
Sewer  
Septic Tank
SqFt Total  
2297
Utilities  
Electricity Connected
Water Source  
PrivateWell
Zoning  
R-1
Interior Features
Appliances  
DishwasherMicrowaveRange
Cooling  
Central Air
Flooring  
Tile
Furnished  
Unfurnished
Heating  
Heat Pump
Interior  
High CeilingsOpen FloorplanWalk-In Closet(s)
Laundry Features  
InsideLaundry RoomWasher Hookup
Window Features  
Blinds
Bathroom 2  
Bedroom 2  
Dimensions - 10.33x12
Bedroom 3  
Dimensions - 14x10.67
Kitchen  
Features - Breakfast Bar, Kitchen Island
Laundry  
Living Room  
Dimensions - 13.67x22
Loft  
Dimensions - 8.33x9
Master Bathroom  
Features - Double Vanity
Master Bedroom  
Dimensions - 13.67x16.17
Save
Ask
Tour
Hide
Share
Exterior Features
Construction Details  
BlockFrame
Exterior  
LightingPrivate EntrancePrivate Yard
Lot Features  
Landscaped
Patio And Porch  
Front Porch
Roof  
Shingle
Windows/Doors  
Blinds
Community Features
MLS Area  
32825 - Orlando/Rio Pinar / Union Park
Township  
22
Financing Terms Available  
CashConventionalFHAVA Loan
Roads  
Asphalt
Schools
School District
Unknown
Elementary School
Forsyth Woods Elementary
Middle School
Roberto Clemente Middle
High School
Colonial High
Listing courtesy of LPT REALTY, LLC (321) 310-2849

stellar logo - Jen Dantas

Listing information is provided by Participants of the Stellar MLS. IDX information is provided exclusively for personal, non-commercial use, and may not be used for any purpose other than to identify prospective properties consumers may be interested in purchasing. Information is deemed reliable but not guaranteed. Properties displayed may be listed or sold by various participants in the MLS Copyright 2026, Stellar MLS.
Last checked: 2026-10-26 02:21 AM EDT

Neighborhood & Commute
Source: Walkscore
Disclosure: Community information and market data powered by Constellation Data Labs. Information is deemed reliable but not guaranteed.
Save
Ask
Tour
Hide
Share

Comparar