Save
Ask
Tour
Hide
Share
$699,000
21 Days On Site

4407 ETHAN LANE 29-101
ORLANDO , FL 32814
For Sale| Condominium | Active
3
Beds
2
Total Baths
2
Full Baths
1,668
SqFt
$419
/SqFt
2008
Built
Subdivision :
BALDWIN PARK 9
County :
Orange
Call Now: +1 (407) 456-4820
Is this the listing for you? We can help make it yours.
+1 (407) 456-4820
4407 ETHAN LANE 29-1014407 ETHAN LANE 29-1014407 ETHAN LANE 29-1014407 ETHAN LANE 29-101
Save
Ask
Tour
Hide
Share

Mortgage Calculator

Monthly Payment (Est.)

Enter an interest rate to see your estimated monthly payment.
Calculator powered by Showcase IDX, a Constellation1 Company. Copyright © 2026 Information is deemed reliable but not guaranteed.

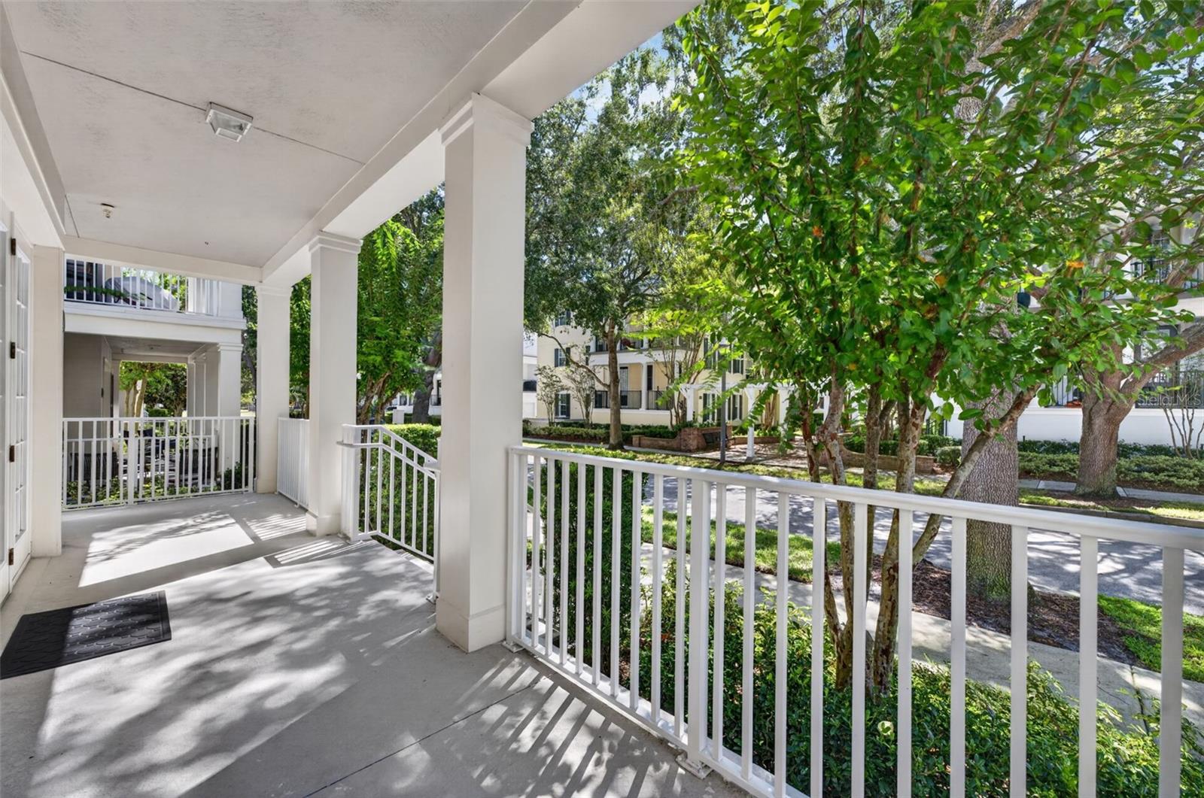
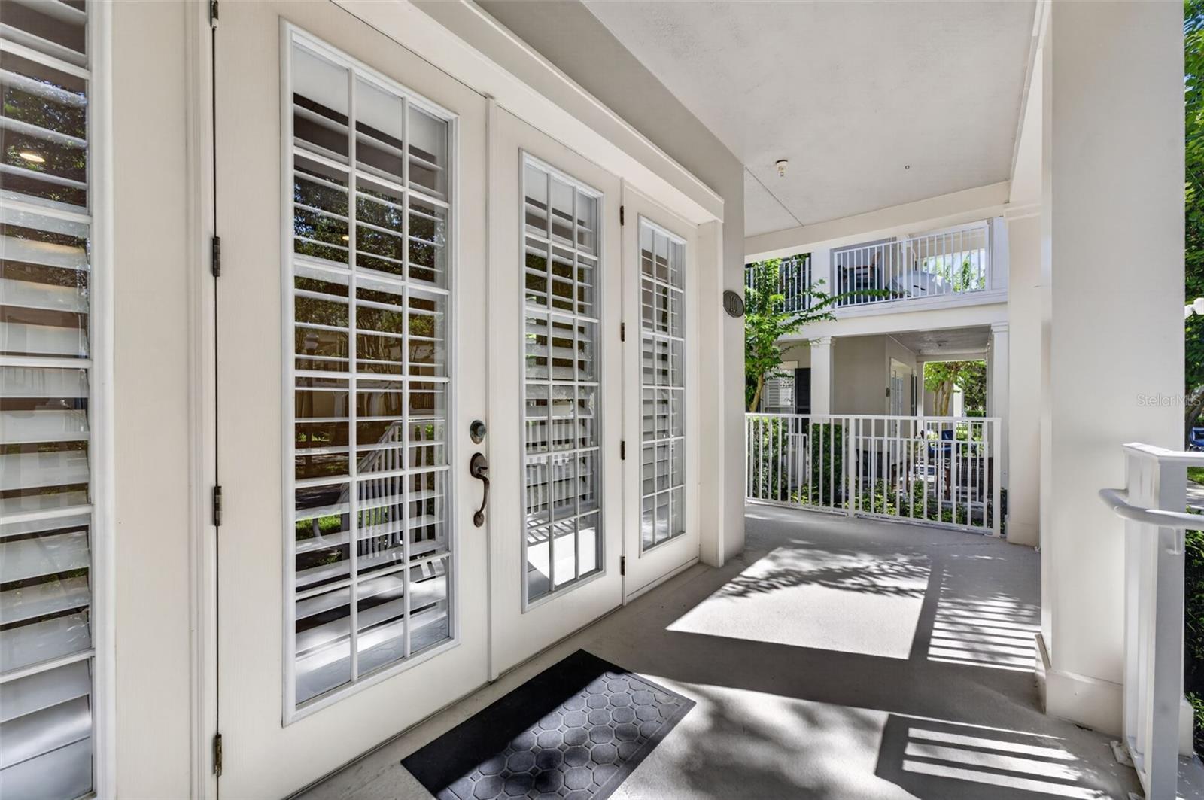
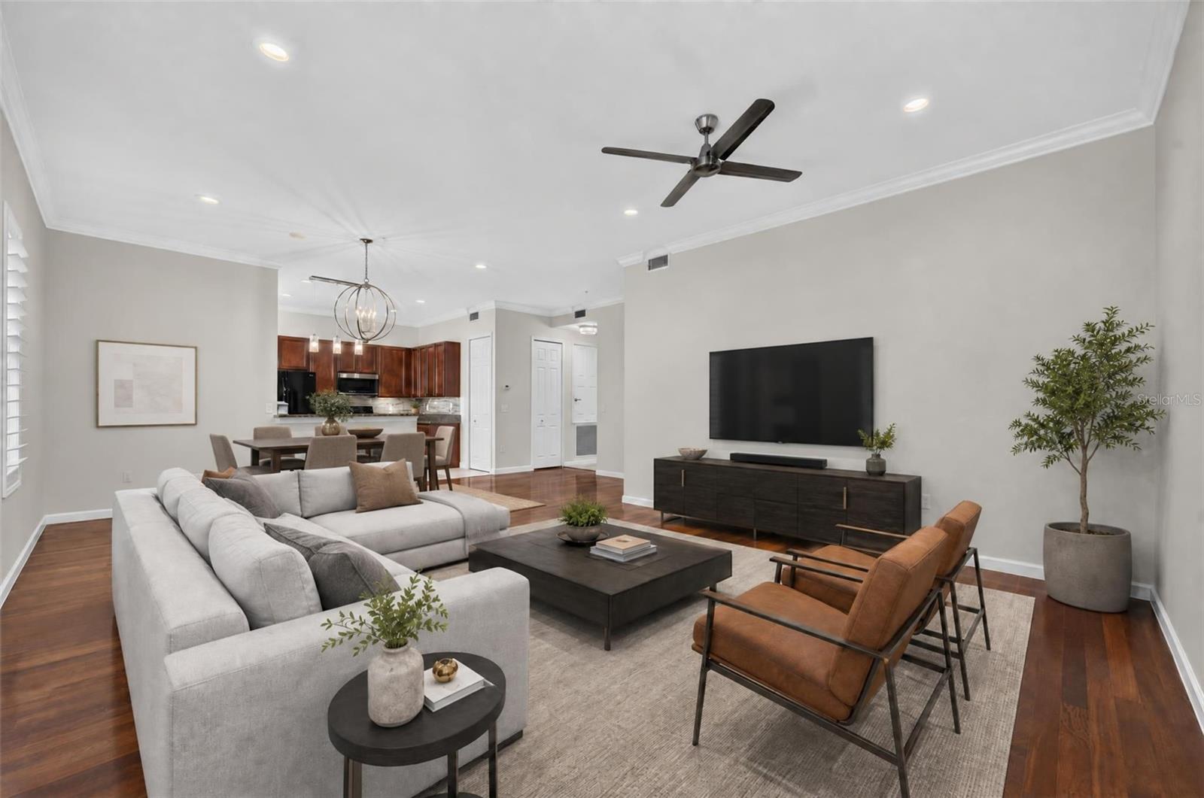
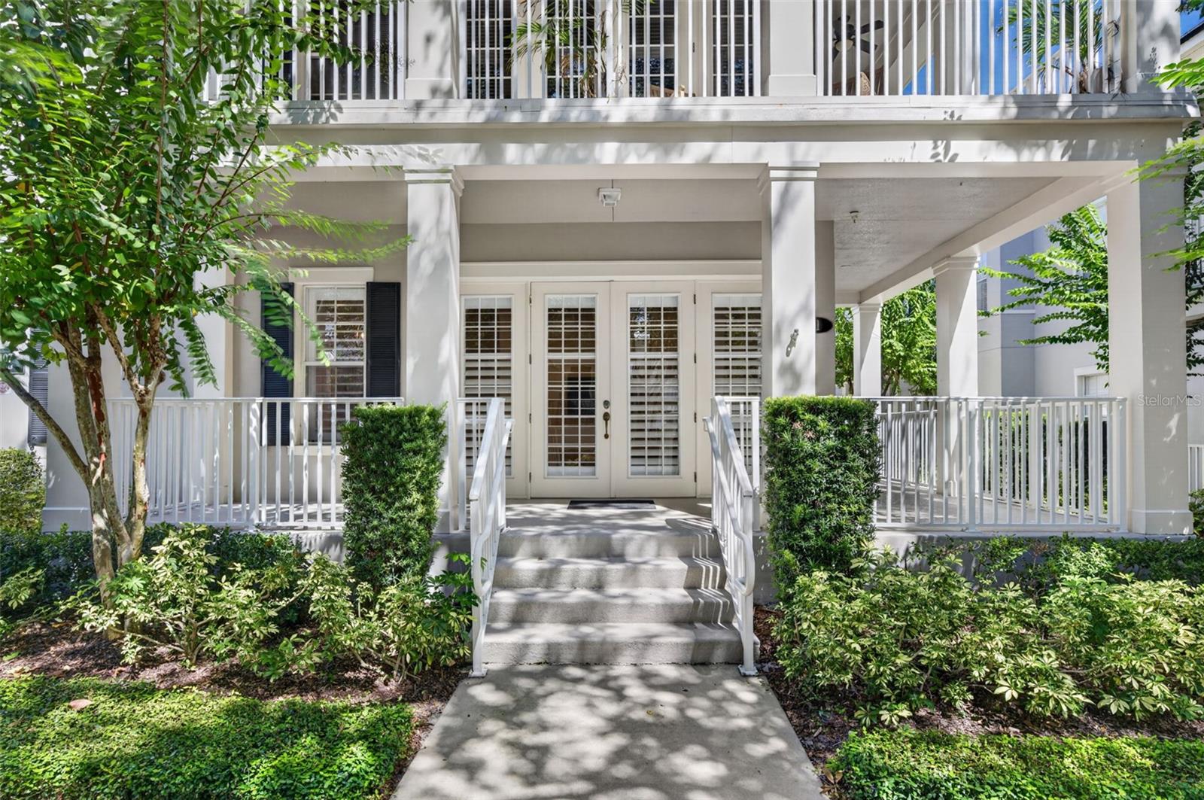
Rare Baldwin Park Gramercy Corner Condo!Discover a rare opportunity to own a beautifully maintained Gramercy Condo that is first-floor, single-story corner residence in highly desirable Baldwin Park. Offering 1,668 square feet of thoughtfully designed living space, this spacious 3-bedroom, 2-bath condo lives and feels more like a single-family home.The open, light-filled floor plan is designed for comfortable everyday living and effortless entertaining. The generous primary suite features its own private terrace, while the primary bath offering double vanity, garden tub, and separate walk-in shower.One of the home’s standout features is its expansive wraparound porch, providing an inviting outdoor retreat for morning coffee, relaxing, or entertaining guests. An attached one-car garage offers convenient parking and valuable additional storage.Thoughtful upgrades include plantation shutters in the living room and kitchen, recessed lighting throughout, custom closet organization systems, comfort-height toilets, and elegant Pottery Barn curtains in the primary bedroom. Also, currently included in the HOA is 1G base high-speed fiber internet provided by Hotwire Communications.Ideally located in the heart of Baldwin Park, this home places you close to neighborhood restaurants, shops, parks, walking and biking trails, and community amenities, with convenient access to downtown Orlando and the surrounding area.

Save
Ask
Tour
Hide
Share
Listing Snapshot
Price  
$699,000
Days On Site  
21 Days
Bedrooms  
3
Inside Area (SqFt)  
1,668 sqft
Total Baths  
2
Full Baths  
2
Partial Baths  
N/A
Lot Size  
0.23 Acres
Year Built  
2008
MLS Number  
O6444846
Status  
Active
Property Tax  
$3,417
HOA/Condo/Coop Fees  
$612 Semi-Annually
Sq Ft Source  
Builder
Friends & Family
Recent Activity
yesterdayListing updated with changes from the MLS
3 weeks agoStatus changed to Active
3 weeks agoListing first seen on site
General Features
Acres  
0.23
Attached Garage  
Yes
Direction Faces  
South
Foundation  
Slab
Garage  
Yes
Garage Spaces  
1
Levels  
One
Number Of Stories  
1
Parking  
Alley AccessGarage Door OpenerGarage Faces RearAttached
Pets  
Yes
Property Sub Type  
Condominium
Sewer  
Public Sewer
SqFt Total  
2342
Water Source  
None
Zoning  
PD
Interior Features
Appliances  
DishwasherDisposalDryerMicrowaveRangeRefrigeratorWasher
Cooling  
Central Air
Flooring  
CarpetLinoleumTile
Furnished  
Unfurnished
Heating  
Central
Interior  
Crown MoldingHigh CeilingsOpen FloorplanWalk-In Closet(s)
Laundry Features  
Inside
Window Features  
Window CoveringsBlindsShuttersWindow Treatments
Bedroom 2  
Dimensions - 13x11
Bedroom 3  
Dimensions - 11x11
Great Room  
Dimensions - 25x16Features - Ceiling Fan(s)
Kitchen  
Dimensions - 10x12
Master Bathroom  
Features - Double Vanity
Master Bedroom  
Dimensions - 15x9
Save
Ask
Tour
Hide
Share
Exterior Features
Construction Details  
BlockStucco
Lot Features  
Corner LotLandscapedLevelPaved
Patio And Porch  
CoveredFront Porch
Roof  
Shingle
Windows/Doors  
Window CoveringsBlindsShuttersWindow Treatments
Community Features
Accessibility Features  
Accessible EntranceAccessible Approach with Ramp
Association Fee  
$612.0
Association Fee Frequency  
Semi-Annually
Community Features  
ClubhouseFitness CenterParkPlaygroundPoolSidewalks
MLS Area  
32814 - Orlando
Township  
22
Financing Terms Available  
CashConventional
Roads  
Asphalt
Schools
School District
Unknown
Elementary School
Baldwin Park Elementary
Middle School
Glenridge Middle
High School
Winter Park High
Listing courtesy of MCCREA REALTY LLC (321) 303-3578

stellar logo - Jen Dantas

Listing information is provided by Participants of the Stellar MLS. IDX information is provided exclusively for personal, non-commercial use, and may not be used for any purpose other than to identify prospective properties consumers may be interested in purchasing. Information is deemed reliable but not guaranteed. Properties displayed may be listed or sold by various participants in the MLS Copyright 2026, Stellar MLS.
Last checked: 2026-10-23 11:09 PM EDT

Neighborhood & Commute
Source: Walkscore
Disclosure: Community information and market data powered by Constellation Data Labs. Information is deemed reliable but not guaranteed.
Save
Ask
Tour
Hide
Share

Comparar