

Save
Ask
Tour
Hide
$629,000
29 Days On Site
3721 AHOYA LANE ORLANDO , FL 32837
For Sale| Single Family Residence | Active
4
Beds
3
Total Baths
2
Full Baths
1
Partial Bath
1,915
SqFt
$328
/SqFt
1990
Built
Subdivision :
HUNTERS CREEK TR 235B PH 04
County :
Orange
Call Now: +1 (407) 456-4820
Is this the listing for you? We can help make it yours.
+1 (407) 456-4820Upcoming Open Houses
Sun, Oct 25, 12:00 PM - 3:00 PM
Save
Ask
Tour
Hide
Mortgage Calculator
Monthly Payment (Est.)
Enter an interest rate to see your estimated monthly payment. Calculator powered by Showcase IDX, a Constellation1 Company. Copyright © 2026 Information is deemed reliable but not guaranteed.
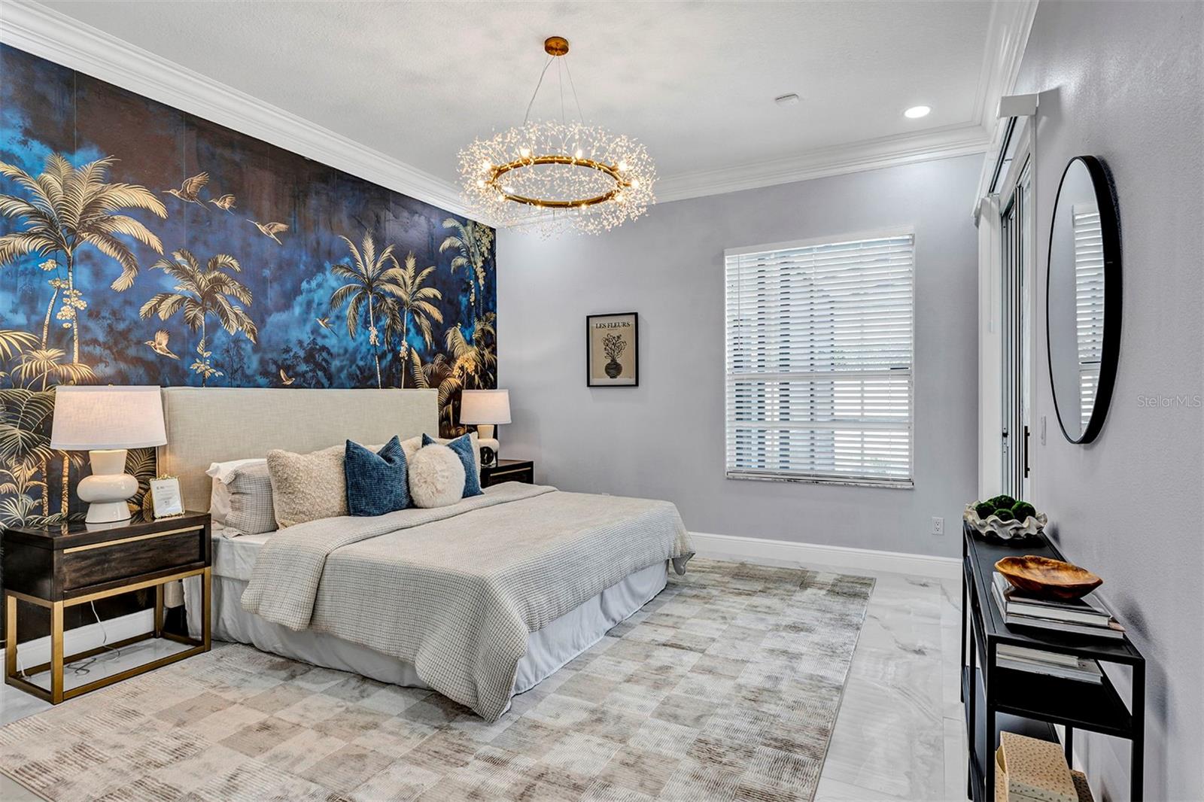
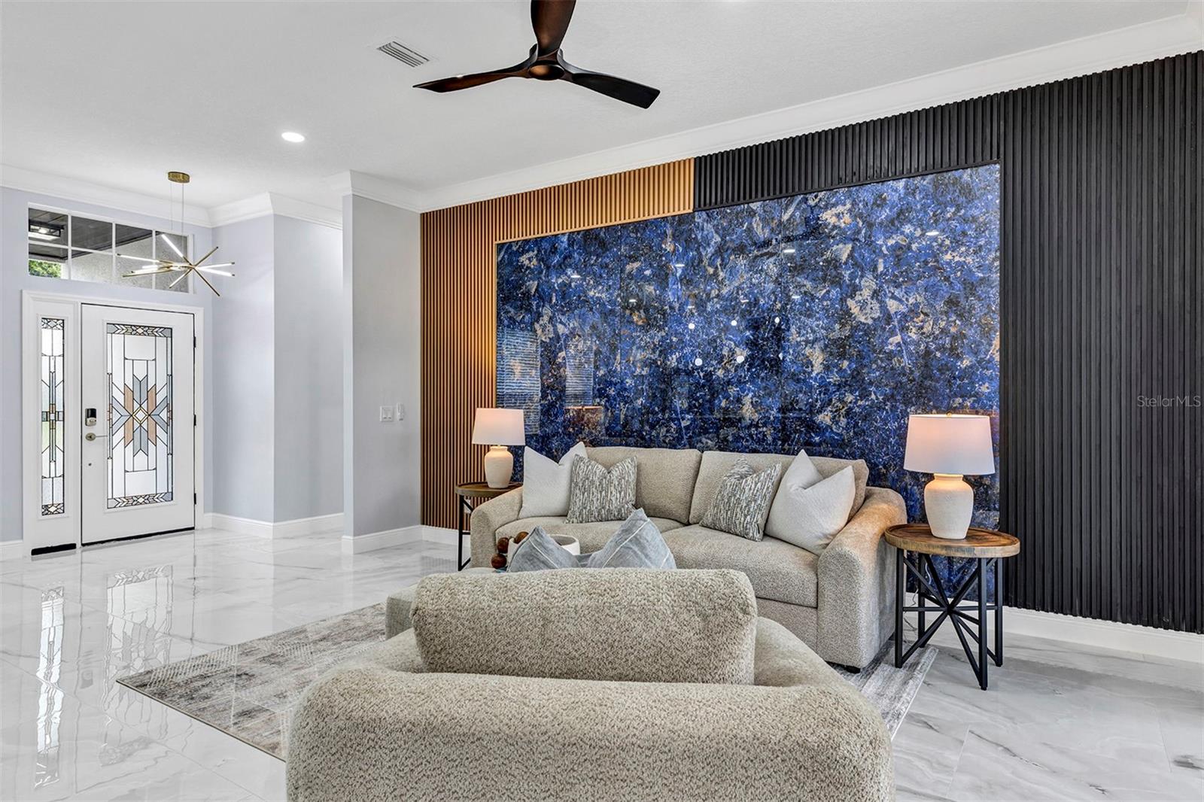
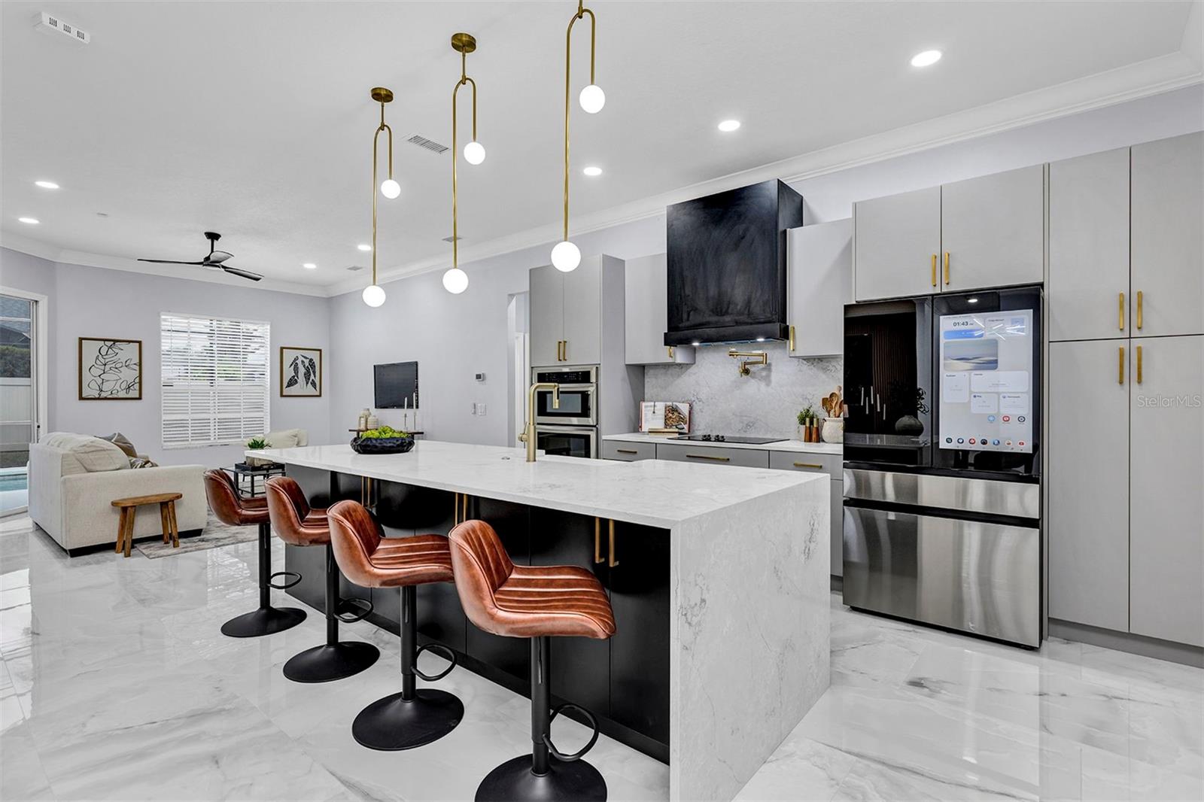
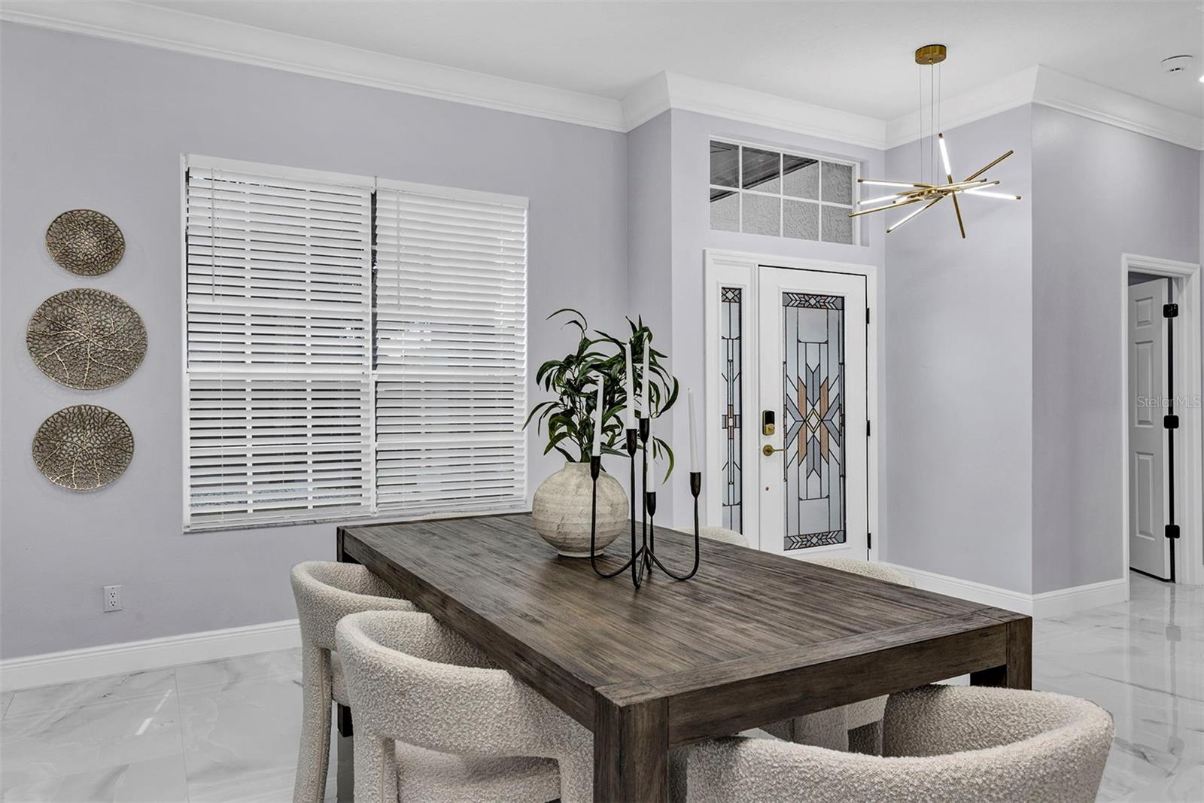
“A Masterpiece of Modern Luxury.”Welcome to 3721 Ahoya Lane, a luxury 4-bedroom, 2.5-bath pool home in highly desirable Hunter’s Creek, known for top-rated schools and an exceptional lifestyle. Fully cosmetically renovated with an open layout, porcelain tile flooring, high ceilings, and an updated kitchen featuring stone countertops and wood cabinetry.Tall palm trees and a charming fish pond create beautiful Florida curb appeal, while the private pool and spa offer the perfect space to relax and entertain. NEW ROOF (2025) and a 2-car garage.Ideally located near Disney, Universal, SeaWorld, Brightline, Orlando International Airport, SR 417, SR 528, shopping, and dining.Schedule your private showing today!
Save
Ask
Tour
Hide
Listing Snapshot
Price
$629,000
Days On Site
29 Days
Bedrooms
4
Inside Area (SqFt)
1,915 sqft
Total Baths
3
Full Baths
2
Partial Baths
1
Lot Size
0.18 Acres
Year Built
1990
MLS Number
O6444732
Status
Active
Property Tax
$3,200.82
HOA/Condo/Coop Fees
$119.19 monthly
Sq Ft Source
Public Records
Friends & Family
Recent Activity
| 18 hours ago | Listing updated with changes from the MLS | |
| 2 weeks ago | Price changed to $629,000 | |
| 4 weeks ago | Status changed to Active | |
| 4 weeks ago | Listing first seen on site |
General Features
Acres
0.18
Attached Garage
Yes
Direction Faces
South
Foundation
Slab
Garage
Yes
Garage Spaces
2
Levels
One
Number Of Stories
1
Parking
DrivewayOversizedAttached
Pets
Cats OKDogs OK
Property Sub Type
Single Family Residence
Security
Security LightsSmoke Detector(s)
Sewer
Public Sewer
SqFt Total
7929
Style
Contemporary
Utilities
Cable AvailableCable ConnectedElectricity ConnectedPhone AvailableSewer ConnectedUnderground UtilitiesWater Connected
Water Source
Public
Zoning
P-D
Interior Features
Appliances
CooktopDishwasherDisposalDryerExhaust FanMicrowaveRefrigeratorTankless Water HeaterWasherWine Refrigerator
Cooling
Central Air
Flooring
Tile
Furnished
Unfurnished
Heating
Central
Interior
Crown MoldingEat-in KitchenHigh CeilingsOpen FloorplanSmart HomeStone CountersWalk-In Closet(s)
Laundry Features
Inside
Spa
Yes
Bedroom 1
Features - Ceiling Fan(s)
Bedroom 2
Features - Ceiling Fan(s)
Bedroom 3
Features - Ceiling Fan(s)
Kitchen
Features - Stone Counters
Living Room
Features - Ceiling Fan(s)
Master Bedroom
Save
Ask
Tour
Hide
Exterior Features
Construction Details
BlockStucco
Exterior
GardenLightingOutdoor ShowerPrivate EntrancePrivate YardRain Gutters
Fencing
FencedVinyl
Lot Features
Paved
Patio And Porch
Rear Porch
Pool Features
In GroundScreen EnclosurePrivate
Private Pool
Yes
Roof
Shingle
Spa
Yes
Spa Features
In Ground
Windows/Doors
Sliding Doors
Community Features
Association Amenities
Basketball CourtClubhouseParkPlaygroundTennis Court(s)Trail(s)
Association Fee
$71.39
Association Fee Frequency
Quarterly
Additional Association Fee
$286.17
Additional Association Fee Frequency
Quarterly
Community Features
SidewalksStreet Lights
MLS Area
32837 - Orlando/Hunters Creek/Southchase
Township
24
Financing Terms Available
CashConventionalFHAVA Loan
Roads
AsphaltPaved
Schools
School District
Unknown
Elementary School
Hunter's Creek Elem
Middle School
Hunter's Creek Middle
High School
Freedom High School
Listing courtesy of GEEK REALTY (407) 885-3850

Listing information is provided by Participants of the Stellar MLS. IDX information is provided exclusively for personal, non-commercial use, and may not be used for any purpose other than to identify prospective properties consumers may be interested in purchasing. Information is deemed reliable but not guaranteed. Properties displayed may be listed or sold by various participants in the MLS Copyright 2026, Stellar MLS.
Last checked: 2026-10-25 09:03 AM EDT
Neighborhood & Commute
Source: Walkscore
Disclosure: Community information and market data powered by Constellation Data Labs. Information is deemed reliable but not guaranteed.
Save
Ask
Tour
Hide

Did you know? You can invite friends and family to your search. They can join your search, rate and discuss listings with you.