

3060 TOHOPEKALIGA DRIVE ST CLOUD , FL 34772
Mortgage Calculator
Monthly Payment (Est.)
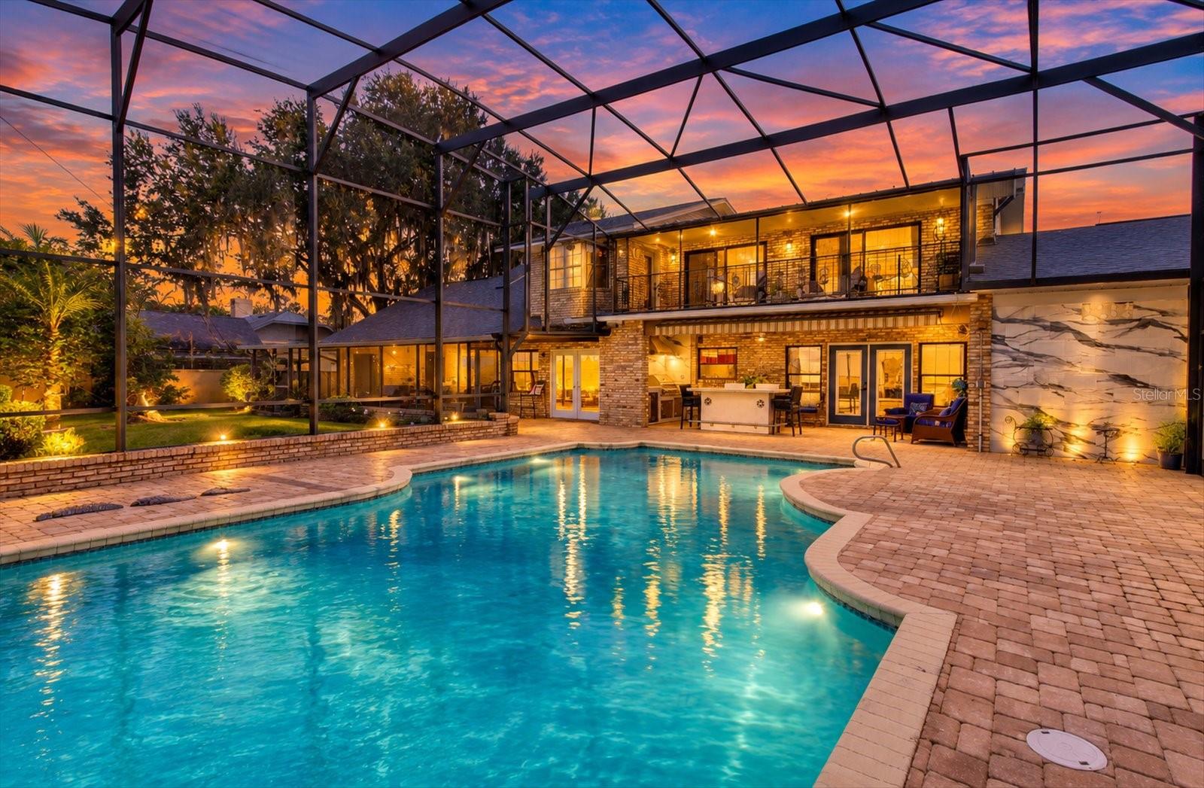
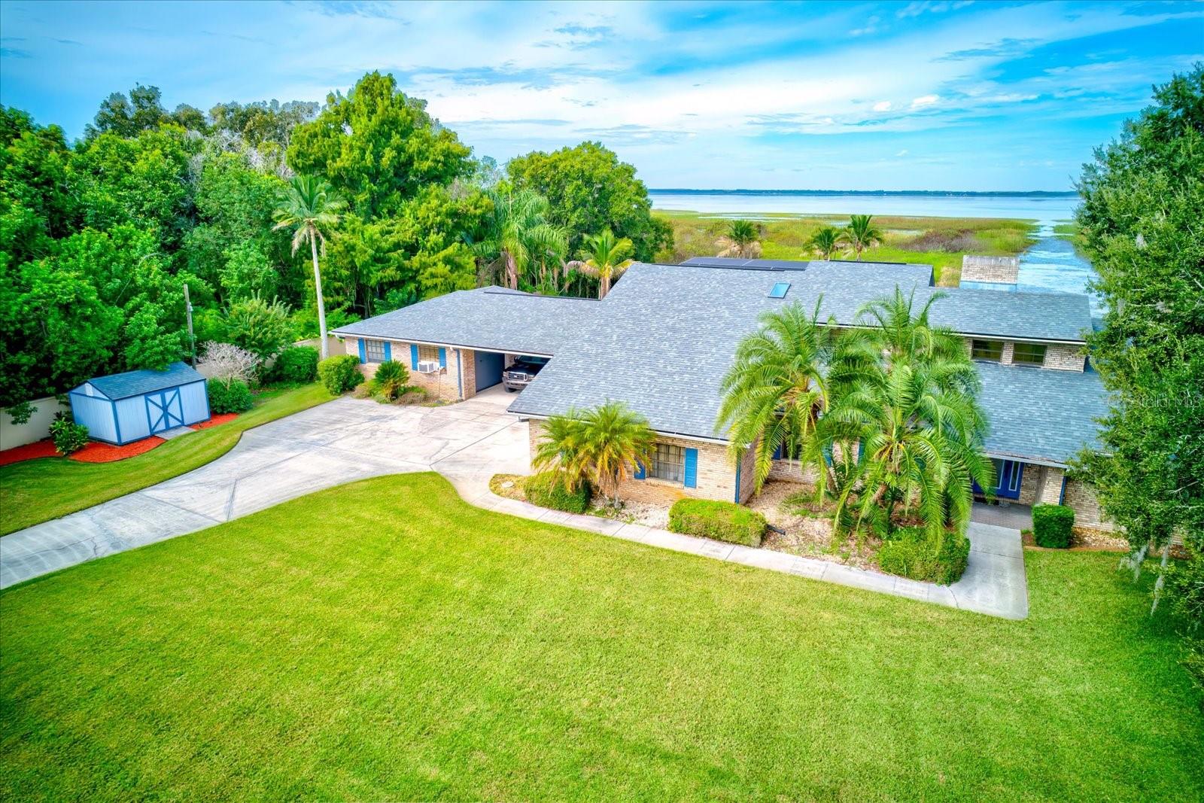
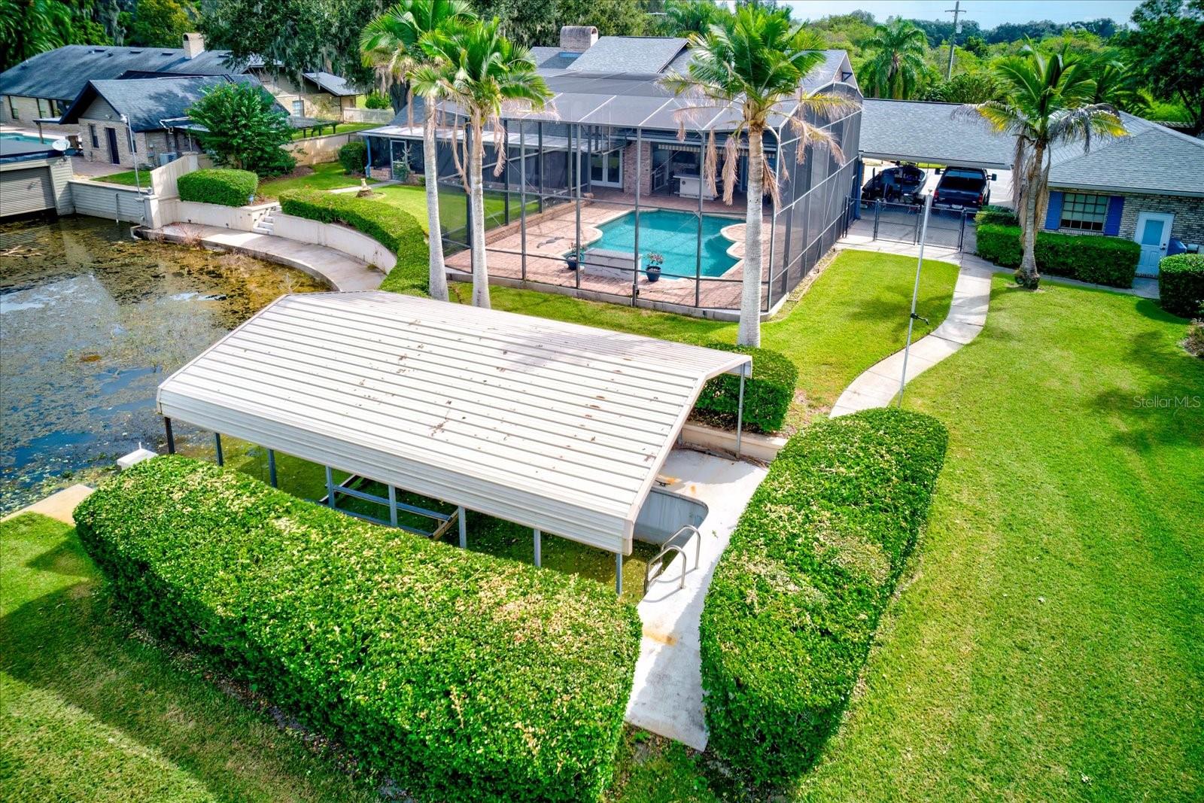
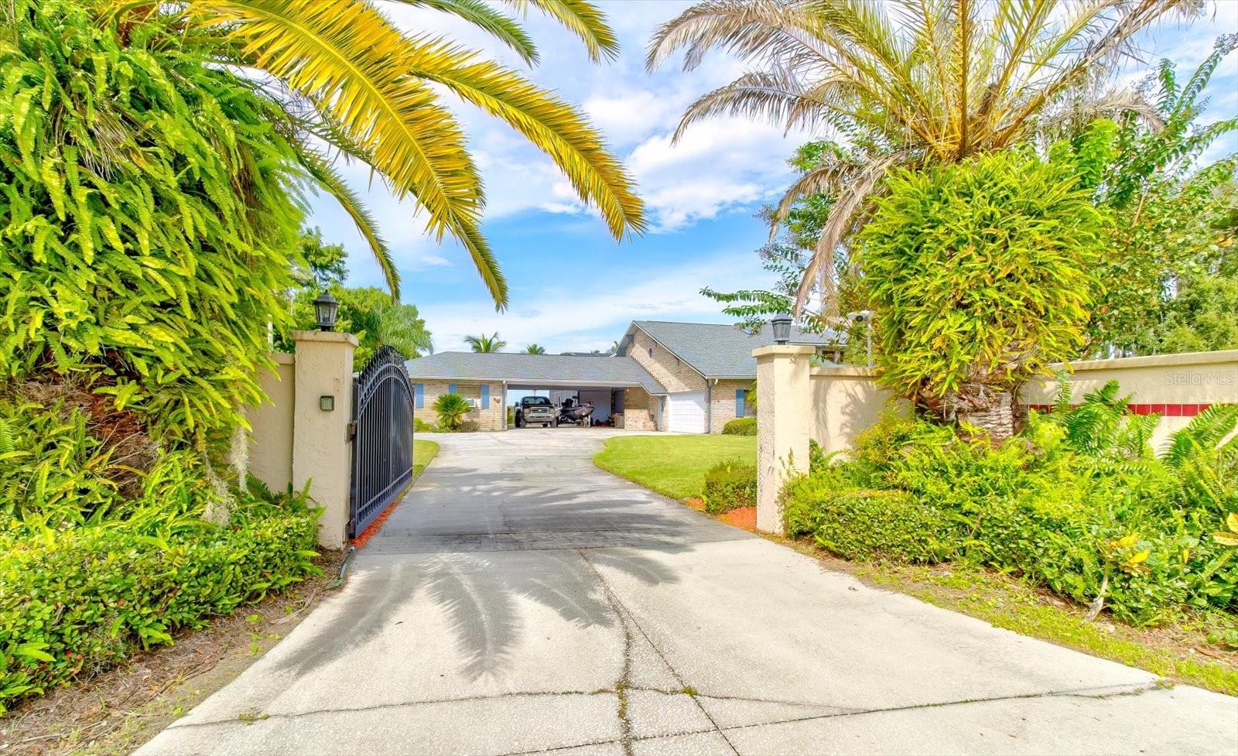
Enter an interest rate to see your estimated monthly payment.Lake Tohopekaliga waterfront living at its best. Set on OVER an ACRE, this Custom 4-bedroom, 3.5-bath estate offers over 3,200 square feet of living space, direct lake access, and an impressive combination of privacy, recreation, and outdoor living. For the serious angler or boating enthusiast, the property offers a Private Concrete BOAT DOCK and Covered Boathouse with Electric Boat Lift — putting Lake Toho literally in your backyard. You can launch from home and be on the water in minutes. INSIDE, Lake Views extend throughout the home, creating a seamless connection to the waterfront. The SPACIOUS Family Room features soaring ceilings, a floor-to-ceiling brick Fireplace, and custom-built maple entertainment center. The GOURMET kitchen is equally impressive, with dolomite countertops, custom Amish-built maple cabinetry with pull-out drawers and lazy susans, high-end Kitchen Aid appliances, a large island, and barn-door pantry. STORAGE GALORE! Two Primary Suites add exceptional flexibility, including an expansive upstairs suite with a private Balcony providing panoramic views of the lake, breathtaking sunsets, stunning views of area fireworks, and the peaceful sights and sounds of waterfront living. Outdoor living is a major part of the experience, with a large screened POOL, expansive covered patio with a SUMMER KITCHEN —an ideal setting for entertaining and enjoying spectacular sunsets after a day on the water. The property also delivers serious space for boating, hobbies, and projects with a 39' x 23' Air-Conditioned DETACHED SPACE featuring a Full Bath, tankless water heater, and electric screened garage door. A 2024 ROOF, whole-house GENERATOR, private GATED entrance, attached two-car garage, and detached storage shed add to the property's convenience, functionality, and peace of mind. Conveniently located near major highways, schools, restaurants, shopping, and other amenities, this property offers an ideal combination of privacy, recreation, and accessibility. Whether you're an avid angler, boating enthusiast, or simply someone who appreciates spectacular sunsets and peaceful waterfront living, this property offers a rare opportunity to enjoy Lake Tohopekaliga from your own private retreat. Come discover your own piece of Lake Toho and experience the possibilities of true waterfront living. Schedule your private showing today!
| 2 weeks ago | Listing updated with changes from the MLS | |
| 3 weeks ago | Listing first seen on site |

Listing information is provided by Participants of the Stellar MLS. IDX information is provided exclusively for personal, non-commercial use, and may not be used for any purpose other than to identify prospective properties consumers may be interested in purchasing. Information is deemed reliable but not guaranteed. Properties displayed may be listed or sold by various participants in the MLS Copyright 2026, Stellar MLS.
Last checked: 2026-10-23 12:56 AM EDT
