Save
Ask
Tour
Hide
Share
$568,900
15 Days On Site

118 ELENA LAVIN CIRCLE
ORLANDO , FL 32807
For Sale| Single Family Residence | Active
5
Beds
3
Total Baths
3
Full Baths
2,594
SqFt
$219
/SqFt
2026
Built
Subdivision :
YUCATAN GARDENS
County :
Orange
Call Now: +1 (407) 456-4820
Is this the listing for you? We can help make it yours.
+1 (407) 456-4820
118 ELENA LAVIN CIRCLE118 ELENA LAVIN CIRCLE118 ELENA LAVIN CIRCLE118 ELENA LAVIN CIRCLE
Save
Ask
Tour
Hide
Share

Mortgage Calculator

Monthly Payment (Est.)

Enter an interest rate to see your estimated monthly payment.
Calculator powered by Showcase IDX, a Constellation1 Company. Copyright © 2026 Information is deemed reliable but not guaranteed.

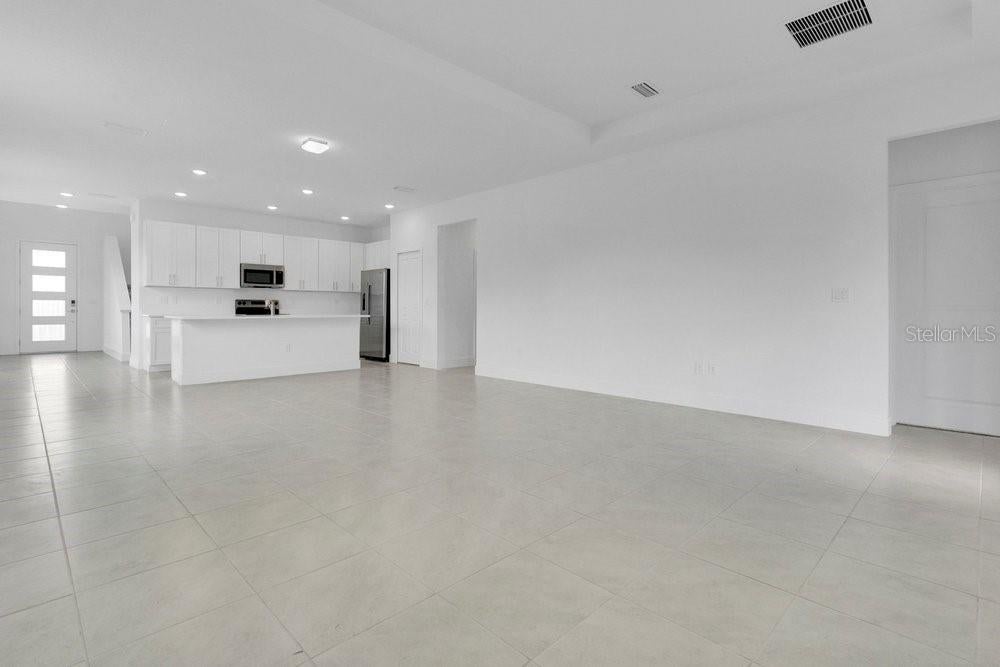
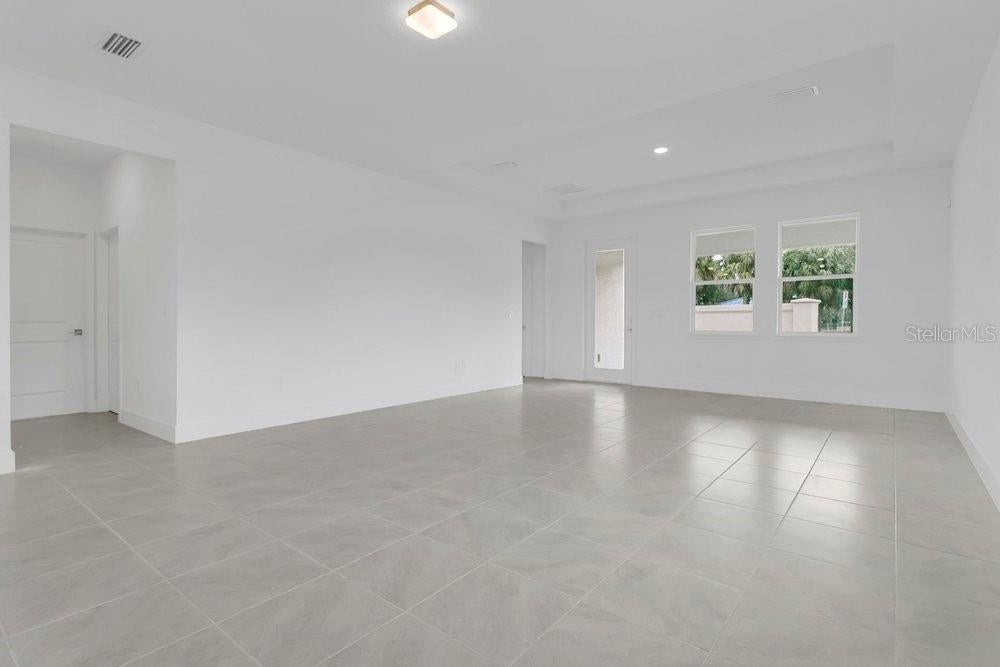
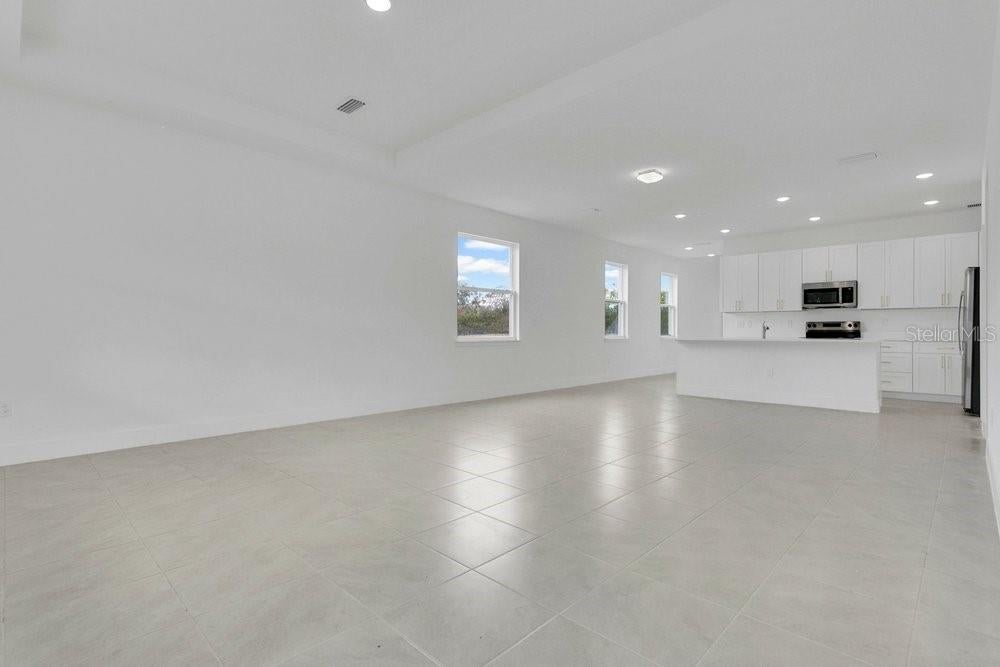
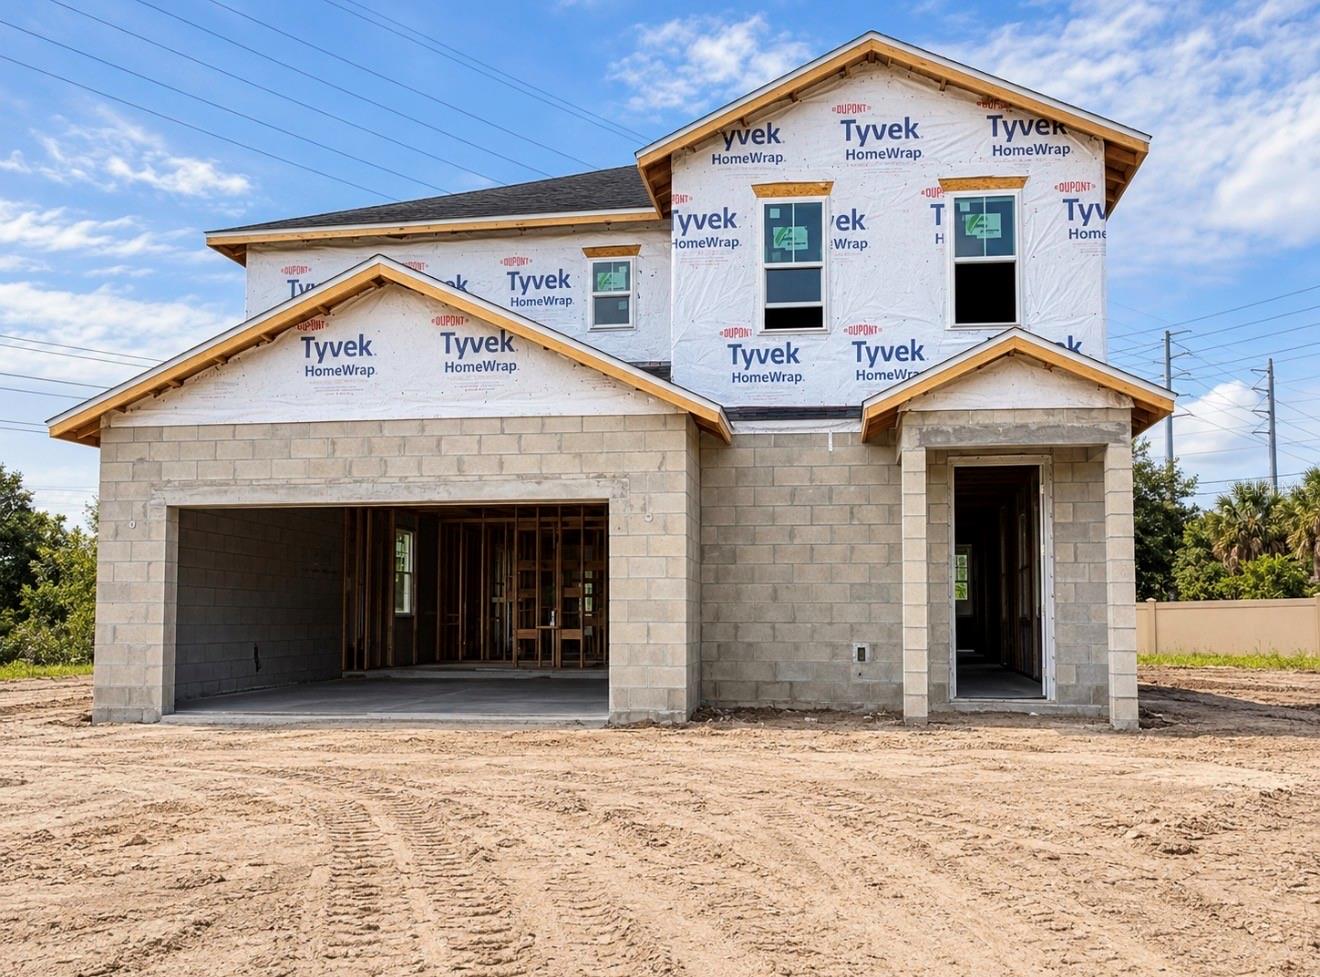
Welcome to this beautifully designed two-story home offering modern finishes, a spacious open floor plan, and comfortable everyday living. BRAND NEW CONSTRUCTION with new home warranty. Home will be delivered Dec/Jan. Builder can contribute for rate buy down with a qualifying applicant. The bright and inviting interior features neutral tile flooring, recessed lighting, and an expansive living and dining area that flows seamlessly into the kitchen. The stylish kitchen showcases white shaker-style cabinetry, quartz-style countertops, stainless steel appliances, a large center island with seating, and elegant gold hardware.Upstairs, generously sized bedrooms provide flexibility for family, guests, or a home office. The thoughtfully designed layout includes ample closet space and a convenient upstairs laundry area. Outside, enjoy a covered rear patio overlooking a spacious backyard, perfect for relaxing, entertaining, or creating your own outdoor retreat. Additional highlights include a two-car garage, attractive curb appeal, a paver driveway, and a contemporary exterior design. With its clean finishes, functional layout, and abundant natural light, this home is move-in ready and offers the perfect combination of style, space, and convenience. Schedule your private showing today!

Save
Ask
Tour
Hide
Share
Listing Snapshot
Price  
$568,900
Days On Site  
15 Days
Bedrooms  
5
Inside Area (SqFt)  
2,594 sqft
Total Baths  
3
Full Baths  
3
Partial Baths  
N/A
Lot Size  
0.2 Acres
Year Built  
2026
MLS Number  
O6444376
Status  
Active
Property Tax  
$1,835.98
HOA/Condo/Coop Fees  
$100 monthly
Sq Ft Source  
Builder
Friends & Family
Recent Activity
2 weeks agoListing updated with changes from the MLS
2 weeks agoListing first seen on site
General Features
Acres  
0.2
Attached Garage  
Yes
Direction Faces  
North
Foundation  
Slab
Garage  
Yes
Levels  
Two
Parking  
Attached
Pets  
Cats OKDogs OK
Property Condition  
New Construction
Property Sub Type  
Single Family Residence
Sewer  
Public Sewer
SqFt Total  
3216
Utilities  
Cable AvailableCable Connected
Water Source  
None
Zoning  
RES
Interior Features
Appliances  
DishwasherMicrowaveRangeRefrigerator
Cooling  
Central Air
Flooring  
CarpetCeramic TileTile
Furnished  
Unfurnished
Heating  
Central
Laundry Features  
Laundry Room
Kitchen  
Level - First
Living Room  
Level - First
Master Bedroom  
Level - First
Save
Ask
Tour
Hide
Share
Exterior Features
Construction Details  
Block
Roof  
Shingle
Community Features
Association Fee  
$100.0
Association Fee Frequency  
Monthly
MLS Area  
32807 - Orlando/Azalea Park/Park Manor
Township  
22
Financing Terms Available  
CashConventionalFHAVA Loan
Roads  
Asphalt
Schools
School District
Unknown
Elementary School
Unknown
Middle School
Unknown
High School
Colonial High
Listing courtesy of OLDE TOWN BROKERS INC (407) 719-6550

stellar logo - Jen Dantas

Listing information is provided by Participants of the Stellar MLS. IDX information is provided exclusively for personal, non-commercial use, and may not be used for any purpose other than to identify prospective properties consumers may be interested in purchasing. Information is deemed reliable but not guaranteed. Properties displayed may be listed or sold by various participants in the MLS Copyright 2026, Stellar MLS.
Last checked: 2026-10-24 08:55 AM EDT

Neighborhood & Commute
Source: Walkscore
Disclosure: Community information and market data powered by Constellation Data Labs. Information is deemed reliable but not guaranteed.
Save
Ask
Tour
Hide
Share

Comparar