Save
Ask
Tour
Hide
Share
$3,250,000
New Listing

6126 PAYNE STEWART DRIVE
WINDERMERE, FL 34786

For Sale|Single Family Residence|Active
3
Beds
4
Total Baths
3
Full Baths
1
Partial Bath
2,848
SqFt
$1,141
/SqFt
1989
Built
Subdivision:
ISLEWORTH
County:
Orange
Call Now: +1 (407) 456-4820
Is this the listing for you? We can help make it yours.
+1 (407) 456-4820
6126 PAYNE STEWART DRIVE6126 PAYNE STEWART DRIVE6126 PAYNE STEWART DRIVE6126 PAYNE STEWART DRIVE
Save
Ask
Tour
Hide
Share

Mortgage Calculator

Monthly Payment (Est.)

Enter an interest rate to see your estimated monthly payment.
Calculator powered by Showcase IDX, a Constellation1 Company. Copyright ©2026 Information is deemed reliable but not guaranteed.

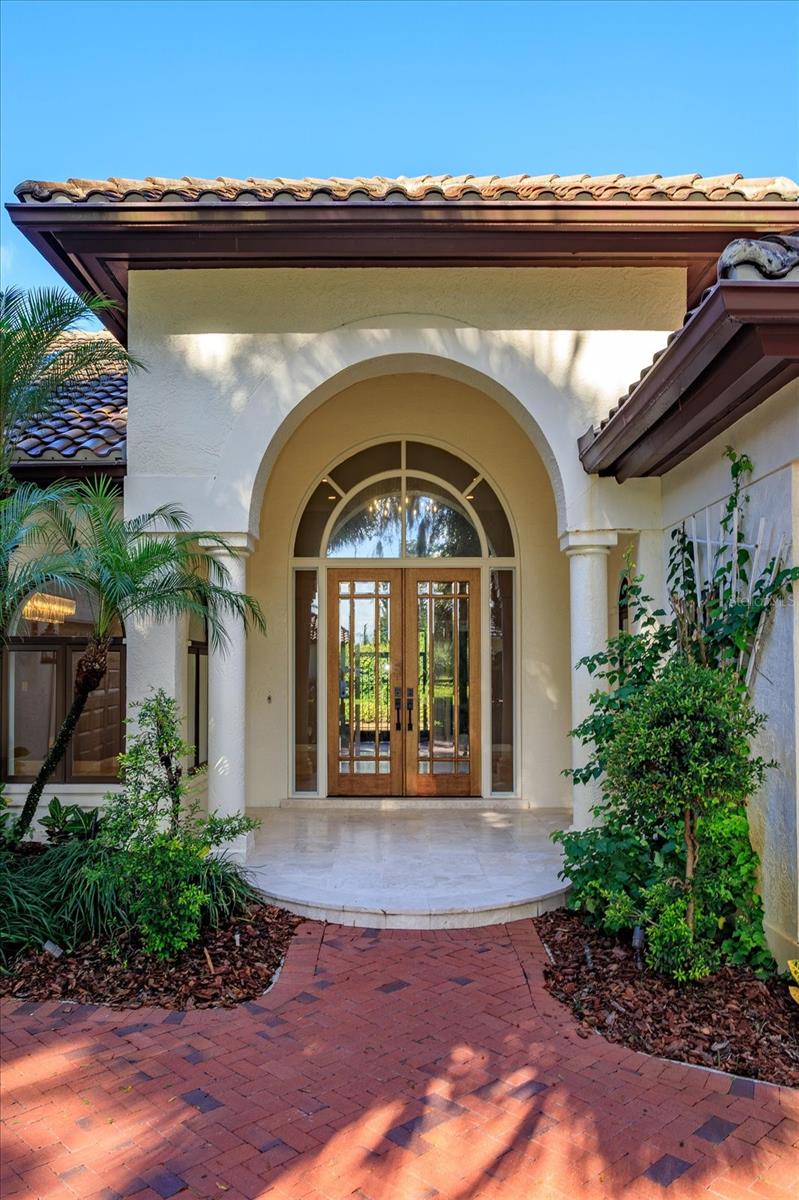
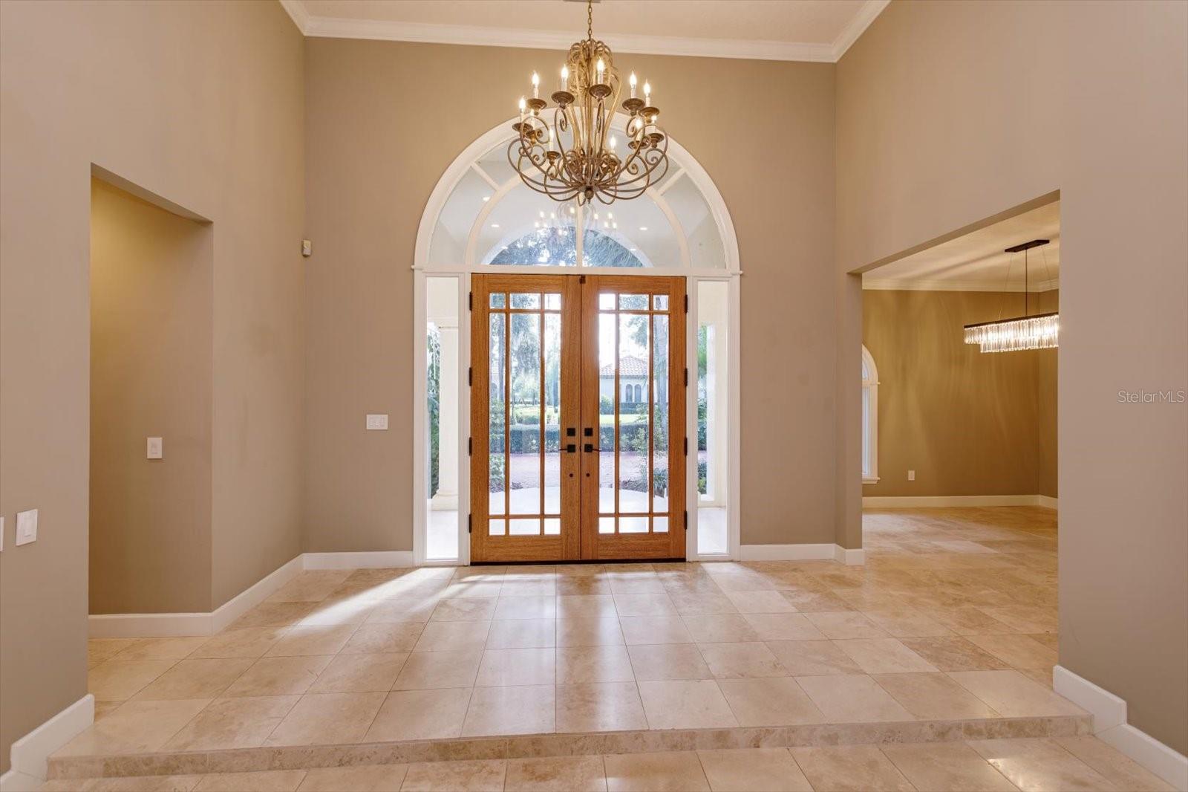
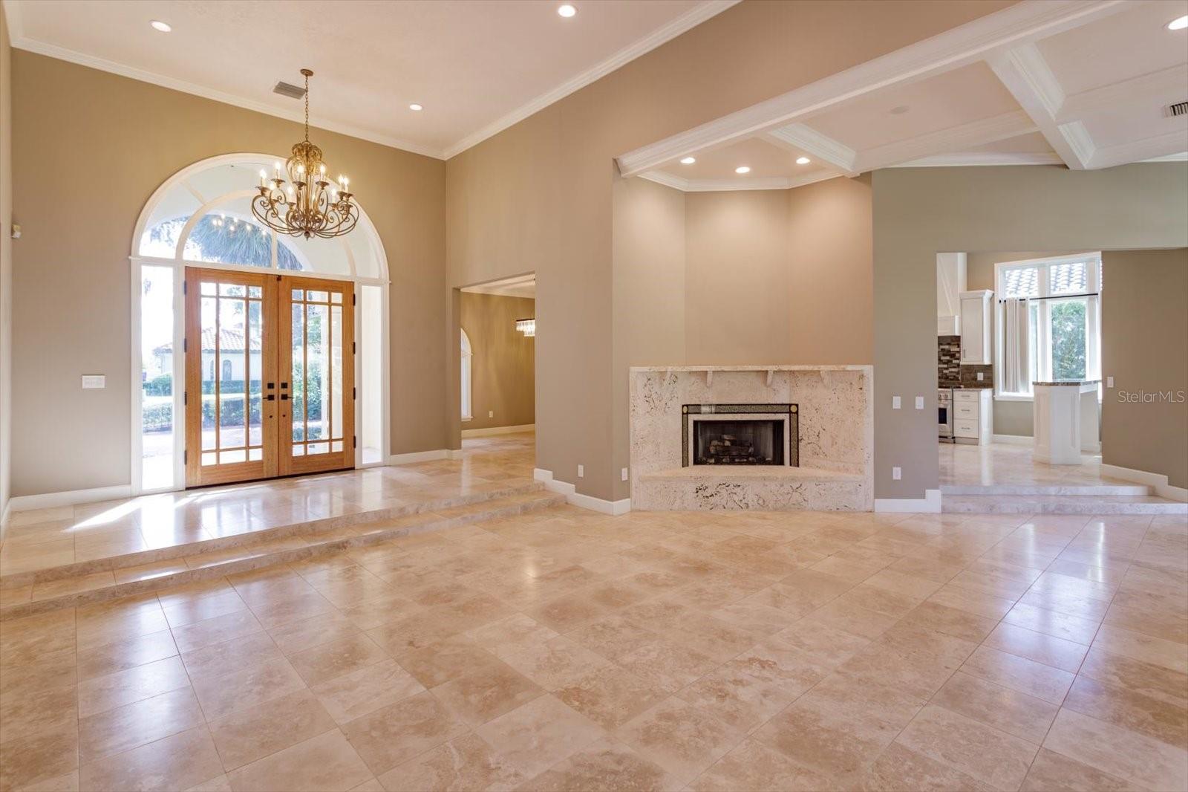
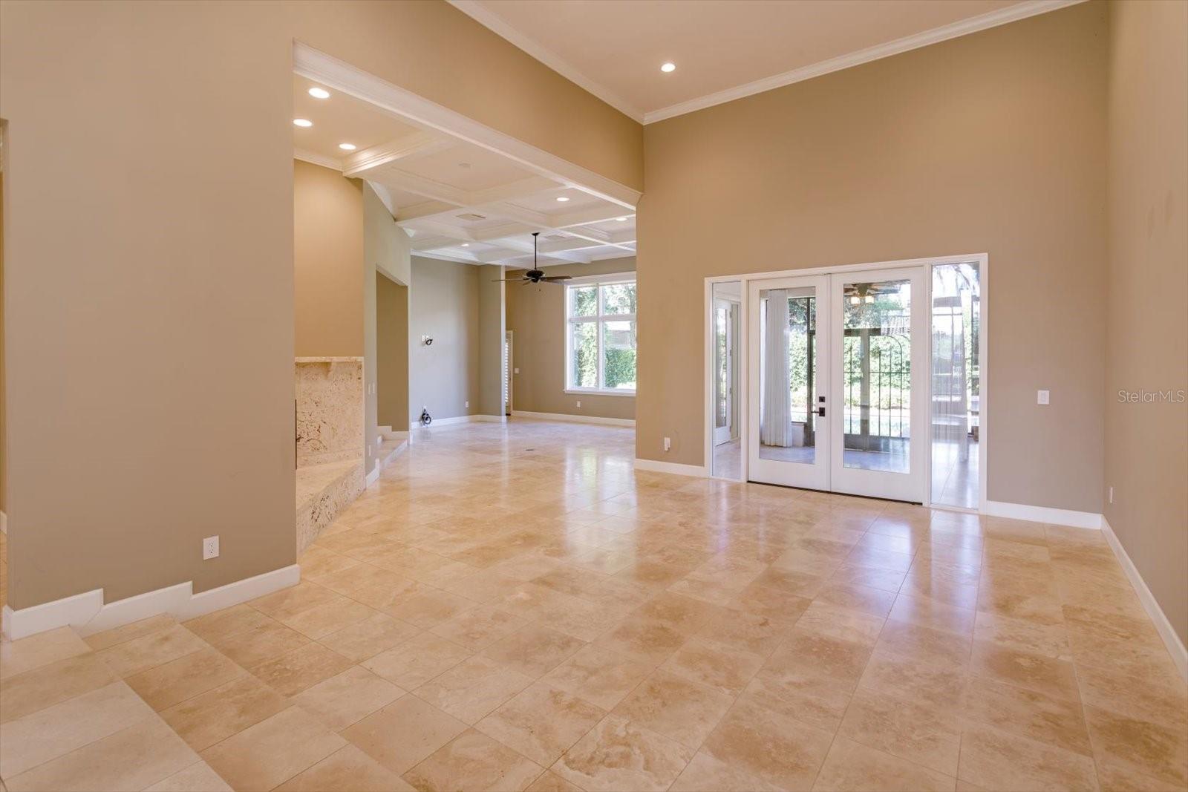
Welcome to 6126 Payne Stewart Drive, a beautifully renovated golf villa in Isleworth, just steps from the club house. This 2,848-square-foot home offers three bedrooms, each with its own full bathroom, plus a powder room for guests. Soaring ceilings and an open floor plan bring a sense of space to the main living areas, where travertine floors and new doors complement the recent renovations. The gourmet kitchen features a 10-ft center island and top of the line appliances. The primary suite includes a recently renovated bathroom with a generously sized shower and soaking tub. Outside, a fully fenced garden setting surrounds the pool and spa. A summer kitchen and fireplace make the space inviting for outdoor dining and relaxing in the Florida Sunshine.

Save
Ask
Tour
Hide
Share
Listing Snapshot
Price 
$3,250,000
Days On Site 
0 Days
Bedrooms 
3
Inside Area (SqFt) 
2,848 sqft
Total Baths 
4
Full Baths 
3
Partial Baths 
1
Lot Size 
0.29 Acres
Year Built 
1989
MLS® Number 
O6444116
Status 
Active
Property Tax 
$28,124.42
HOA/Condo/Coop Fees 
$1,224 monthly
Sq Ft Source 
Public Records
Friends & Family
Recent Activity
4 hours agoListing updated with changes from the MLS®
6 hours agoListing first seen on site
General Features
Acres 
0.29
Attached Garage 
Yes
Direction Faces 
East
Foundation 
BlockSlab
Garage 
Yes
Garage Spaces 
2
Levels 
One
Number Of Stories 
1
Parking 
Attached
Pets 
Breed RestrictionsCats OKDogs OKNumber LimitSize Limit
Property Sub Type 
Single Family Residence
Sewer 
Private Sewer
SqFt Total 
4004
Utilities 
Cable AvailableNatural Gas AvailableCable ConnectedElectricity ConnectedNatural Gas ConnectedWater Connected
Water Source 
Public
Zoning 
P-D
Interior Features
Appliances 
Bar FridgeDishwasherDisposalDryerExhaust Fan
Cooling 
Central AirZoned
Fireplace 
Yes
Fireplace Features 
GasLiving RoomOutside
Flooring 
Wood
Furnished 
Unfurnished
Heating 
CentralElectricExhaust FanNatural GasZoned
Interior 
Built-in FeaturesCrown MoldingEat-in KitchenHigh CeilingsOpen FloorplanStone CountersWalk-In Closet(s)Wet Bar
Laundry Features 
Laundry Room
Spa 
Yes
Balcony/Porch/Lanai 
Dimensions - 143x30Level - FirstFeatures - Ceiling Fan(s)
Bedroom 2 
Dimensions - 14x12Level - FirstFeatures - Granite Counters
Bedroom 3 
Dimensions - 14x12Level - First
Dining Room 
Dimensions - 17x12Level - First
Family Room 
Dimensions - 19x17Level - First
Kitchen 
Dimensions - 17x12Level - First
Living Room 
Dimensions - 20x16Level - First
Master Bedroom 
Dimensions - 14x21Level - FirstFeatures - Double Vanity
Save
Ask
Tour
Hide
Share
Exterior Features
Construction Details 
BlockConcreteStucco
Exterior 
CourtyardGardenLightingOutdoor GrillOutdoor KitchenOutdoor ShowerPrivate EntrancePrivate YardRain Gutters
Lot Features 
LandscapedLevelNear Golf CoursePrivate
Other Structures 
Outdoor Kitchen
Pool Features 
GuniteHeatedIn GroundPrivate
Private Pool 
Yes
Roof 
ConcreteTile
Spa 
Yes
View 
Pool
Waterfront Features 
Lake Privileges
Waterview 
Pool
Community Features
Association Amenities 
Cable TVClubhouseElevator(s)Fitness CenterGatedGolf CoursePlaygroundPoolRacquetballSaunaSecuritySpa/Hot TubTennis Court(s)
Association Fee 
$3672.0
Association Fee Frequency 
Quarterly
Community Features 
GatedClubhouseFitness CenterGolfPlaygroundTennis Court(s)Street Lights
MLS Area 
34786 - Windermere
Township 
23
Financing Terms Available 
CashConventional
Roads 
Asphalt
Schools
School District
Unknown
Elementary School
Windermere Elem
Middle School
Chain of Lakes Middle
High School
Olympia High
Listing courtesy of IRWIN REALTY GROUP LLC (407) 739-8772

stellar logo - Jen Dantas

Listing information is provided by Participants of the Stellar MLS. IDX information is provided exclusively for personal, non-commercial use, and may not be used for any purpose other than to identify prospective properties consumers may be interested in purchasing. Information is deemed reliable but not guaranteed. Properties displayed may be listed or sold by various participants in the MLS Copyright 2026, Stellar MLS.
Last checked: 2026-09-24 07:08 PM EDT

Neighborhood & Commute
Source: Walkscore
Disclosure: Community information and market data powered by Constellation Data Labs. Information is deemed reliable but not guaranteed.
Save
Ask
Tour
Hide
Share

Comparar