Save
Ask
Tour
Hide
Share
$880,000
27 Days On Site

1502 DOVE DRIVE
ORLANDO , FL 32803

For Sale| Single Family Residence | Active
4
Beds
3
Total Baths
3
Full Baths
2,047
SqFt
$430
/SqFt
1956
Built
Subdivision :
AUDUBON PARK BOBOLINK
County :
Orange
Call Now: +1 (407) 456-4820
Is this the listing for you? We can help make it yours.
+1 (407) 456-4820
1502 DOVE DRIVE1502 DOVE DRIVE1502 DOVE DRIVE1502 DOVE DRIVE
Save
Ask
Tour
Hide
Share

Mortgage Calculator

Monthly Payment (Est.)

Enter an interest rate to see your estimated monthly payment.
Calculator powered by Showcase IDX, a Constellation1 Company. Copyright © 2026 Information is deemed reliable but not guaranteed.

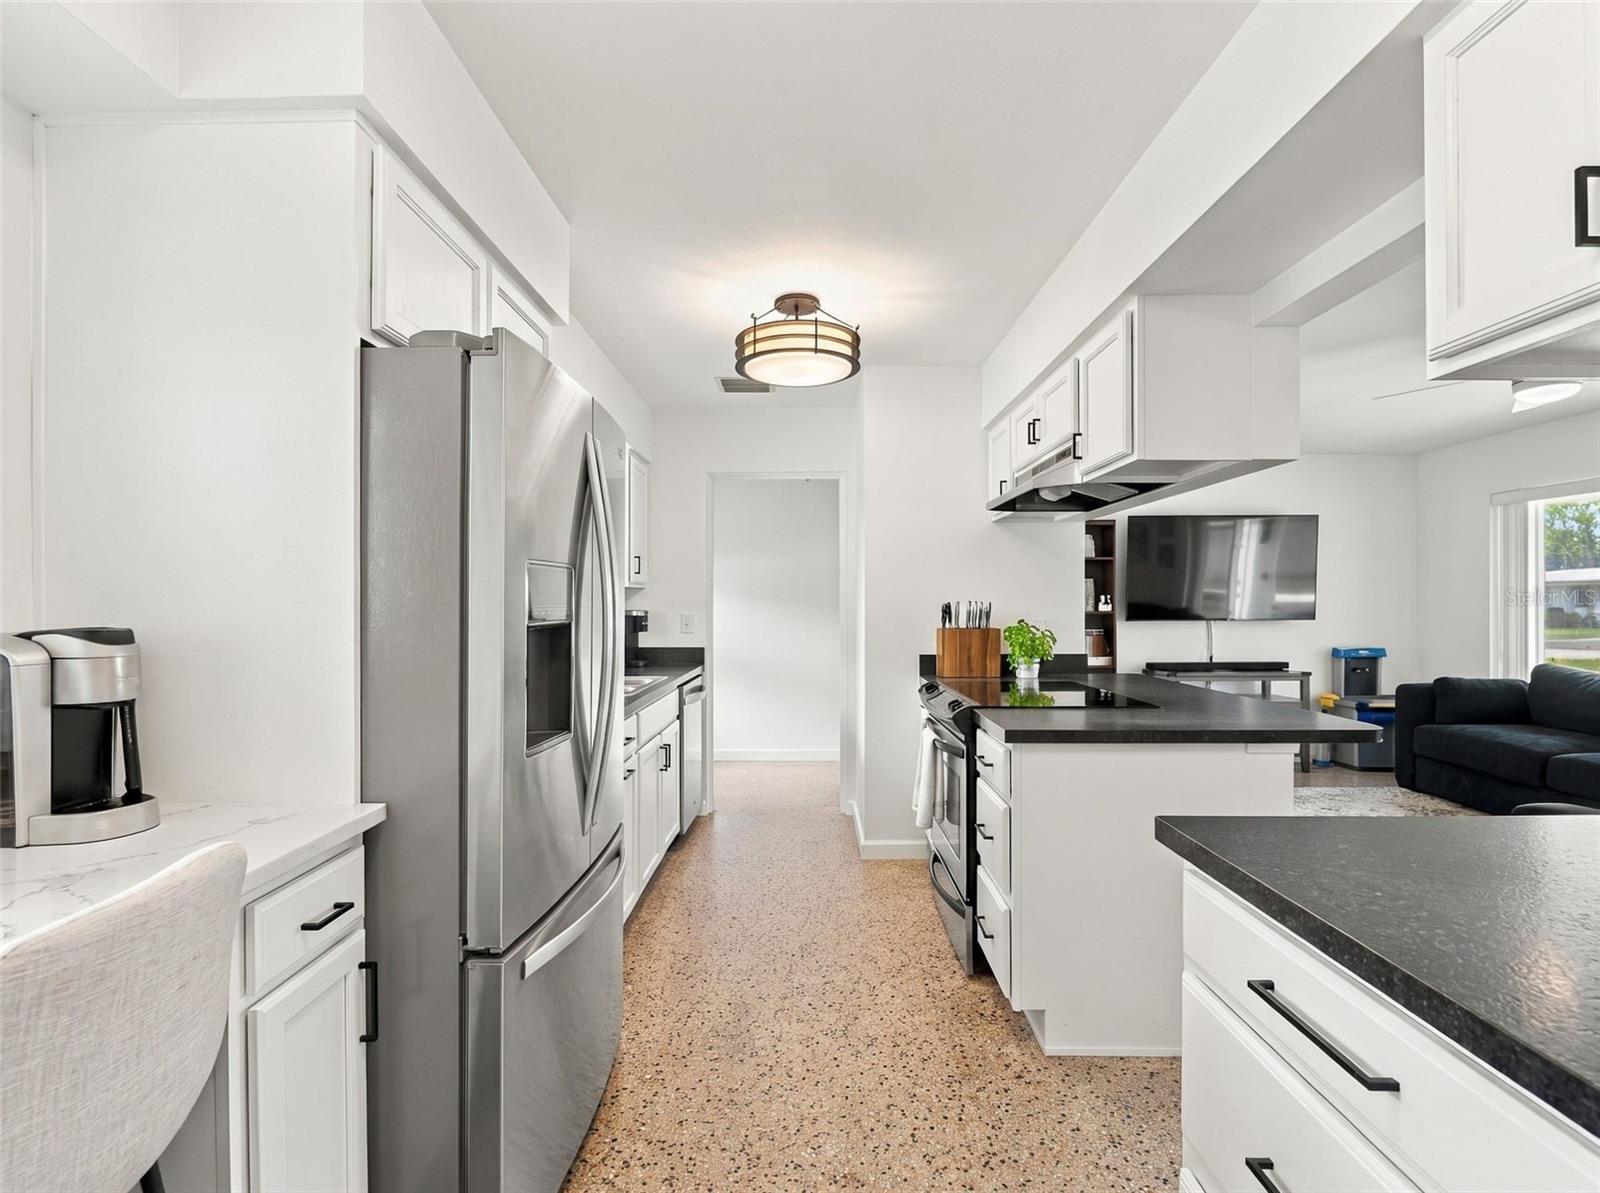
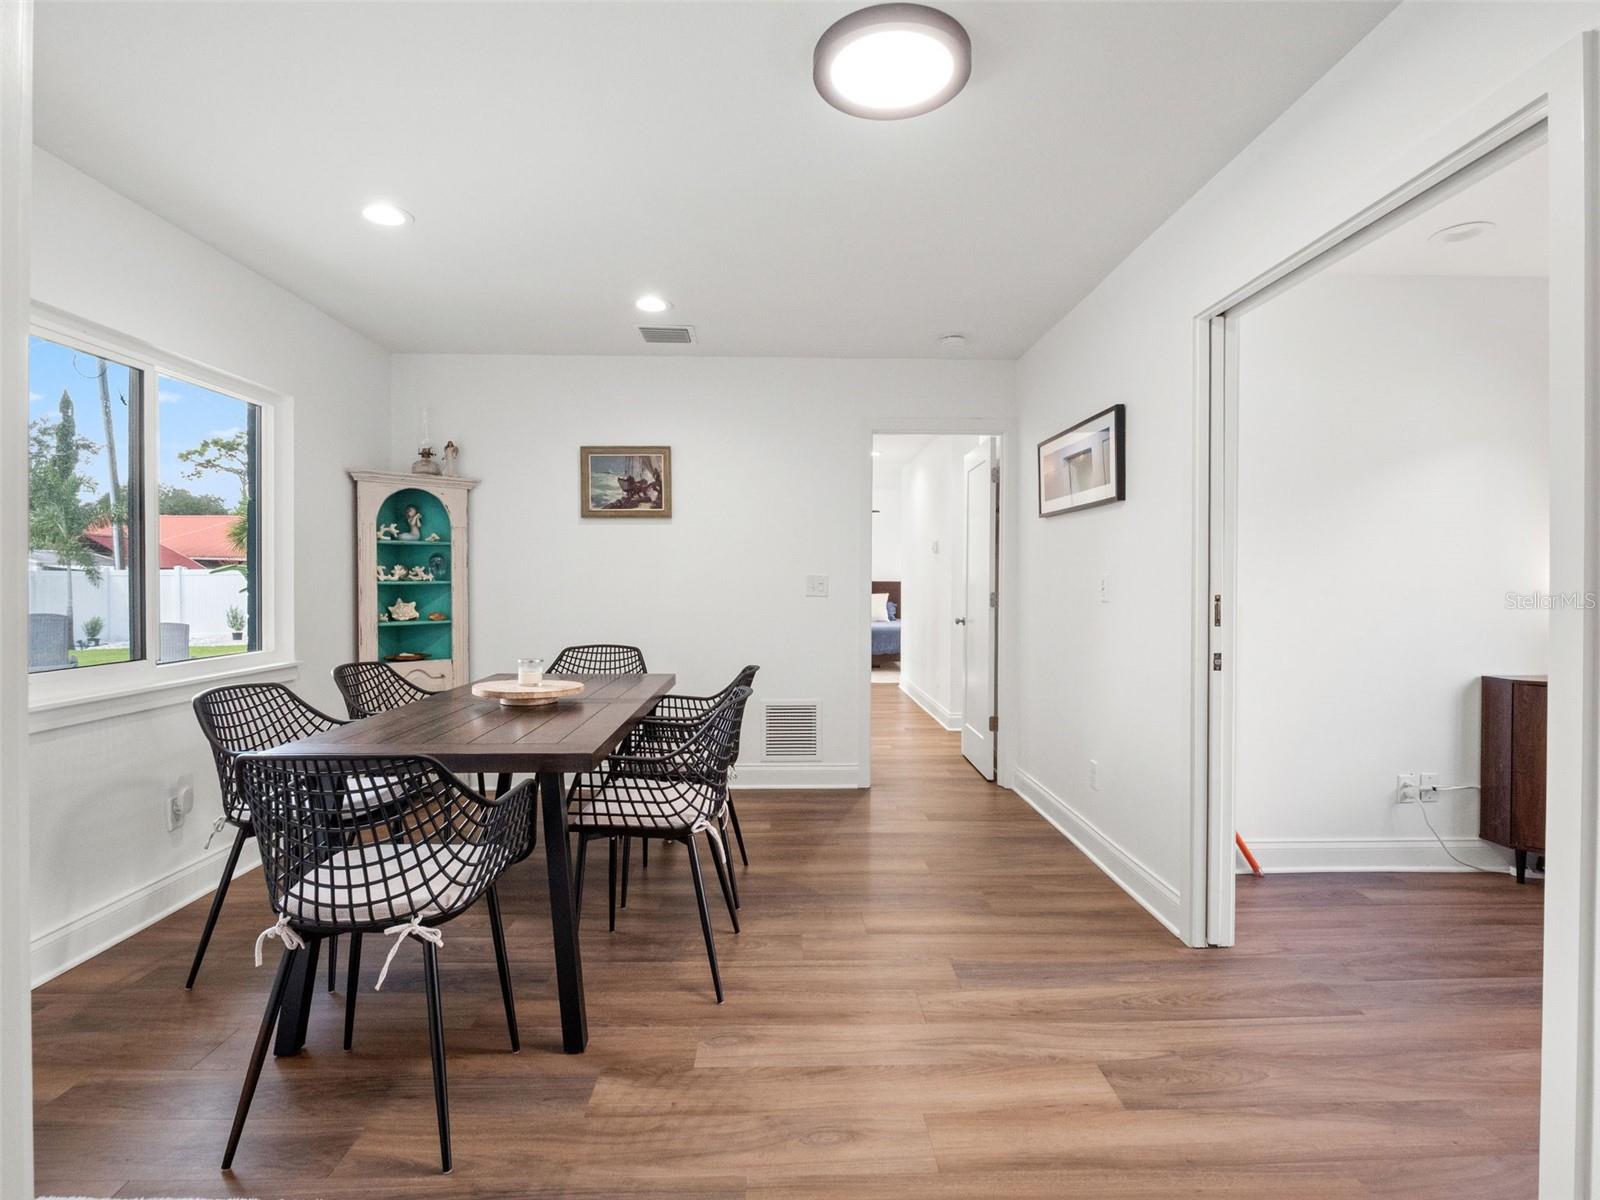
W E L C O M E ~ H O M E to Audubon Park! This exceptional mid-century modern POOL home has been thoughtfully reimagined from top to bottom, seamlessly blending architectural character with important updates and desirable upgrades. Featuring 4 bedrooms and 3 full bathrooms including 2 primary suites, this beautifully appointed home offers a desirable split-bedroom floor plan designed for comfortable everyday living and entertaining. The stunning pool, paver patio and tastefully landscaped grounds create a beautiful outdoor retreat and perfect setting for relaxing or gathering with friends and family. The extensive improvements include the addition of 800sqft (matched to original block construction), low-E windows, ROOF/soffit/fascia replaced in 2024, updated ELECTRICAL (electrical runs underground), completely updated PLUMBING + tankless water heater, enclosed garage, a dedicated air-conditioned laundry room and new HVAC systems. The interior and exterior of the home have been freshly painted. The covered pool patio includes custom pavers and a child safety fence. Located in the highly sought-after Audubon Park neighborhood and within one of Orange County’s most desirable school districts, this is a rare opportunity to own a beautifully updated mid-century modern home in a fantastic location. Minutes to Baldwin Park, Winter Park, the boutique shops and restaurants of Audubon Park, Lake Ivanhoe and Mills50 and SUPER close to grocery and everyday goods shopping center, major roads and highways. Stylish. Updated. Functional. Impeccable. Ready to welcome you home.

Save
Ask
Tour
Hide
Share
Listing Snapshot
Price  
$880,000
Days On Site  
27 Days
Bedrooms  
4
Inside Area (SqFt)  
2,047 sqft
Total Baths  
3
Full Baths  
3
Partial Baths  
N/A
Lot Size  
0.24 Acres
Year Built  
1956
MLS Number  
O6444072
Status  
Active
Property Tax  
$5,338.18
HOA/Condo/Coop Fees  
N/A
Sq Ft Source  
Public Records
Friends & Family
Recent Activity
4 hours agoListing updated with changes from the MLS
2 weeks agoPrice changed to $880,000
4 weeks agoListing first seen on site
General Features
Acres  
0.24
Attached Garage  
Yes
Direction Faces  
East
Foundation  
Slab
Garage  
Yes
Garage Spaces  
1
Levels  
One
Number Of Stories  
1
Parking  
DrivewayOversizedAttached
Property Sub Type  
Single Family Residence
Sewer  
Public Sewer
SqFt Total  
2470
Utilities  
Cable AvailableCable ConnectedElectricity AvailableElectricity ConnectedSewer AvailableSewer ConnectedUnderground UtilitiesWater AvailableWater Connected
Water Source  
Public
Zoning  
R-1A
Interior Features
Appliances  
Electric Water HeaterTankless Water Heater
Cooling  
Central Air
Flooring  
TerrazzoTile
Furnished  
Unfurnished
Heating  
Central
Interior  
Eat-in KitchenWalk-In Closet(s)
Laundry Features  
Electric Dryer HookupLaundry RoomWasher Hookup
Window Features  
Double Pane WindowsENERGY STAR Qualified WindowsLow Emissivity Windows
Bathroom 2  
Dimensions - 10.3x4.5
Bathroom 3  
Dimensions - 7.8x4.11
Bedroom 3  
Dimensions - 14.8x11.2
Bedroom 4  
Dimensions - 11.2x10.1
Dining Room  
Dimensions - 13.1x11.9
Foyer  
Dimensions - 7.11x5
Kitchen  
Dimensions - 16.3x8.2
Living Room  
Dimensions - 27.3x11.3
Master Bathroom  
Dimensions - 10.4x8.5Features - Double Vanity, Stone Counters
Master Bedroom  
Dimensions - 25.8x19.1
Office  
Dimensions - 8.9x7.1
Primary Bedroom 2  
Dimensions - 14.5x11.4
Save
Ask
Tour
Hide
Share
Exterior Features
Construction Details  
Block
Exterior  
LightingPrivate YardRain Gutters
Fencing  
Vinyl
Lot Features  
LandscapedNear Public TransitPaved
Patio And Porch  
Front PorchPatioRear Porch
Pool Features  
GuniteIn GroundSalt WaterPrivate
Private Pool  
Yes
Roof  
Membrane
Windows/Doors  
Double Pane WindowsENERGY STAR Qualified WindowsLow Emissivity Windows
Community Features
Community Features  
SidewalksStreet Lights
MLS Area  
32803 - Orlando/Colonial Town
Township  
22
Financing Terms Available  
CashConventional
Roads  
Paved
Schools
School District
Unknown
Elementary School
Audubon Park K8
Middle School
Audubon Park K-8
High School
Winter Park High
Listing courtesy of MAINFRAME REAL ESTATE (321) 356-3370

stellar logo - Jen Dantas

Listing information is provided by Participants of the Stellar MLS. IDX information is provided exclusively for personal, non-commercial use, and may not be used for any purpose other than to identify prospective properties consumers may be interested in purchasing. Information is deemed reliable but not guaranteed. Properties displayed may be listed or sold by various participants in the MLS Copyright 2026, Stellar MLS.
Last checked: 2026-10-22 08:17 PM EDT

Neighborhood & Commute
Source: Walkscore
Disclosure: Community information and market data powered by Constellation Data Labs. Information is deemed reliable but not guaranteed.
Save
Ask
Tour
Hide
Share

Comparar