Save
Ask
Tour
Hide
Share
$389,900
New Listing

5350 PAVIA DRIVE
ST CLOUD, FL 34771

For Sale|Single Family Residence|Active
3
Beds
2
Total Baths
2
Full Baths
1,754
SqFt
$222
/SqFt
2020
Built
Subdivision:
SUNSET GROVES PH 2
County:
Osceola
Call Now: +1 (407) 456-4820
Is this the listing for you? We can help make it yours.
+1 (407) 456-4820
5350 PAVIA DRIVE5350 PAVIA DRIVE5350 PAVIA DRIVE5350 PAVIA DRIVE
Save
Ask
Tour
Hide
Share

Mortgage Calculator

Monthly Payment (Est.)

Enter an interest rate to see your estimated monthly payment.
Calculator powered by Showcase IDX, a Constellation1 Company. Copyright ©2026 Information is deemed reliable but not guaranteed.

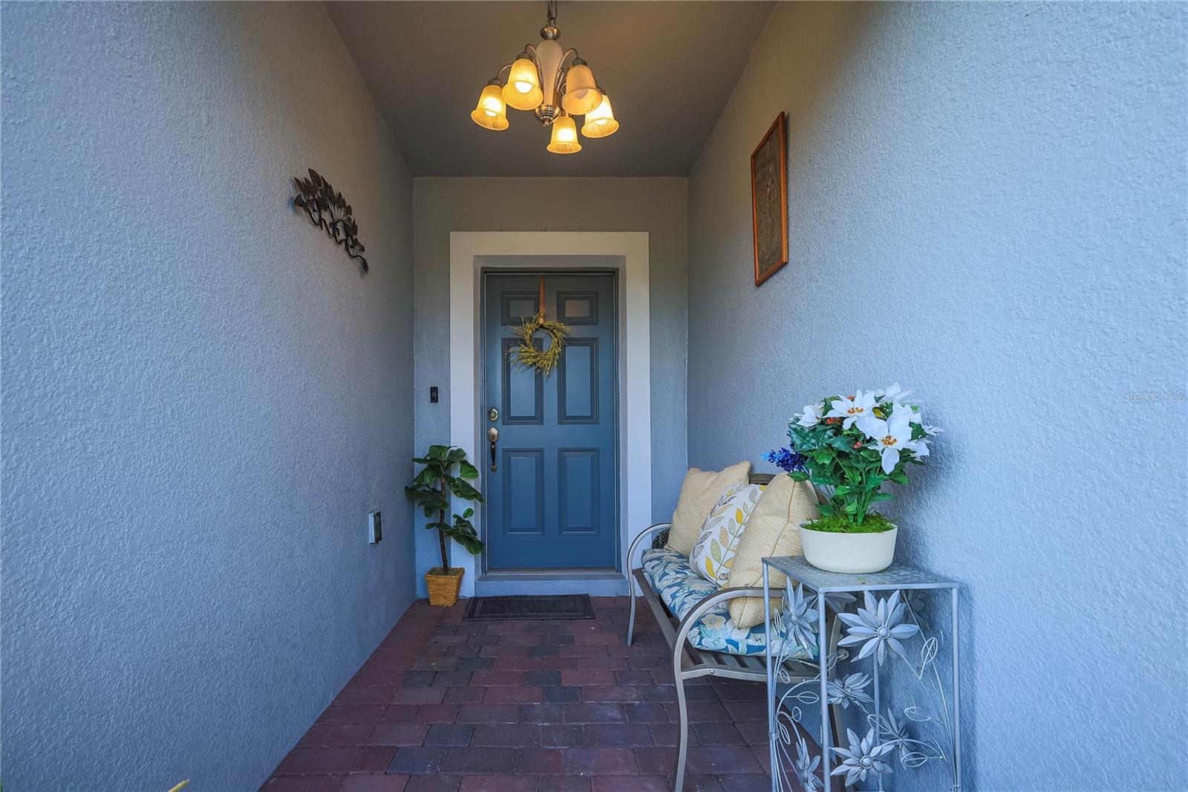
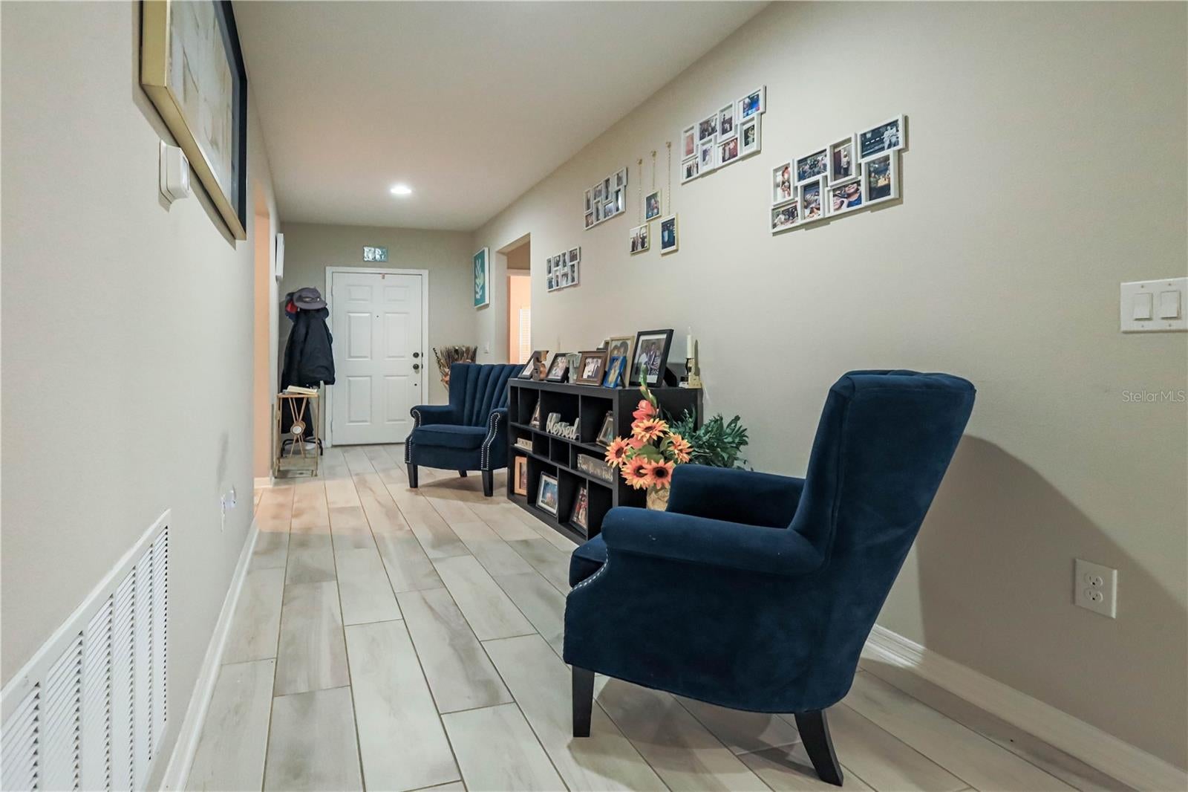
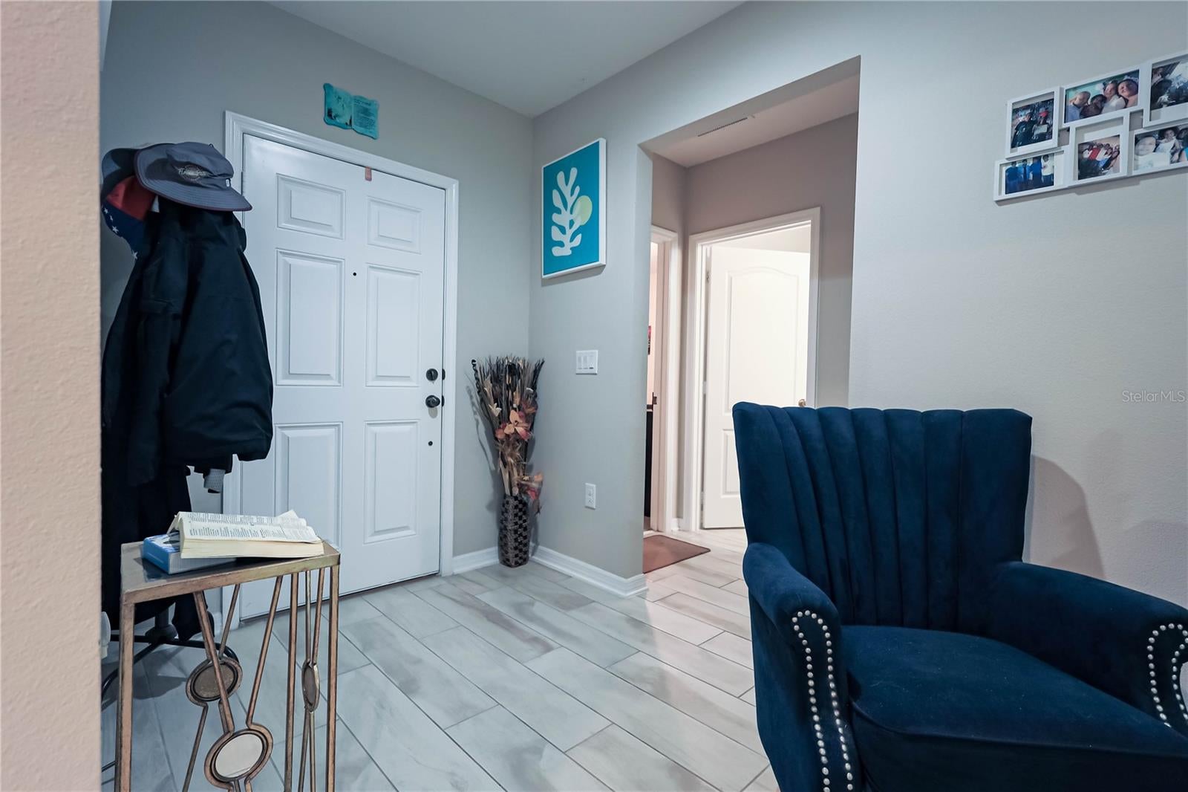
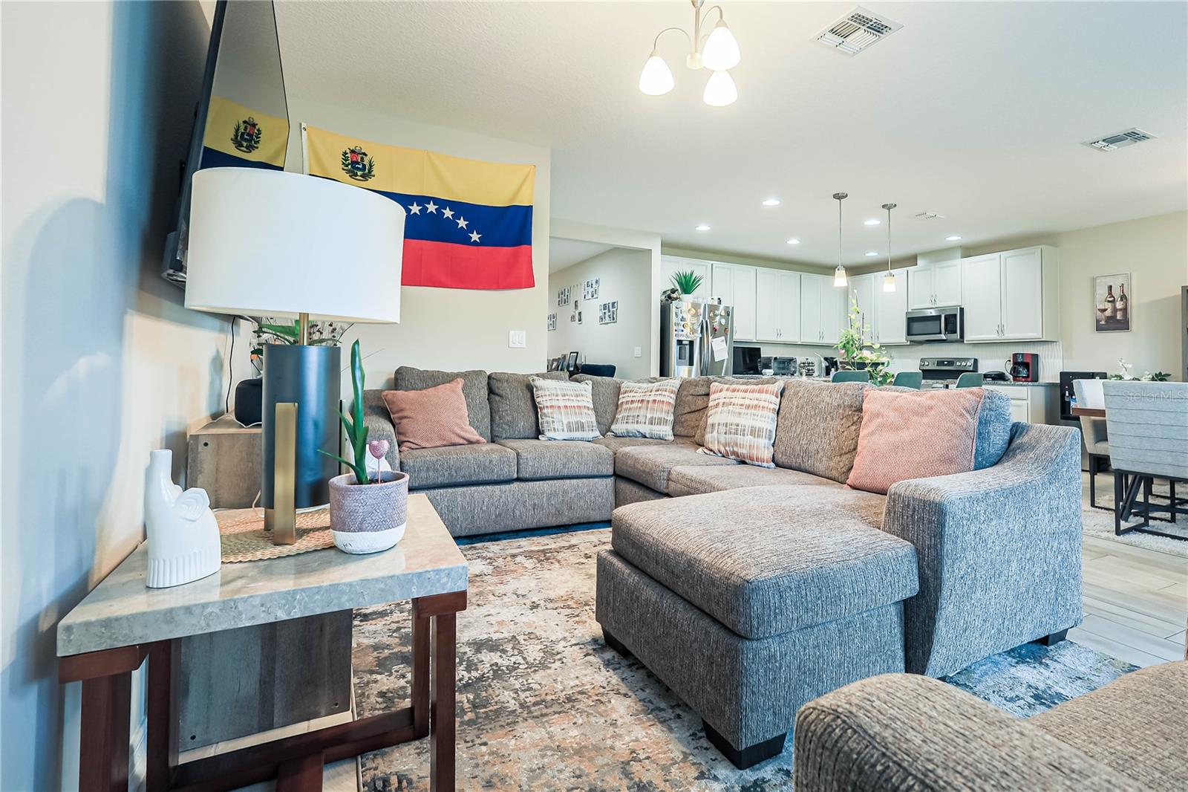
Welcome to this beautifully maintained single-family home, built in 2020 in the highly desirable Sunset Groves community of St. Cloud. Featuring a light-filled open-concept floor plan and stylish wood-look tile flooring throughout the main living areas, this home blends modern design with comfortable everyday living. The spacious kitchen is a true highlight, granite countertops, stainless steel appliances, and a large island with casual bar seating—perfect for entertaining or family meals. An ideal split-bedroom layout provides privacy and comfort for the entire household. The generous primary suite serves as a peaceful retreat with a private en-suite bathroom and walk-in closet. Two additional bedrooms share a full bathroom, while a versatile bonus/flex room offers endless possibilities—use it as a home office, gym, playroom, or fourth bedroom. Residents of Sunset Groves enjoy access to a community pool with water views, plus convenient proximity to Lake Nona, local parks, lakes, theme parks, shopping, dining, and major highways. Don’t miss the chance to make this your forever home—call today to schedule your private showing!

Save
Ask
Tour
Hide
Share
Listing Snapshot
Price 
$389,900
Days On Site 
0 Days
Bedrooms 
3
Inside Area (SqFt) 
1,754 sqft
Total Baths 
2
Full Baths 
2
Partial Baths 
N/A
Lot Size 
0.16 Acres
Year Built 
2020
MLS® Number 
O6443644
Status 
Active
Property Tax 
$4,593
HOA/Condo/Coop Fees 
$103.33 monthly
Sq Ft Source 
Public Records
Friends & Family
Recent Activity
2 hours agoListing updated with changes from the MLS®
15 hours agoListing first seen on site
General Features
Acres 
0.16
Attached Garage 
Yes
Direction Faces 
North
Foundation 
Slab
Garage 
Yes
Garage Spaces 
2
Levels 
One
Parking 
DrivewayAttached
Pets 
Yes
Property Sub Type 
Single Family Residence
Sewer 
Public Sewer
SqFt Total 
2264
Utilities 
Cable AvailableElectricity ConnectedSewer ConnectedWater Connected
Water Source 
Public
Zoning 
RES
Interior Features
Appliances 
DishwasherDryerElectric Water HeaterMicrowaveRangeRefrigeratorWasher
Cooling 
Central Air
Flooring 
CarpetTile
Furnished 
Unfurnished
Heating 
CentralElectric
Interior 
Eat-in KitchenOpen FloorplanWalk-In Closet(s)
Laundry Features 
Electric Dryer HookupLaundry RoomWasher Hookup
Window Features 
Blinds
Bedroom 2 
Dimensions - 12x14Level - First
Bedroom 3 
Dimensions - 12x14Level - First
Den 
Dimensions - 12x11Level - First
Dining Room 
Dimensions - 13x12Level - First
Kitchen 
Dimensions - 13x11Level - FirstFeatures - Breakfast Bar, Granite Counters, Kitchen Island
Living Room 
Dimensions - 12x15Level - First
Master Bathroom 
Dimensions - 9x9Level - FirstFeatures - Double Vanity, Granite Counters
Master Bedroom 
Dimensions - 12x20Level - First
Save
Ask
Tour
Hide
Share
Exterior Features
Construction Details 
BlockConcrete
Lot Features 
LandscapedPaved
Patio And Porch 
CoveredRear Porch
Roof 
Shingle
Windows/Doors 
Blinds
Community Features
Association Fee 
$310.0
Association Fee Frequency 
Quarterly
Community Features 
PoolStreet Lights
MLS Area 
34771 - St Cloud (Magnolia Square)
Township 
25
Financing Terms Available 
CashConventionalFHAVA Loan
Roads 
Paved
Schools
School District
Unknown
Elementary School
Narcoossee Elementary
Middle School
Narcoossee Middle
High School
Harmony High
Listing courtesy of COLDWELL BANKER REALTY (407) 488-2753

stellar logo - Jen Dantas

Listing information is provided by Participants of the Stellar MLS. IDX information is provided exclusively for personal, non-commercial use, and may not be used for any purpose other than to identify prospective properties consumers may be interested in purchasing. Information is deemed reliable but not guaranteed. Properties displayed may be listed or sold by various participants in the MLS Copyright 2026, Stellar MLS.
Last checked: 2026-09-22 09:06 AM EDT

Neighborhood & Commute
Source: Walkscore
Disclosure: Community information and market data powered by Constellation Data Labs. Information is deemed reliable but not guaranteed.
Save
Ask
Tour
Hide
Share

Comparar